MOVE IN READY! Welcome Home to Bayou Bend Estates!This 2300 sqft home is on a premium lot! 4 bedrooms, 3 full baths, large office/flex room, ranch style with natural lighting. Standard upgrades include MOEN nickel brush finishes, high ceilings, stainless steel appliances, double pane low E windows, a large garden soaking tub, a spacious shower, and more! Upgrades include: Luxury Vinyl Flooring in entry, living, dining, and halls, front gutters, backyard sod, garage door opener, window blinds, and crown molding. Nestled in the charming Bayou Bend Estates subdivision, just blocks from Dickinson High School and Barber Middle School. It offers a strong sense of community and an easy commute to main highway 146 and I-45. Zoned to Dickinson ISD. ALL ROOM MEASUREMENTS ARE APPROXIMATE
New construction
$355,400
4317 Karam Lndg, Dickinson, TX 77539
4beds
2,300sqft
:
Get pre-qualified$2,539/mo
Single Family Residence
Built in 2026
-- sqft lot
$352,300 Zestimate®
$155/sqft
$42/mo HOA
What's special
Moen nickel brush finishesHigh ceilingsBackyard sodStainless steel appliancesGarage door openerWindow blindsPremium lot
- 86 days |
- 69 |
- 1 |
Zillow last checked:
Listing updated:
Listed by:
Lisa Finklea TREC #0641992 713-933-7179,
Adams Homes Realty INC
Source: HAR,MLS#: 29692481
Facts & features
Interior
Bedrooms & bathrooms
- Bedrooms: 4
- Bathrooms: 3
- Full bathrooms: 3
Heating
- Electric
Cooling
- Electric
Appliances
- Included: Disposal, Gas Oven, Microwave, Gas Range, Dishwasher
Features
- Formal Entry/Foyer, High Ceilings, Vaulted Ceiling, 1 Bedroom Down - Not Primary BR
- Flooring: Laminate
Interior area
- Total structure area: 2,300
- Total interior livable area: 2,300 sqft
Property
Parking
- Total spaces: 2
- Parking features: Attached
- Attached garage spaces: 2
Features
- Stories: 1
Lot
- Features: Subdivided, 0 Up To 1/4 Acre
Details
- Parcel number: 143210010004000
Construction
Type & style
- Home type: SingleFamily
- Architectural style: Traditional
- Property subtype: Single Family Residence
Materials
- Brick, Stone
- Foundation: Slab
- Roof: Composition
Condition
- New construction: Yes
- Year built: 2026
Details
- Builder name: Adams Homes
Utilities & green energy
- Sewer: Public Sewer
Community & HOA
Community
- Subdivision: Bayou Bend Estates
HOA
- Has HOA: Yes
- HOA fee: $500 annually
Location
- Region: Dickinson
Financial & listing details
- Price per square foot: $155/sqft
- Tax assessed value: $40,200
- Annual tax amount: $945
- Date on market: 4/27/2026
- Listing terms: Cash,Conventional,FHA,VA Loan
Estimated market value
$352,300
$335,000 - $370,000
$2,897/mo
Price history
| Date | Event | Price |
|---|---|---|
| 4/27/2026 | Listed for sale | $355,400$155/sqft |
Source:  HAR #29692481 Report a problem HAR #29692481 Report a problem | ||
Public tax history
| Year | Property taxes | Tax assessment |
|---|---|---|
| 2025 | $945 -20.5% | $40,200 -20.1% |
| 2024 | $1,188 -2.1% | $50,290 |
| 2023 | $1,213 -2% | $50,290 |
| 2022 | $1,238 -2.4% | $50,290 |
| 2021 | $1,268 | $50,290 |
Find assessor info on the county website
Monthly payment
Est. payment
Payment breakdown
Explore the cost of this home by adjusting the details. Changes won't be saved.Climate risks
Neighborhood: 77539
Nearby schools
GreatSchools rating
- 6/10John And Shamarion Barber Middle SchoolGrades: 4-5Distance: 0.6 mi
- 7/10Eugene 'Gene' Kranz Junior High SchoolGrades: 6-8Distance: 1.9 mi
- 6/10Dickinson High SchoolGrades: 9-12Distance: 0.6 mi
Schools provided by the listing agent
- Elementary: Hughes Road Elementary School
- Middle: John And Shamarion Barber Middle School
- High: Dickinson High School
Source: HAR. This data may not be complete. We recommend contacting the local school district to confirm school assignments for this home.
- $360,4004 bd3 ba2.3k sqft4317 Leslies Way, Dickinson, TX 77539New Construction
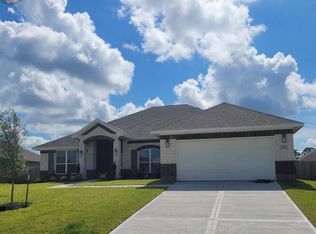
- $34,380-- bd-- ba-- sqft4321 Leslies Way, Dickinson, TX 77539Off Market
- $351,9003 bd3 ba2.3k sqft4313 Leslies Way, Dickinson, TX 77539Pending
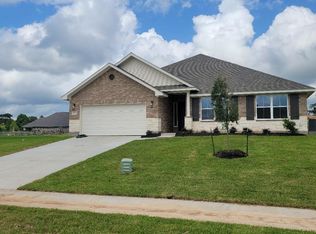
- $349,9004 bd3 ba2.3k sqft4310 Karam Lndg, Dickinson, TX 77539New Construction

- $---- bd-- ba-- sqft4314 Karam Lndg, Dickinson, TX 77539Sold
- $348,4004 bd2 ba2.3k sqft4325 Leslies Way, Dickinson, TX 77539New Construction
- $366,4003 bd3 ba2.3k sqft4306 Karam Lndg, Dickinson, TX 77539New Construction
- $---- bd-- ba-- sqft4318 Karam Lndg, Dickinson, TX 77539Sold
A local agent can set up tours, give advice and negotiate with sellers.
Similar homes
- $349,9004 bd3 ba2.3k sqft4310 Karam Lndg, Dickinson, TX 77539New ConstructionMLS ID #87546420, Lisa Finklea, Adams Homes Realty INC. HAR
- $360,4004 bd3 ba2.3k sqft4325 Karam Lndg, Dickinson, TX 77539New Construction
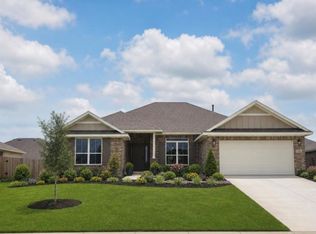 MLS ID #6323176, Lisa Finklea, Adams Homes Realty INC. HAR
 - $360,4004 bd3 ba2.3k sqft4317 Leslies Way, Dickinson, TX 77539New ConstructionMLS ID #20283494, Lisa Finklea, Adams Homes Realty INC. HAR
- $419,9004 bd3 ba2.5k sqft4509 Country Club Dr, Dickinson, TX 77539For Sale
 MLS ID #46239561, Christina DeLaTorre, REALM Real Estate Professionals - North Houston. HAR
 - $366,4003 bd3 ba2.3k sqft4306 Karam Lndg, Dickinson, TX 77539New ConstructionMLS ID #29218623, Lisa Finklea, Adams Homes Realty INC. HAR
- $285,0004 bd3 ba2.3k sqft4203 W Bayou Maison Cir, Dickinson, TX 77539For SaleMLS ID #24348919, Sabitri Gharti Magar, eXp Realty, LLC. HAR
- $279,9004 bd3 ba2.2k sqft4414 W Bayou Maison Cir, Dickinson, TX 77539For SaleMLS ID #32594391, Mikhail Finkelshteyn, Shadowood Realty Partners, LLC. HAR
- $286,4004 bd2 ba1.7k sqft4410 W Bayou Maison Cir, Dickinson, TX 77539New ConstructionMLS ID #54096485, Sherry Salazar, Adams Homes Realty INC. HAR
- $343,0003 bd2 ba1.8k sqft3004 Woodland Dr, Dickinson, TX 77539For SaleMLS ID #92613009, Lenda Fowler, Lenda J. Fower, Broker. HAR
- $315,0004 bd3 ba1.8k sqft4302 Fenwick Rd, Texas City, TX 77591For SaleMLS ID #22269821, Robert Aguilar, Orchard Brokerage. HAR
- $348,9003 bd2 ba2.1k sqft1023 Valley Crest Ln, La Marque, TX 77568For SaleMLS ID #3009614, Stayce Nguyen, STAYCE N CO. HAR
- $339,0003 bd2 ba1.6k sqft2731 Avenue D, San Leon, TX 77539For SaleMLS ID #40244737, Katie Dvorak, Call It Closed Int'l Realty. HAR
- $335,0003 bd2 ba1.8k sqft2923 Millstream Ct, Dickinson, TX 77539For SaleMLS ID #7960143, Missy De Leon, Delegated Properties. HAR
- $375,0003 bd3 ba2.9k sqft12426 Cumberland Dr, La Marque, TX 77568For SaleMLS ID #86600359, Wendy Hanks, HomeSmart. HAR
- $335,0004 bd2 ba2.3k sqft8706 Marlow Dr, Texas City, TX 77591For SaleMLS ID #98140497, Ozzie Ramirez, AEA Realty, LLC. HAR
- $379,0003 bd2 ba1.7k sqft2818 Soffiano Ln, League City, TX 77573For SaleMLS ID #81062805, Amani Almahbashi, Texas Tier Realty. HAR
- $396,6513 bd2 ba1.9k sqft2206 Fortuna Dr, League City, TX 77539New ConstructionMLS ID #10272959, Christopher Schirmer, Christopher Schirmer, REALTOR. HAR
- $414,9903 bd3 ba2k sqft2911 Golden Isle Dr, Texas City, TX 77568New ConstructionMLS ID #81223862, Cameron Galatas, eXp Realty LLC. HAR
- $329,0004 bd2 ba2.1k sqft13718 Gaff Rig Dr, La Marque, TX 77568For SaleMLS ID #4767681, Rachael Garnett, JLA Realty. HAR
- $349,9904 bd3 ba2.3k sqft2219 Port Jackson Dr, Texas City, TX 77568New ConstructionMLS ID #91364964, Cameron Galatas, eXp Realty LLC. HAR
