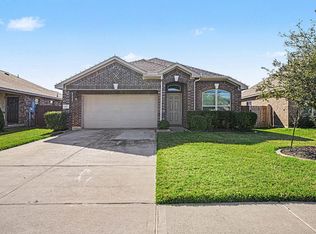
** Welcome Home to Bayou Bend! Situated in a desirable small subdivision known for its 80ft wide homesites & oversized lots, this brand-new construction offers 4 spacious bedrooms, 2 full bathrooms, and an elegant formal dining area that flows seamlessly into the bright, open concept living space. Soaring high ceilings enhance the sense of spaciousness, while a convenient landing zone off the back entrance adds functional style. Set on a generous 10,345 sq. ft. lot—just shy of a quarter-acre—there’s plenty of room to enjoy outdoor living. With modern finishes and thoughtful design touches throughout, this home stands out in an exclusive community. Nestled in the charming Bayou Bend Estates subdivision, just blocks from Dickinson High School Barber Middle School. It offers a strong sense of community and an easy commute to main highway 146 and I-45. Zoned to Dickinson ISD.
New construction
$348,400
4325 Leslies Way, Dickinson, TX 77539
4beds
2,320sqft
:
Get pre-qualified$2,491/mo
Single Family Residence
Built in ----
10,345 Square Feet Lot
$340,100 Zestimate®
$150/sqft
$42/mo HOA
What's special
Modern finishesSoaring high ceilingsThoughtful design touches throughoutElegant formal dining areaOversized lots
- 149 days |
- 82 |
- 6 |
Zillow last checked:
Listing updated:
Listed by:
Lisa Finklea TREC #0641992 713-933-7179,
Adams Homes Realty INC
Source: HAR,MLS#: 96200316
Facts & features
Interior
Bedrooms & bathrooms
- Bedrooms: 4
- Bathrooms: 2
- Full bathrooms: 2
Rooms
- Room types: Family Room
Primary bedroom
- Level: First
- Area: 221
- Dimensions: 13X17
Bedroom
- Level: First
- Area: 153.33
- Dimensions: 13'4X11'6
Bedroom
- Level: First
- Area: 137.67
- Dimensions: 9'10X14
Bedroom
- Level: First
- Area: 153.33
- Dimensions: 13'4X11'6
Breakfast
- Level: First
- Area: 114.79
- Dimensions: 9'6X12'1
Dining room
- Level: First
- Area: 172.67
- Dimensions: 12'4X14
Family room
- Level: First
- Area: 357
- Dimensions: 25'6X14
Heating
- Natural Gas
Cooling
- Electric
Appliances
- Included: Disposal, Microwave, Dishwasher
Features
- All Bedrooms Down
Interior area
- Total structure area: 2,320
- Total interior livable area: 2,320 sqft
Property
Parking
- Total spaces: 2
- Parking features: Attached
- Attached garage spaces: 2
Features
- Stories: 1
Lot
- Size: 10,345 Square Feet
- Dimensions: 129.19 x 80
- Features: Other, 0 Up To 1/4 Acre
Details
- Parcel number: 143210020016000
Construction
Type & style
- Home type: SingleFamily
- Architectural style: Contemporary
- Property subtype: Single Family Residence
Materials
- Brick
- Foundation: Slab
- Roof: Composition
Condition
- New construction: Yes
Details
- Builder name: Adams Homes
Utilities & green energy
- Sewer: Public Sewer
Community & HOA
Community
- Subdivision: Bayou Bend Estates
HOA
- Has HOA: Yes
- Amenities included: Trail(s)
- HOA fee: $500 annually
Location
- Region: Dickinson
Financial & listing details
- Price per square foot: $150/sqft
- Tax assessed value: $34,450
- Annual tax amount: $809
- Date on market: 3/9/2026
- Listing terms: Cash,Conventional,FHA,VA Loan
Estimated market value
$340,100
$323,000 - $357,000
$2,549/mo
Price history
| Date | Event | Price |
|---|---|---|
| 3/9/2026 | Listed for sale | $348,400$150/sqft |
Source:  HAR #96200316 Report a problem HAR #96200316 Report a problem | ||
Public tax history
| Year | Property taxes | Tax assessment |
|---|---|---|
| 2025 | $809 -27.3% | $34,450 -27% |
| 2024 | $1,114 -2.1% | $47,170 |
| 2023 | $1,138 -2% | $47,170 |
| 2022 | $1,161 -2.4% | $47,170 |
| 2021 | $1,189 | $47,170 |
Find assessor info on the county website
Monthly payment
Est. payment
Payment breakdown
Explore the cost of this home by adjusting the details. Changes won't be saved.Climate risks
Neighborhood: 77539
Nearby schools
GreatSchools rating
- 6/10John And Shamarion Barber Middle SchoolGrades: 4-5Distance: 0.6 mi
- 7/10Eugene 'Gene' Kranz Junior High SchoolGrades: 6-8Distance: 1.9 mi
- 6/10Dickinson High SchoolGrades: 9-12Distance: 0.7 mi
Schools provided by the listing agent
- Elementary: Hughes Road Elementary School
- Middle: John And Shamarion Barber Middle School
- High: Dickinson High School
Source: HAR. This data may not be complete. We recommend contacting the local school district to confirm school assignments for this home.
- $34,380-- bd-- ba-- sqft4321 Leslies Way, Dickinson, TX 77539Off Market
- $---- bd3 ba2.2k sqft4327 Leslies Way, Dickinson, TX 77539Sold
- $---- bd-- ba-- sqft4318 Karam Lndg, Dickinson, TX 77539Sold
- $---- bd-- ba-- sqft4314 Karam Lndg, Dickinson, TX 77539Sold
- $346,400-- bd3 ba2.2k sqft4322 Karam Lndg, Dickinson, TX 77539Off Market
- $360,4004 bd3 ba2.3k sqft4317 Leslies Way, Dickinson, TX 77539New Construction
- $355,4004 bd3 ba2.3k sqft4317 Karam Lndg, Dickinson, TX 77539Pending
- $317,600-- bd2 ba2.3k sqft4329 Leslies Way, Dickinson, TX 77539Off Market
A local agent can set up tours, give advice and negotiate with sellers.
Similar homes
- $340,0004 bd2 ba2k sqft14005 Seneca Lane Ct, Dickinson, TX 77539For Sale
 MLS ID #93840307, Lizbeth Benavides, Monarca Real Estate Group, LLC. HAR
 - $315,0004 bd3 ba1.8k sqft4302 Fenwick Rd, Texas City, TX 77591For Sale
 MLS ID #22269821, Robert Aguilar, Orchard Brokerage. HAR
 - $279,9003 bd2 ba1.7k sqft8817 Voyager Dr, Texas City, TX 77591For Sale
 MLS ID #82508175, Jim Atkinson, UTR TEXAS, REALTORS. HAR
 - $342,9004 bd3 ba2k sqft2821 Zircon Dr, Texas City, TX 77591New Construction
 HAR
HAR - from $339,9904 bd2 ba1.8k sqftFirefly Plan, Vida Mar, League City, TX 77539New ConstructionStarlight Homes
- from $333,9904 bd4 ba2.8k sqftConcho Plan, Pearlbrook, Texas City, TX 77591New ConstructionCastlerock Communities
- $339,9004 bd3 ba2.2k sqft13037 Dancing Reed Dr, Texas City, TX 77568New ConstructionHAR
- $344,9003 bd3 ba2.4k sqft8203 Coral Dr, Texas City, TX 77591New ConstructionHAR
- from $339,9904 bd3 ba2.4k sqftMEDINA Plan, Pearlbrook, Texas City, TX 77591New ConstructionCentury Communities
- $362,9004 bd3 ba2.4k sqft8211 Coral Dr, Texas City, TX 77591New ConstructionHAR
- $334,9004 bd2 ba2.1k sqft221 Gigi Pl, Alvin, TX 77511For SaleMLS ID #26150791, Amy Arceneaux, Keller Williams Realty Professionals. HAR
- from $340,4904 bd3 ba2.1k sqftEsparanza Plan, Lago Mar, Santa Fe, TX 77510New ConstructionM/I Homes
- $339,9004 bd2 ba2.1k sqft1830 Alyssa Way, Alvin, TX 77511For SaleMLS ID #10483171, Erica Balaban, Keller Williams Realty Clear Lake / NASA. HAR
- from $333,9904 bd3 ba2.5k sqftRio Grande Plan, Lago Mar, La Marque, TX 77568New ConstructionCastlerock Communities
- $394,9904 bd3 ba2.1k sqft3617 Reina Reach Dr, Santa Fe, TX 77510New ConstructionMLS ID #39538571, Heather Chavana, M/I Homes. HAR
- $289,9003 bd2 ba1.9k sqft2603 Emerald Ln, Texas City, TX 77591For SaleMLS ID #52712723, Jacob Rone, Keller Williams Realty Northeast. HAR
- from $352,9904 bd4 ba2.8k sqftConcho Plan, Sunrise Cove, Texas City, TX 77590New ConstructionCastlerock Communities
- from $355,9904 bd4 ba2.8k sqftConcho Plan, Lago Mar, La Marque, TX 77568New ConstructionCastlerock Communities
- $309,9903 bd2 ba1.8k sqft13224 Diamond Reef Ln, La Marque, TX 77568For SaleMLS ID #78246699, Deborah Bly, eXp Realty, LLC. HAR
- $445,0004 bd4 ba2.6k sqft4815 Wagtail Way Ln, League City, TX 77573For SaleMLS ID #31746474, Shannon Mays, Texas Signature Realty. HAR
