Welcome to worry-free living on a spacious half-acre lot! This 3-bdrm, 2-bath residence has been completely transformed from top to bottom with an extensive 2026 remodel. Ultimate peace of mind with a roof installed 2026, updated windows, a full HVAC system installed 2024 updated insulation, modern electrical & updated plumbing. A gorgeous, light-filled interior featuring a beautiful 2026 kitchen remodel complete with updated cabinets, a stove installed 2026, fresh interior paint, updated flooring, updated interior doors, & modern lighting throughout. Walk-in closets, gutters, new mailbox and backyard sprinkler system. Exterior boasts crisp, fresh paint & a driveway freshly installed in July. Flood Zone X, per previous owners the home did not flood during Harvey! Property offers the perfect blend of country comfort & city convenience. There is NO HOA & NO MUD! Located with easy access to I45 and Hwy 35, just minutes from a local DISD elementary school. Move right in, unpack, and relax!
Pending
Price cut: $26K (8/26)
$399,000
2730 Mary Ln, Dickinson, TX 77539
3beds
1,584sqft
Single Family Residence
Built in 1972
0.5 Acres Lot
$382,000 Zestimate®
$252/sqft
$-- HOA
What's special
Spacious half-acre lotCrisp fresh paintFresh interior paintUpdated interior doorsUpdated cabinetsUpdated flooringModern lighting throughout
- 101 days
- 189
- 7
Zillow last checked:
Listing updated:
Listed by:
Lisa DeBolt TREC #0653103 832-385-1045,
Keller Williams Realty Clear Lake / NASA
Source: HAR,MLS#: 66615406
Facts & features
Interior
Bedrooms & bathrooms
- Bedrooms: 3
- Bathrooms: 2
- Full bathrooms: 2
Primary bedroom
- Level: First
- Area: 196
- Dimensions: 14x14
Bedroom
- Level: First
- Area: 144
- Dimensions: 12x12
Bedroom
- Level: First
- Area: 144
- Dimensions: 12x12
Breakfast
- Level: First
Kitchen
- Level: First
Living room
- Level: First
Heating
- Electric
Cooling
- Ceiling Fan(s), Electric
Appliances
- Included: Disposal, Electric Oven, Electric Range
- Laundry: Electric Dryer Hookup, Washer Hookup
Features
- High Ceilings, All Bedrooms Down
- Flooring: Tile
Interior area
- Total structure area: 1,584
- Total interior livable area: 1,584 sqft
Video & virtual tour
Property
Parking
- Total spaces: 2
- Parking features: Attached, Double-Wide Driveway
- Attached garage spaces: 2
Features
- Stories: 1
- Exterior features: Sprinkler System
Lot
- Size: 0.5 Acres
- Features: Subdivided, 1/4 Up to 1/2 Acre
Details
- Parcel number: 240500000093000
Construction
Type & style
- Home type: SingleFamily
- Architectural style: Traditional
- Property subtype: Single Family Residence
Materials
- Brick
- Foundation: Slab
- Roof: Composition
Condition
- New construction: No
- Year built: 1972
Utilities & green energy
- Sewer: Other, Septic Tank
- Water: Other
Community & HOA
Community
- Subdivision: Chanlee Estates 2
Location
- Region: Dickinson
Financial & listing details
- Price per square foot: $252/sqft
- Tax assessed value: $322,800
- Annual tax amount: $6,763
- Date on market: 7/16/2026
- Listing terms: Cash,Conventional,FHA,VA Loan
- Road surface type: Asphalt
Estimated market value
$382,000
$363,000 - $401,000
$2,093/mo
Price history
| Date | Event | Price |
|---|---|---|
| 10/14/2026 | Pending sale | $399,000$252/sqft |
Source:  HAR #66615406 Report a problem HAR #66615406 Report a problem | ||
| 8/26/2026 | Price change | $399,000-6.1%$252/sqft |
Source: HAR #66615406 Report a problem | ||
| 7/16/2026 | Listed for sale | $425,000$268/sqft |
Source: HAR #66615406 Report a problem | ||
Public tax history
| Year | Property taxes | Tax assessment |
|---|---|---|
| 2025 | $6,763 +26.1% | $322,800 +26.7% |
| 2024 | $5,364 -0.4% | $254,770 +3.3% |
| 2023 | $5,387 +13.4% | $246,743 +22.3% |
| 2022 | $4,749 -4.7% | $201,820 |
| 2021 | $4,984 +32.4% | $201,820 +38.2% |
| 2020 | $3,763 -24% | $146,040 -16.5% |
| 2019 | $4,950 +5.1% | $175,000 -7.3% |
| 2018 | $4,709 | $188,760 -1% |
| 2017 | $4,709 +31.8% | $190,610 +53.2% |
| 2016 | $3,571 +35.8% | $124,420 |
| 2015 | $2,629 -13.5% | $124,420 +44.7% |
| 2014 | $3,041 | $86,000 -2.8% |
| 2013 | -- | $88,470 -7.7% |
| 2012 | -- | $95,880 |
| 2011 | -- | $95,880 +4.6% |
| 2010 | -- | $91,670 -1.5% |
| 2009 | -- | $93,100 |
| 2008 | -- | $93,100 +5.9% |
| 2007 | -- | $87,950 |
| 2006 | -- | $87,950 +5.2% |
| 2005 | -- | $83,590 |
| 2004 | -- | $83,590 +11% |
| 2003 | -- | $75,320 |
| 2002 | -- | $75,320 |
| 2001 | -- | $75,320 |
Find assessor info on the county website
Monthly payment
Est. payment
Payment breakdown
Explore the cost of this home by adjusting the details. Changes won't be saved.Climate risks
Neighborhood: 77539
Nearby schools
Schools provided by the listing agent
- Elementary: Lobit Elementary School
- Middle: Lobit Middle School
- High: Dickinson High School
Source: HAR. This data may not be complete. We recommend contacting the local school district to confirm school assignments for this home.

Similar homes
- $439,0003 bd3 ba1.9k sqft2111 Gilbert Rd, Dickinson, TX 77539For Sale
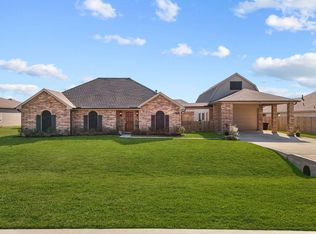 MLS ID #68822561, Jamie Terry, Priority One Real Estate. HAR
 - $449,0004 bd3 ba2.2k sqft2102 Wikiup St, Dickinson, TX 77539For Sale
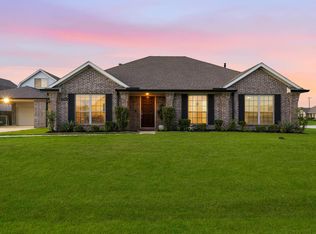 MLS ID #55455517, Lauren Kati Bitner, EVERAGENT. HAR
 - $399,0004 bd3 ba2.3k sqft5118 Winterwood Dr, League City, TX 77573For Sale
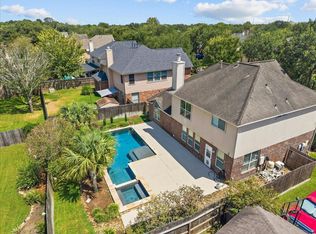 MLS ID #95336295, Tracy Kenney, Wagner McGee Realty. HAR
 - $474,9994 bd3 ba2k sqft655 Avenue L, Dickinson, TX 77539For Sale
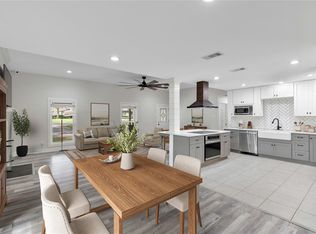 MLS ID #91280522, Shawn Derouen, JPAR - New Braunfels. HAR
