Timeless Charm Meets Modern Updates in McGuffey School District! This adorable Cape Cod offers the perfect blend of character and convenience with 3 bedrooms and thoughtful updates throughout. Step onto the inviting covered front porch and into a warm, welcoming interior featuring plank flooring throughout the main level, neutral paint, and a functional main-floor laundry. The bright kitchen boasts white cabinetry and stainless steel appliances, creating a timeless and stylish space for everyday living. Outside, you’ll find an impressive 25x30 detached four-car garage complete with heat, electric, and a new roof installed in 2021—perfect for car enthusiasts, hobbyists, or extra storage. Major updates provide peace of mind, including a new roof and siding (2020), cement driveway (2020), all new plumbing and electrical (2023), forced-air central air conditioning (2023), and a hot water tank (2024).
This move-in-ready home combines classic Cape Cod charm with today’s most desired upgrades—all in the sought-after McGuffey School District!
Contingent
$185,000
131 Highland Ave, Claysville, PA 15323
3beds
967sqft
Single Family Residence
Built in 1900
4,356 Square Feet Lot
$184,800 Zestimate®
$191/sqft
$-- HOA
What's special
Warm welcoming interiorNeutral paintInviting covered front porchFunctional main-floor laundryWhite cabinetryBright kitchenStainless steel appliances
- 47 days |
- 66 |
- 0 |
Zillow last checked:
Listing updated:
Listed by:
Doug Burig 724-941-9400,
Keller Williams Realty 724-941-9400
Source: WPMLS,MLS#: 1762560 Originating MLS: West Penn Multi-List
Originating MLS: West Penn Multi-ListFacts & features
Interior
Bedrooms & bathrooms
- Bedrooms: 3
- Bathrooms: 1
- Full bathrooms: 1
Primary bedroom
- Level: Upper
- Dimensions: 13x9
Bedroom 2
- Level: Upper
- Dimensions: 15x10
Bedroom 3
- Level: Main
- Dimensions: 11x9
Dining room
- Level: Main
- Dimensions: 15x13
Kitchen
- Level: Main
- Dimensions: 9x9
Laundry
- Level: Main
Living room
- Level: Main
- Dimensions: 13x12
Heating
- Forced Air, Gas
Cooling
- Central Air, Electric
Appliances
- Included: Some Gas Appliances, Dryer, Microwave, Refrigerator, Stove, Washer
Features
- Window Treatments
- Flooring: Vinyl, Carpet
- Windows: Multi Pane, Screens, Window Treatments
- Basement: Unfinished,Walk-Out Access
Interior area
- Total structure area: 967
- Total interior livable area: 967 sqft
Video & virtual tour
Property
Parking
- Total spaces: 4
- Parking features: Detached, Garage
- Has garage: Yes
Features
- Levels: One and One Half
- Stories: 1.5
Lot
- Size: 4,356 Square Feet
- Dimensions: 50 x 100
Details
- Parcel number: 1800050002000900
Construction
Type & style
- Home type: SingleFamily
- Architectural style: Cape Cod
- Property subtype: Single Family Residence
Materials
- Aluminum Siding, Vinyl Siding
- Roof: Asphalt
Condition
- Resale
- Year built: 1900
Utilities & green energy
- Sewer: Public Sewer
- Water: Public
Community & HOA
Location
- Region: Claysville
Financial & listing details
- Price per square foot: $191/sqft
- Tax assessed value: $60,100
- Annual tax amount: $1,211
- Date on market: 7/1/2026
Estimated market value
$184,800
$176,000 - $194,000
$1,257/mo
Price history
| Date | Event | Price |
|---|---|---|
| 7/7/2026 | Contingent | $185,000$191/sqft |
Source:  WPMLS #1762560 Report a problem WPMLS #1762560 Report a problem | ||
| 7/1/2026 | Listed for sale | $185,000+516.7%$191/sqft |
Source: WPMLS #1762560 Report a problem | ||
| 7/27/2010 | Sold | $30,000-39.9%$31/sqft |
Source: Public Record Report a problem | ||
| 5/22/2010 | Listed for sale | $49,900$52/sqft |
Source: Keller Williams Real Estate Professionals #824905 Report a problem | ||
Public tax history
| Year | Property taxes | Tax assessment |
|---|---|---|
| 2025 | $1,170 | $60,100 |
| 2024 | $1,170 +2.1% | $60,100 |
| 2023 | $1,146 +3.8% | $60,100 |
| 2022 | $1,103 +1.7% | $60,100 |
| 2021 | $1,085 +5.1% | $60,100 |
| 2020 | $1,033 +607% | $60,100 |
| 2018 | $146 +5269.5% | $60,100 |
| 2017 | $3 | $60,100 +1068.6% |
| 2016 | -- | $5,143 |
| 2015 | -- | $5,143 |
| 2014 | $128 | $5,143 |
| 2013 | $128 | $5,143 |
| 2012 | -- | $5,143 |
| 2011 | -- | $5,143 |
| 2010 | -- | $5,143 |
| 2009 | -- | $5,143 |
| 2008 | -- | $5,143 |
| 2007 | -- | $5,143 |
| 2006 | -- | $5,143 |
| 2005 | -- | $5,143 |
| 2004 | -- | $5,143 |
| 2003 | -- | $5,143 |
| 2002 | -- | $5,143 |
| 2000 | -- | $5,143 |
Find assessor info on the county website
Monthly payment
Est. payment
Payment breakdown
Explore the cost of this home by adjusting the details. Changes won't be saved.Climate risks
Neighborhood: 15323
Nearby schools
GreatSchools rating
- 5/10Claysville Elementary SchoolGrades: K-5Distance: 0.2 mi
- 7/10McGuffey Middle SchoolGrades: 6-8Distance: 3.1 mi
- 4/10McGuffey High SchoolGrades: 9-12Distance: 3.1 mi
Schools provided by the listing agent
- District: McGuffey
Source: WPMLS. This data may not be complete. We recommend contacting the local school district to confirm school assignments for this home.
- $56,3001 bd1 ba780 sqft125 Highland Ave, Claysville, PA 15323Off Market
- $94,6003 bd1 ba920 sqft135 Highland Ave, Claysville, PA 15323Off Market
- $142,2002 bd2 ba1.5k sqft123 Highland Ave, Claysville, PA 15323Off Market
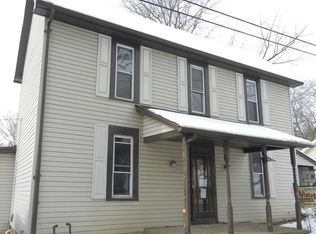
- $12,0003 bd1 ba1.1k sqft139 Highland Ave, Claysville, PA 15323Sold
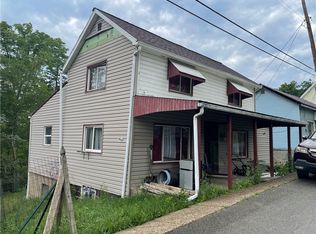
- $281,500-- bd-- ba-- sqft221 North Aly, Claysville, PA 15323Off Market
- $20,0002 bd1 ba662 sqft119 Highland Ave, Claysville, PA 15323Sold
- $102,9002 bd1 ba845 sqft131 Wayne St, Claysville, PA 15323Off Market
- $49,9001 bd1 ba760 sqft143 Highland Ave, Claysville, PA 15323Off Market
A local agent can set up tours, give advice and negotiate with sellers.
A local lender can help you make sure your offer is ready when you are.
Similar homes
- $160,0003 bd1 ba990 sqft275 Hallam Rd, Meadow Lands, PA 15301For Sale
 MLS ID #1730599, Terene Cain. WPMLS
 - $174,9992 bd2 ba1.4k sqft45 Kettle Dr, Washington, PA 15301For Sale
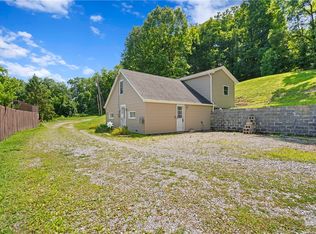 MLS ID #1768996, Lyndsay Chiprich. WPMLS
 - $174,9003 bd3 ba998 sqft14 Lee Drive, Wheeling, WV 26003For Sale
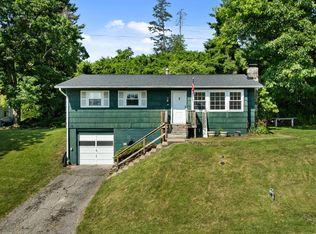 MLS ID #145010, Kari Edgmon, Allied Realty Groups. Wheeling BOR
 - $--3 bd2 ba1.4k sqft109 N 8th St, Martins Ferry, OH 43935AuctionServiceLink Auction
- $248,0003 bd3 ba1k sqft1098 Castleman Run Rd, Valley Grove, WV 26060For SaleMLS ID #145200, Sarah Clark, Paull Associates. Wheeling BOR
- $175,0002 bd1 ba1.3k sqft1362 E Maiden St, Washington, PA 15301For SaleMLS ID #1769220, Maxwell Jergel. WPMLS
- $180,0002 bd2 ba1k sqft33 Hubbard Rd, Burgettstown, PA 15021For SaleMLS ID #1755204, Teresa Powell. WPMLS
- $174,9003 bd2 ba1.3k sqft91 Lyman Ave, Washington, PA 15301For SaleMLS ID #1762624, Nicole Malesic. WPMLS
- $240,0003 bd1 ba1k sqft640 Taylorstown Ridge Rd, Avella, PA 15312For SaleMLS ID #1762011, Joy Fischer. WPMLS
- $164,9002 bd2 ba1.4k sqft2349 Overbrook Ave, Wheeling, WV 26006For SaleMLS ID #145218, Karen Ullom, Karen Ullom Realty. Wheeling BOR
- $170,0003 bd1 ba1.4k sqft15 Florence Ave, Burgettstown, PA 15021For SaleMLS ID #1767293, Renee Walker. WPMLS
- $165,0001 bd1 ba988 sqft1566 Brush Run Rd, Washington, PA 15301For SaleMLS ID #1769249, Teresa Powell. WPMLS
- $169,9003 bd3 ba1.2k sqft89 Gaewood Avenue, Wheeling, WV 26003For SaleMLS ID #145115, Travis Broadwater, REMAX BROADWATER. Wheeling BOR
- $165,0003 bd2 ba1.4k sqft11 Hillcrest Dr, Martins Ferry, OH 43935For SaleMLS ID #5231151, Shaun Hayes, Sulek & Experts Real Estate. MLS Now
- $174,9002 bd1 ba1k sqft259 Cherry Ave, Houston, PA 15342For SaleMLS ID #1767478, Judi Agostinelli. WPMLS
- $171,0002 bd1 ba1k sqft141 Ridgecrest Road, Wheeling, WV 26003For SaleMLS ID #145126, Kimberlee Martin, REMAX BROADWATER. Wheeling BOR
- $139,0003 bd1 ba1k sqft34 Apple Pie Ridge, West Liberty, WV 26074For SaleMLS ID #145186, Angela Crawford, eXp Realty. Wheeling BOR
- $200,0003 bd2 ba1.2k sqft303 W Grant St, Houston, PA 15342For SaleMLS ID #1760656, Rich Dallas. WPMLS
- $270,0003 bd1 ba1.1k sqft4649 Jefferson Ave, Avella, PA 15312For SaleMLS ID #1767886, Lucia Denner. WPMLS
- $190,0003 bd2 ba1.1k sqft323 CHESTNUT AVE, Wheeling, WV 26003For SaleMLS ID #145114, Alicia Peklinsky, Paull Associates. Wheeling BOR
