Welcome home to this beautiful brick ranch nestled on a stunning 1.5-acre double lot in Upper Yoder Township. Surrounded by mature trees and lush bushes, this property is an outdoor oasis featuring a paved, picturesque driveway, a vinyl-lined above-ground pool, and a fantastic enclosed pavilion/summer house complete with covered patio space. Car enthusiasts and hobbyists will love the incredible parking and storage options, which include both a two-car attached garage and an additional two-car detached garage. Efficient hot water heat and newer windows keep the home comfortable year-round, while gorgeous, stunning hardwood floors sprawl throughout the main living areas. The thoughtful layout places three large bedrooms, each equipped with ceiling fans and double closets, near a large full bathroom with an oversized vanity. There is also a powder room conveniently located off of the kitchen. The inviting living room serves as the heart of the home, highlighted by a beautiful built-in wood fireplace. The living space extends downstairs into a massive finished basement, which offers storage, a kitchenette, and a large recreation room anchored by a second beautiful wood fireplace. Call for a tour today! This one will not last!
Pending
Price cut: $24K (5/28)
$315,000
131 Kenesaw Ln, Johnstown, PA 15905
3beds
1,812sqft
:
Get pre-qualified$2,045/mo
Single Family Residence
Built in 1957
1.5 Acres Lot
$302,400 Zestimate®
$174/sqft
$-- HOA
What's special
Beautiful brick ranchTwo-car detached garageVinyl-lined above-ground poolTwo-car attached garageNewer windowsPaved picturesque drivewayEfficient hot water heat
- 78 days |
- 143 |
- 6 |
Zillow last checked:
Listing updated:
Listed by:
Danielle J Zahurak,
CENTURY 21 ALL SERVICE, INC. 814-269-3491
Source: CSMLS,MLS#: 96041634
Facts & features
Interior
Bedrooms & bathrooms
- Bedrooms: 3
- Bathrooms: 2
- Full bathrooms: 1
- 1/2 bathrooms: 1
Rooms
- Room types: Bonus Room, Den/Office, Rec Room, Dining Room, Utility Room
Bedroom 1
- Description: Double Closet, Hardwood, Cf
- Level: First
- Area: 237.5
- Dimensions: 15.83 x 15
Bedroom 2
- Description: Double Closet, Hardwood, Cf
- Level: First
- Area: 162.5
- Dimensions: 15 x 10.83
Bedroom 3
- Description: Double Closet, Hardwood, Cf
- Level: First
- Area: 170.14
- Dimensions: 14.58 x 11.67
Bathroom 1
- Description: Vanity, Vent, Closet, Tub/Shower
- Level: First
- Area: 88.11
- Dimensions: 10.17 x 8.67
Bathroom 2
- Description: Powder Room Off Kitchen
- Level: First
- Area: 29.17
- Dimensions: 5.83 x 5
Dining room
- Description: Hardwood Floors, Chandelier
- Level: First
- Area: 200
- Dimensions: 15 x 13.33
Family room
- Description: Kitchenette, Wood Fireplace, New Drywall
- Level: Basement
- Area: 384.03
- Dimensions: 26.33 x 14.58
Kitchen
- Description: Tile Floor, Pantry, Pass Through Counter
- Level: First
- Area: 301.25
- Dimensions: 20.08 x 15
Living room
- Description: Wood Fp, Built-Ins, Picture Window
- Level: First
- Area: 303.82
- Dimensions: 20.83 x 14.58
Heating
- Hot Water
Cooling
- Ceiling Fan(s)
Appliances
- Included: Cooktop, Dishwasher, Range Hood, Dryer, Microwave, Range, Refrigerator, Washer
- Laundry: Sink, In Basement, Laundry Tub, W/D Included, Shower
Features
- Main Floor Bedroom, Pantry, Pass Through Counter
- Flooring: Ceramic Tile, Hardwood
- Windows: Double Pane Windows
- Basement: Full,Partial,Partially Finished,Walk-Out Access
- Number of fireplaces: 1
- Fireplace features: Wood Burning
Interior area
- Total structure area: 1,812
- Total interior livable area: 1,812 sqft
- Finished area above ground: 1,812
- Finished area below ground: 0
Video & virtual tour
Property
Parking
- Total spaces: 4
- Parking features: Paved, Attached, Detached, Off Street, Asphalt
- Attached garage spaces: 4
- Has uncovered spaces: Yes
Features
- Levels: One
- Patio & porch: Covered, Enclosed, Patio
- Pool features: Above Ground
Lot
- Size: 1.5 Acres
- Dimensions: 1.5 Acres
- Features: Irregular Lot, More Than One Lot
Details
- Additional structures: Shed/Utility Building
- Has additional parcels: Yes
- Parcel number: 062077987
- Zoning description: Residential
Construction
Type & style
- Home type: SingleFamily
- Architectural style: Ranch
- Property subtype: Single Family Residence
Materials
- Brick
- Roof: Shingle
Condition
- Year built: 1957
Utilities & green energy
- Gas: Oil
- Sewer: Septic Tank
- Water: Public
Community & HOA
Location
- Region: Johnstown
Financial & listing details
- Price per square foot: $174/sqft
- Tax assessed value: $35,340
- Annual tax amount: $4,914
- Date on market: 5/18/2026
- Inclusions: Refrigerator, Microwave, Washer, Dryer, Stove/Oven, Dishwasher, Family Room Fridge
- Exclusions: Personal Property
Estimated market value
$302,400
$287,000 - $318,000
$1,542/mo
Price history
| Date | Event | Price |
|---|---|---|
| 6/30/2026 | Pending sale | $315,000$174/sqft |
Source:  CSMLS #96041634 Report a problem CSMLS #96041634 Report a problem | ||
| 5/28/2026 | Price change | $315,000-7.1%$174/sqft |
Source: CSMLS #96041634 Report a problem | ||
| 5/18/2026 | Listed for sale | $339,000+117.3%$187/sqft |
Source: CSMLS #96041634 Report a problem | ||
| 1/23/2002 | Sold | $156,000$86/sqft |
Source: Agent Provided Report a problem | ||
Public tax history
| Year | Property taxes | Tax assessment |
|---|---|---|
| 2025 | $4,356 | $32,920 |
| 2024 | $4,356 | $32,920 |
| 2023 | $4,356 -0.4% | $32,920 |
| 2022 | $4,373 +0.4% | $32,920 |
| 2021 | $4,356 | $32,920 |
| 2020 | $4,356 +10.5% | $32,920 |
| 2019 | $3,941 | $32,920 |
| 2018 | $3,941 +252.1% | $32,920 |
| 2017 | $1,119 -1.4% | $32,920 |
| 2016 | $1,136 +16.9% | $32,920 |
| 2015 | $971 | $32,920 |
| 2014 | $971 | $32,920 |
| 2013 | -- | $32,920 |
| 2012 | -- | $32,920 |
| 2011 | -- | $32,920 |
| 2010 | -- | $32,920 |
| 2009 | -- | $32,920 |
Find assessor info on the county website
Monthly payment
Est. payment
Payment breakdown
Explore the cost of this home by adjusting the details. Changes won't be saved.Climate risks
Neighborhood: 15905
Nearby schools
GreatSchools rating
- 8/10Westmont Hilltop El SchoolGrades: K-6Distance: 3.1 mi
- 7/10Westmont Hilltop HSGrades: 7-12Distance: 1.4 mi
Schools provided by the listing agent
- District: Westmont Hilltop
Source: CSMLS. This data may not be complete. We recommend contacting the local school district to confirm school assignments for this home.
- $2,420-- bd-- ba-- sqft131 Kenesaw Ln, Johnstown, PA 15905Off Market
- $1,540-- bd-- ba-- sqftKenesaw Ln, Johnstown, PA 15905Off Market
- $256,300-- bd-- ba-- sqft135 Meadow Dr, Johnstown, PA 15905Off Market
- $108,300-- bd-- ba-- sqft147 Meadow Dr, Johnstown, PA 15905Off Market
- $176,800-- bd-- ba-- sqft110 Kerry Ct, Johnstown, PA 15905Off Market
- $278,5004 bd2 ba1.9k sqft159 Kenesaw Ln, Johnstown, PA 15905Off Market
- $171,200-- bd-- ba-- sqft109 Kerry Ct, Johnstown, PA 15905Off Market
- $6,440-- bd-- ba-- sqft109 Kerry Ct, Johnstown, PA 15905Off Market
A local agent can set up tours, give advice and negotiate with sellers.
Similar homes
- $--3 bd1 ba1.7k sqft333 Meadow Dr, Johnstown, PA 15905Auction
 Xome
Xome - $329,0003 bd3 ba2.2k sqft1174 Zucco Ln, Johnstown, PA 15905For Sale
 MLS ID #1766892, Sandra Miller. WPMLS
 - $199,9004 bd3 ba1.9k sqft112 Gregory Rd, Johnstown, PA 15905For Sale
 MLS ID #96042258, Adam Dugan. CSMLS
 - $195,0003 bd2 ba1.6k sqft211 Leila St, Johnstown, PA 15905For Sale
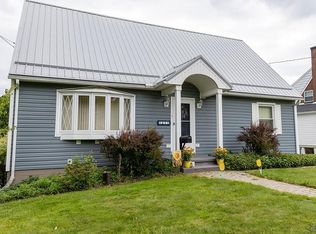 MLS ID #96042229, Stevie Hardy. CSMLS
 - $179,9003 bd2 ba1.5k sqft2223 Menoher Blvd, Johnstown, PA 15905For SaleMLS ID #96042231, Dennis Unger. CSMLS
- $319,9004 bd2 ba2k sqft507 Diamond Blvd, Johnstown, PA 15905For SaleMLS ID #1758729, Rachael Shroyer. WPMLS
- $163,0004 bd3 ba1.8k sqft369 Bliss St, Johnstown, PA 15905For SaleMLS ID #96042257, Beth Reina. CSMLS
- $320,0004 bd1 ba1.7k sqft390 Wingard Rd, Hollsopple, PA 15935For SaleMLS ID #96041943, Danielle J Zahurak. CSMLS
- $239,9004 bd3 ba2.2k sqft1931 Menoher Blvd, Johnstown, PA 15905For SaleMLS ID #1762507, Mindy Cunningham. WPMLS
- $269,9003 bd3 ba2.6k sqft1538 Shelburne Pl, Johnstown, PA 15905For SaleMLS ID #96042048, Shannan Yarnick-Louder. CSMLS
- $264,9003 bd3 ba2.1k sqft13 Mack Ave, Johnstown, PA 15906For SaleMLS ID #96042172, Ian Banks. CSMLS
- $189,9003 bd3 ba1.5k sqft117 Pamela Ln, Johnstown, PA 15905For SaleMLS ID #1767013, Kristy Violi. WPMLS
- $165,0002 bd3 ba1.8k sqft1500 Ferndale Ave, Johnstown, PA 15905For SaleMLS ID #1768291, Tisha Phillips. WPMLS
- $239,9004 bd3 ba2.3k sqft305 Tioga St, Johnstown, PA 15905For SaleMLS ID #96042180, Michael Zamias. CSMLS
- $324,9003 bd2 ba1.5k sqft960 Pike Rd, Mineral Point, PA 15942For SaleMLS ID #80806, Hunter Ott, Howard Hanna Bardell Realty Altoona. AHAR
- $264,9004 bd3 ba2.1k sqft248 Boyd Dr, Hooversville, PA 15936For SaleMLS ID #1768060, Cindy Shaulis. WPMLS
- $184,9003 bd2 ba1.1k sqft4075 Elton Rd, Johnstown, PA 15904For SaleMLS ID #96042253, Brooks Lohr. CSMLS
- $327,9004 bd3 ba1.9k sqft915 Miller Picking Rd, Davidsville, PA 15928For SaleMLS ID #96041911, Ralph Rossi. CSMLS
- $240,0004 bd2 ba2.1k sqft113 Leventry Rd, Johnstown, PA 15904For SaleMLS ID #1767306, Elizabeth Brady. WPMLS
- $174,9003 bd3 ba1.4k sqft412 E Jackson St, Johnstown, PA 15909For SaleMLS ID #1767677, Rachael Shroyer. WPMLS
