Beautifully maintained single family home in the highly desirable Clifton area! This home offers exceptional curb appeal with its stunning landscaping. Step inside to a bright and welcoming living room filled with natural light. The modern eat-in kitchen features elegant quartz countertops, ample cabinetry and a functional layout ideal for everyday living. The primary bedroom with closet, an additional bedroom and main bath complete the first floor. On the second floor, there are two additional generously sized bedrooms. The semi-finished basement adds extra valuable space, complete with a bar area and the laundry room. The large backyard and a spacious deck are perfect for outdoor entertaining, summer gatherings or quiet relaxation. This home is a perfect blend of indoor and outdoor living in a great location close to parks, shopping, schools and transportation. AC unit and heating system updated within the last 10 years.
Under contract
$599,900
131 Long Hill Dr, Clifton City, NJ 07013
4beds
--sqft
:
Get pre-qualified$4,206/mo
Single Family Residence
Built in 1950
5,227 Square Feet Lot
$615,400 Zestimate®
$--/sqft
$-- HOA
What's special
Elegant quartz countertopsExceptional curb appealModern eat-in kitchenAmple cabinetryStunning landscapingLaundry roomLarge backyard
- 73 days |
- 89 |
- 0 |
Likely to sell faster than
Zillow last checked:
Listing updated:
Listed by:
Linda Iriarte 973-942-4300,
Unicasa Union Realty Inc
Source: GSMLS,MLS#: 4030384
Facts & features
Interior
Bedrooms & bathrooms
- Bedrooms: 4
- Bathrooms: 1
- Full bathrooms: 1
Bedroom 1
- Level: First
Bedroom 2
- Level: First
Bedroom 3
- Level: Second
Bedroom 4
- Level: Second
Kitchen
- Features: Eat-in Kitchen, See Remarks
- Level: First
Living room
- Level: First
Basement
- Features: Family Room, Laundry Room, Utility Room
Heating
- 1 Unit, Forced Air, Natural Gas
Cooling
- Central Air
Appliances
- Included: Carbon Monoxide Detector, Dishwasher, Refrigerator
- Laundry: In Basement
Features
- Basement: Yes,Partially Finished
- Has fireplace: No
Property
Parking
- Total spaces: 2
- Parking features: 2 Car Width
- Uncovered spaces: 2
Lot
- Size: 5,227 Square Feet
- Dimensions: 58 x 90
Details
- Parcel number: 2502000380009000440000
Construction
Type & style
- Home type: SingleFamily
- Architectural style: Cape Cod
- Property subtype: Single Family Residence
Materials
- Aluminum Siding
- Roof: Asphalt Shingle
Condition
- Year built: 1950
Utilities & green energy
- Gas: Gas-Natural
- Sewer: Public Sewer
- Water: Public
- Utilities for property: Electricity Connected, Natural Gas Connected
Community & HOA
Community
- Security: Carbon Monoxide Detector
Location
- Region: Clifton
Financial & listing details
- Tax assessed value: $145,400
- Annual tax amount: $8,911
- Date on market: 5/27/2026
- Ownership type: Fee Simple
- Electric utility on property: Yes
Estimated market value
$615,400
$585,000 - $646,000
$3,694/mo
Price history
| Date | Event | Price |
|---|---|---|
| 6/25/2026 | Pending sale | $599,900 |
Source:  GSMLS #4030384 Report a problem GSMLS #4030384 Report a problem | ||
| 5/27/2026 | Listed for sale | $599,900+165.4% |
Source: GSMLS #4030384 Report a problem | ||
| 6/10/2011 | Sold | $226,000-13.1% |
Source: Public Record Report a problem | ||
| 12/24/2010 | Price change | $260,000-3.3% |
Source: Prime Realty USA-NJ (973) 779-6400 #2801879 Report a problem | ||
| 9/18/2010 | Listed for sale | $269,000 |
Source: PRIME REALTY #2801879 Report a problem | ||
Public tax history
| Year | Property taxes | Tax assessment |
|---|---|---|
| 2025 | $8,631 +2.5% | $145,400 |
| 2024 | $8,424 | $145,400 |
| 2023 | $8,424 +1.5% | $145,400 |
| 2022 | $8,302 +4.3% | $145,400 |
| 2021 | $7,961 +0.4% | $145,400 |
| 2020 | $7,930 +0.6% | $145,400 |
| 2019 | $7,885 +1.1% | $145,400 |
| 2018 | $7,799 +2% | $145,400 |
| 2017 | $7,648 +1% | $145,400 |
| 2016 | $7,574 +2.1% | $145,400 |
| 2015 | $7,418 +2.6% | $145,400 |
| 2014 | $7,229 +1.4% | $145,400 |
| 2013 | $7,129 +2.3% | $145,400 |
| 2012 | $6,970 +3.1% | $145,400 |
| 2011 | $6,761 +3% | $145,400 |
| 2010 | $6,566 | $145,400 |
| 2009 | -- | $145,400 |
| 2008 | -- | $145,400 |
| 2007 | -- | $145,400 |
| 2006 | -- | $145,400 |
| 2005 | -- | $145,400 |
| 2004 | $5,060 | $145,400 |
| 2003 | -- | $145,400 |
| 2002 | -- | $145,400 |
| 2001 | -- | $145,400 |
Find assessor info on the county website
Monthly payment
Est. payment
Payment breakdown
Explore the cost of this home by adjusting the details. Changes won't be saved.Climate risks
Neighborhood: Albion Place
Nearby schools
GreatSchools rating
- 7/10School #2Grades: K-5Distance: 0.8 mi
- 5/10Woodrow Wilson Middle SchoolGrades: 6-8Distance: 0.5 mi
- 2/10Clifton High SchoolGrades: 9-12Distance: 1.2 mi
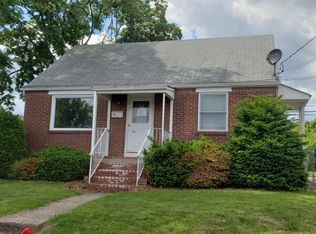
- $541,5004 bd1 ba-- sqft134 Long Hill Dr, Clifton, NJ 07013Off Market
- $812,5003 bd2 ba-- sqft128 Long Hill Dr, Clifton, NJ 07013Sold
- $741,500-- bd-- ba-- sqft160 Rock Hill Rd, Clifton, NJ 07013Off Market
- $540,7003 bd1 ba-- sqft167 Rock Hill Rd, Clifton, NJ 07013Off Market
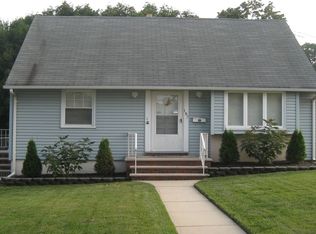
- $719,2004 bd3 ba-- sqft87 Cliff Hill Rd, Clifton, NJ 07013Off Market
- $544,8004 bd1 ba-- sqft161 Rock Hill Rd, Clifton, NJ 07013Off Market
- $634,200-- bd-- ba-- sqft154 Rock Hill Rd, Clifton, NJ 07013Off Market
- $693,200-- bd-- ba-- sqft81 Cliff Hill Rd, Clifton, NJ 07013Off Market
A local agent can set up tours, give advice and negotiate with sellers.
A local lender can help you make sure your offer is ready when you are.
Similar homes
- $679,0004 bd2 ba1.4k sqft226 Edison St, Clifton City, NJ 07013For Sale
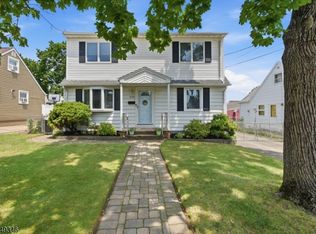 MLS ID #4043058, Kevin Hill, Keller Williams Valley Realty. GSMLS
 - $599,0004 bd2 ba-- sqft48 Merkel Dr, Bloomfield Twp., NJ 07003For Sale
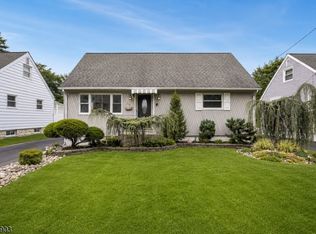 MLS ID #4043328, Vanessa Messina, Serhant New Jersey Llc. GSMLS
 - $649,0004 bd2 ba7.2k sqft112 Elmwood Dr, Elmwood Park Boro, NJ 07407For Sale
 MLS ID #4045297, Peterson Oliveira, Century 21 Venture Real Estate. GSMLS
 - $579,0003 bd2 ba4.4k sqft27 Kenter Pl, Clifton City, NJ 07012For Sale
 MLS ID #4040116, Anthony Khiami, Realty One Group Legend. GSMLS
 - $599,9993 bd2 ba1.4k sqft30 Getty Ave, Clifton City, NJ 07011For SaleMLS ID #4036510, Maikol Puebla, Coldwell Banker Realty. GSMLS
- $635,0003 bd3 ba-- sqft56 Katherine Ave, Clifton City, NJ 07012For SaleMLS ID #4043670, Leslie Morrison, Compass New Jersey Llc. GSMLS
- $599,9004 bd2 ba-- sqft139 Hoover Ave, Bloomfield Twp., NJ 07003For SaleMLS ID #4042901, Evelyn Sisto, Sisto Realty Llc. GSMLS
- $699,0004 bd3 ba-- sqft49 Bell St, Bloomfield Twp., NJ 07003For SaleMLS ID #4045473, Gloria Falzer, Village Square Realtors. GSMLS
- $650,0003 bd2 ba-- sqft320 Horseneck Rd, Fairfield Twp., NJ 07004For SaleMLS ID #4044974, Brendan Dasilva, Keller Williams - Nj Metro Group. GSMLS
- $699,0003 bd3 ba-- sqft240 Gordon Ave, Totowa Boro, NJ 07512For SaleMLS ID #4045137, Laura Jeffas, Prominent Properties Sir. GSMLS
- $525,0004 bd3 ba1.3k sqft18 N 8Th St, Paterson City, NJ 07522For SaleMLS ID #4042445, Braulio Cespedes, Real. GSMLS
- $649,9004 bd2 ba-- sqft11 Taggart Way, Saddle Brook Twp., NJ 07663For SaleMLS ID #4043535, Toni Fasano, The Agency One Rock. GSMLS
- $599,9993 bd1 ba-- sqft257 Epps Ave, Englewood City, NJ 07631For SaleMLS ID #4045592, Shana Gordon, Terrie O'connor Realtors. GSMLS
- $779,9003 bd3 ba-- sqft24 Lawrence Rd, Wayne Twp., NJ 07470For SaleMLS ID #4045425, Joseph Simone, Howard Hanna Rand Realty. GSMLS
- $549,0003 bd3 ba-- sqft117 Richmond Ave, Paterson City, NJ 07502For SaleMLS ID #4036769, Lisa Taormina, Werner Realty. GSMLS
- $625,0003 bd2 ba-- sqft6 Kime Ave, Wayne Twp., NJ 07470For SaleMLS ID #4044548, Jean-michel Westrich, Terrie O'connor Realtors. GSMLS
- $579,0002 bd3 ba-- sqft91 Tiona Ave, Belleville Twp., NJ 07109For SaleMLS ID #4043838, Carol Abdo, Bhhs Jordan Baris Realty. GSMLS
- $499,0002 bd2 ba1.5k sqft26 Funston Pl, Nutley Twp., NJ 07110For SaleMLS ID #4044622, Wilfredo Alfaro, Coldwell Banker Realty. GSMLS
- $599,0004 bd3 ba-- sqft1305 E Henry St, Linden City, NJ 07036For SaleMLS ID #4044726, Angela Zorro-juarez, Bhgre Elite. GSMLS
- $525,0004 bd3 ba-- sqft18-20 N 8th St, Paterson, NJ 07522For Sale
 MLS ID #26027649, Braulio Cespedes, Real. NJMLS
