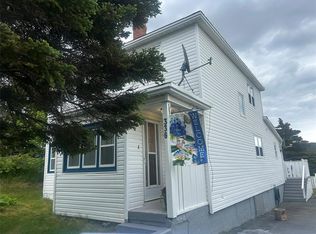
BEST DEAL ON THE SHORE ... YOU BE THE JUDGE ! This cozy home features 2 bedrooms , full 4 pc bathroom , 11' x 12' living room , eat in country style kitchen with fridge and glass top stove included , a wood burning stove with glass door in the dining area , laundry room with washer included ; Breaker panel with electric heat , needs new flooring .. being Sold " As Is " large shed with an add on plus another shed on property .. lots of mature tree,s GREAT LOCATION with a walking trail just across the street ; town water and sewer .. PRICED FOR IMMEDIATE SALE .. ACT FAST ON THIS ONE !!
Pending
C$39,900
131 Main Road, Winterton, NL A0B3M0
2beds
844sqft
Single Family Residence
Built in 1955
7,200 Square Feet Lot
$-- Zestimate®
C$47/sqft
C$-- HOA
What's special
- 26 days
- 0
- 0
Zillow last checked:
Listing updated:
Listed by:
Barry Clarke,
Clarke Real Estate Ltd. - Carbonear
Source: Newfoundland and Labrador AR,MLS®#: 1301444
Facts & features
Interior
Bedrooms & bathrooms
- Bedrooms: 2
- Bathrooms: 1
- Full bathrooms: 1
Bedroom
- Level: Main
- Area: 75.24 Square Feet
- Dimensions: 6.6 X 11.4
Bathroom
- Level: Main
- Dimensions: 4.9 x 6.5 B4
Other
- Level: Main
- Area: 92.8 Square Feet
- Dimensions: 8.0 x 11.6
Eat in kitchen
- Level: Main
- Area: 14424 Square Feet
- Dimensions: 8.0 x 1803
Laundry
- Level: Main
- Area: 46.75 Square Feet
- Dimensions: 5.5 x 8.5
Living room
- Level: Main
- Area: 133.1 Square Feet
- Dimensions: 11.0 x 12.1
Other
- Level: Main
- Area: 54.6 Square Feet
- Dimensions: 6.5 x 8.4
Porch
- Level: Main
- Area: 18.72 Square Feet
- Dimensions: 3.6 x 5.2
Heating
- Electric, Wood, Wood Stove
Cooling
- Electric
Appliances
- Included: Refrigerator, Stove, Washer
Features
- Flooring: Mixed, None
- Windows: Window Coverings
Interior area
- Total structure area: 844
- Total interior livable area: 844 sqft
Property
Parking
- Parking features: None
- Has uncovered spaces: Yes
Features
- Has view: Yes
- Water view: Year Round Road Access
Lot
- Size: 7,200 Square Feet
- Dimensions: 90' x 80'
- Features: Landscaped, Level, Rear Yard Access (Vechicle), Recreation Nearby, Shopping Nearby, Views
Details
- Additional structures: Shed(s)
- Zoning description: RES
Construction
Type & style
- Home type: SingleFamily
- Architectural style: Bungalow
- Property subtype: Single Family Residence
Materials
- Vinyl Siding
- Foundation: Concrete, Stone
- Roof: Shingle - Asphalt
Condition
- Year built: 1955
Utilities & green energy
- Sewer: Public Sewer
- Water: Public
- Utilities for property: Cable Connected, Electricity Connected, High Speed Internet, Phone Connected
Community & HOA
Location
- Region: Hearts Content
Financial & listing details
- Price per square foot: C$47/sqft
- Annual tax amount: C$360
- Date on market: 9/17/2026
Price history
Price history is unavailable.
Public tax history
Tax history is unavailable.
Climate risks
Neighborhood: A0B
Nearby schools
GreatSchools rating
No schools nearby
We couldn't find any schools near this home.
Schools provided by the listing agent
- District: Trinity South
Source: Newfoundland and Labrador AR. This data may not be complete. We recommend contacting the local school district to confirm school assignments for this home.


Similar homes
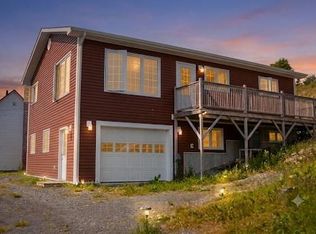
- C$49,9002 bd1 ba700 sqft1202 Western Bay Line, Western Bay, NL A0B4J0For Sale
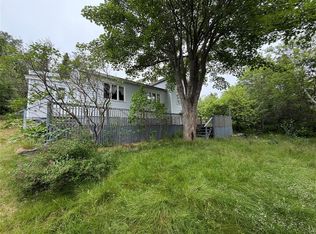 MLS ID #1301208, Daphne Clarke, 3% Realty East Coast. Newfoundland and Labrador AR
 - C$54,9003 bd1 ba1k sqft30 Main Road, Little Hearts Ease, NL A0E-2K0For Sale
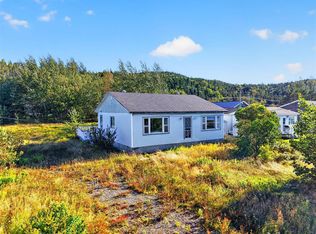 MLS ID #1303903, Avery Balsom, RE/MAX Eastern Edge Realty Ltd. Clarenville. Newfoundland and Labrador AR
