4 bed 2 bath home on 1 acre for sale in the Village of Middleville! Situated on an amazingly large lot and well located close to schools, shopping, parks, etc! The ideal main floor layout offers a large kitchen/dining area, 3 bedrooms, full bath, and laundry room with hardwood floors throughout! The finished walkout lower level presents opportunities in abundance with another 1 bed and 1 full bath, large storage room, and spacious family room with fireplace and wet bar! Step out on the huge back deck and look over green grass that stretches way back into the peaceful and quiet fully fenced backyard! Extras include a new roof, hot tub, finished outside storage space, central air, kitchen appliances, washer, dryer, and more! Seller is offering a $4,000 concession at closing towards new appliances! With immediate possession available; this home checks so many boxes and is an excellent chance to own a fantastic home in a fantastic area! Call for a showing today!
Pending
Price cut: $30K (9/28)
$295,000
131 Manor Dr, Middleville, MI 49333
4beds
2,052sqft
Single Family Residence
Built in 1970
1 Acres Lot
$284,700 Zestimate®
$144/sqft
$-- HOA
What's special
Hot tubFinished outside storage spaceFinished walkout lower levelHuge back deckAmazingly large lotNew roofIdeal main floor layout
- 50 days
- 1,640
- 149
Zillow last checked:
Listing updated:
Listed by:
Dave Kiel 616-780-5314,
Blueprint Properties (South) 269-205-8884
Source: MichRIC,MLS#: 26046407
Facts & features
Interior
Bedrooms & bathrooms
- Bedrooms: 4
- Bathrooms: 2
- Full bathrooms: 2
- Main level bedrooms: 3
Heating
- Forced Air
Cooling
- Central Air
Appliances
- Included: Iron Water FIlter, Dishwasher, Dryer, Microwave, Range, Refrigerator, Washer
- Laundry: Main Level
Features
- Ceiling Fan(s), Wet Bar, Pantry
- Flooring: Wood
- Windows: Bay/Bow, Window Treatments
- Basement: Daylight,Walk-Out Access
- Number of fireplaces: 1
- Fireplace features: Family Room, Wood Burning
Interior area
- Total structure area: 1,152
- Total interior livable area: 2,052 sqft
- Finished area below ground: 0
Property
Parking
- Total spaces: 2
- Parking features: Attached, Garage Door Opener
- Garage spaces: 2
Features
- Stories: 1
- Has spa: Yes
- Spa features: Hot Tub Spa
- Fencing: Chain Link
Lot
- Size: 1 Acres
- Dimensions: 58*403*137*397
- Features: Level, Cul-De-Sac
Details
- Additional structures: Shed(s)
- Parcel number: 084118000800
- Zoning description: Res
Construction
Type & style
- Home type: SingleFamily
- Property subtype: Single Family Residence
Materials
- Vinyl Siding
Condition
- New construction: No
- Year built: 1970
Utilities & green energy
- Sewer: Public Sewer
- Water: Public
- Utilities for property: Natural Gas Connected, Cable Connected
Community & HOA
Location
- Region: Middleville
Financial & listing details
- Price per square foot: $144/sqft
- Tax assessed value: $81,834
- Annual tax amount: $5,500
- Date on market: 9/1/2026
- Listing terms: Cash,FHA,VA Loan,USDA Loan,MSHDA,Conventional
Estimated market value
$284,700
$270,000 - $299,000
$2,071/mo
Price history
| Date | Event | Price |
|---|---|---|
| 10/11/2026 | Pending sale | $295,000$144/sqft |
Source:  MichRIC #26046407 Report a problem MichRIC #26046407 Report a problem | ||
| 9/28/2026 | Price change | $295,000-9.2%$144/sqft |
Source: MichRIC #26046407 Report a problem | ||
| 9/1/2026 | Listed for sale | $325,000+153.9%$158/sqft |
Source: MichRIC #26046407 Report a problem | ||
| 4/26/2013 | Sold | $128,000-11.7%$62/sqft |
Source: MichRIC #13008364 Report a problem | ||
| 1/2/2013 | Listing removed | $145,000$71/sqft |
Source: THORNAPPLE REAL ESTATE #12023328 Report a problem | ||
| 11/2/2012 | Price change | $145,000-3.3%$71/sqft |
Source: THORNAPPLE REAL ESTATE #12023328 Report a problem | ||
| 8/15/2012 | Price change | $149,900-3.2%$73/sqft |
Source: THORNAPPLE REAL ESTATE #12023328 Report a problem | ||
| 4/30/2012 | Listed for sale | $154,900$75/sqft |
Source: THORNAPPLE REAL ESTATE #12023328 Report a problem | ||
Public tax history
| Year | Property taxes | Tax assessment |
|---|---|---|
| 2025 | $3,980 +4.7% | $139,100 +10.3% |
| 2024 | $3,801 +4.9% | $126,100 +6.9% |
| 2023 | $3,623 +4.2% | $118,000 +23.9% |
| 2022 | $3,477 | $95,200 +17.1% |
| 2021 | -- | $81,300 |
| 2020 | -- | $81,300 +3.8% |
| 2019 | $3,275 | $78,300 +8.3% |
| 2018 | $3,275 | $72,300 +0.8% |
| 2017 | -- | $71,700 +9.3% |
| 2016 | -- | $65,600 +7.4% |
| 2015 | -- | $61,100 |
| 2014 | -- | $61,100 +1.2% |
| 2012 | -- | $60,400 -2.9% |
| 2011 | -- | $62,200 -9.9% |
| 2010 | -- | $69,000 -6.3% |
| 2009 | -- | $73,600 -2.3% |
| 2008 | -- | $75,300 +2.2% |
| 2007 | -- | $73,700 +2.6% |
| 2006 | -- | $71,800 +3.6% |
| 2005 | -- | $69,300 |
| 2004 | -- | $69,300 +7.8% |
| 2003 | -- | $64,300 |
Find assessor info on the county website
Monthly payment
Est. payment
Payment breakdown
Explore the cost of this home by adjusting the details. Changes won't be saved.Climate risks
Neighborhood: 49333
Similar homes
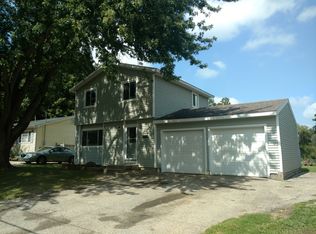
- $385,0003 bd3 ba2.1k sqft102 Hunters Trail Ct, Middleville, MI 49333For Sale

 MLS ID #26052659, Marilyn K Wagner, RE/MAX of Grand Rapids (FH). MichRIC
 - $375,0004 bd2 ba2.1k sqft214 Apollo Pl, Wayland, MI 49348For Sale
 MLS ID #26056110, Tyler Hansen, Keller Williams GR North. MichRIC
 - $335,0003 bd2 ba1.1k sqft7950 96th St SE, Alto, MI 49302For Sale
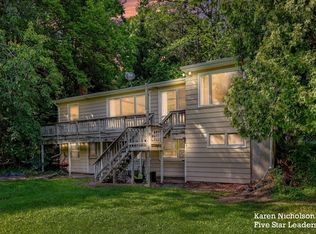 MLS ID #26043245, Karen Nicholson, Five Star Real Estate (M6). MichRIC
 - $--3 bd3 ba1.5k sqft1749 Steam Engine St SE, Kentwood, MI 49508AuctionAuction.com 2
- $349,9005 bd2 ba2.8k sqft7050 84th St SE, Caledonia, MI 49316For SaleMLS ID #26051506, Kelly A Stein-Lloyd, Greenridge Realty (Caledonia). MichRIC
- $329,9003 bd2 ba1.8k sqft11141 Woodbushe Dr SE, Lowell, MI 49331For SaleMLS ID #26037343, Janet Romanowski, Greenridge Realty (EGR). MichRIC
- $299,9003 bd2 ba2.1k sqft5640 Kraft Ave SE, Grand Rapids, MI 49512For SaleMLS ID #25032440, Filloreta Balaj-Elezi, EXP Realty LLC. MichRIC
- $299,9003 bd2 ba1.5k sqft4301 Curwood Ave SE, Grand Rapids, MI 49508For SaleMLS ID #26044478, Vung L Mang, VJ Real Estate. MichRIC
- $325,0004 bd2 ba2k sqft3895 Burlingame Ave SW, Wyoming, MI 49509For SaleMLS ID #26047936, Marisleysis Alfonso Nieves, Lake Michigan Realty Mgmt. MichRIC
- $345,0003 bd2 ba2.1k sqft1684 Selly Oak Ave, Dorr, MI 49323For SaleMLS ID #26053108, Doug F Takens, Independence Realty (Main). MichRIC
- $294,9004 bd2 ba1.8k sqft120 Lemyra St SE, Wyoming, MI 49548For SaleMLS ID #26051417, Asadullah Ali, Five Star Real Estate (M6). MichRIC
- $298,0003 bd2 ba1.9k sqft4311 Curwood Ave SE, Grand Rapids, MI 49508For SaleMLS ID #26033572, Jacob Blakeney, Edgerow Properties. MichRIC
- $299,9994 bd2 ba1.9k sqft244 Majestic St SE, Kentwood, MI 49548For SaleMLS ID #26046027, Austin M Hilyer, Five Star Real Estate (Courtland). MichRIC
- $320,0002 bd3 ba2.4k sqft312 Cedar St, Wayland, MI 49348For SaleMLS ID #26027442, Julie A Baragar, Greenridge Realty (Kentwood). MichRIC
- $318,0003 bd2 ba1.8k sqft102 Sluyter St SE, Kentwood, MI 49548For SaleMLS ID #26050208, Emily Rodriguez, Lake Michigan Realty Mgmt. MichRIC
- $319,9003 bd2 ba2.1k sqft3751 Hubal Ave SW, Wyoming, MI 49519For SaleMLS ID #26052287, Deborah D Schuhman, Keller Williams GR East. MichRIC
- $317,5003 bd2 ba1.7k sqft5738 Blaine Ave SE, Kentwood, MI 49508For SaleMLS ID #26042529, Rachel R Major, Keller Williams Realty Rivertown. MichRIC
- $389,9003 bd2 ba1.6k sqft8579 Keiser Drive Se, Alto, MI 49302For SaleMLS ID #26053603, Joni Stiling, Smallegan Real Estate. MichRIC
- $350,0004 bd3 ba2.2k sqft2217 Highlander Dr SE, Kentwood, MI 49508For SaleMLS ID #26047072, Berry B Dobson, 616 Realty LLC. MichRIC
- $284,9003 bd2 ba1.4k sqft5134 Heyboer Ave SE, Kentwood, MI 49548For SaleMLS ID #26034846, Pau N Suan, Berkshire Hathaway HomeServices Michigan Real Estate (South). MichRIC
