Welcome to the Hanover model in Fenton Hollow, Williamsburg's newest community! This thoughtfully designed 4-bedroom home offers spacious, flexible living with an open-concept layout perfect for today's lifestyle. The main level features a bright family room and casual dining area, a chef-inspired kitchen with a large center island and walk-in pantry, a formal dining room, private home office, and convenient powder room. Upstairs, a versatile loft provides additional living space ideal for a media room, playroom, or home workspace. The spacious primary suite serves as a private retreat with a large walk-in closet and luxurious bath featuring dual vanities and a private water closet. Three additional bedrooms, a full bath, and an upstairs laundry room complete the second floor. Residents of Fenton Hollow will enjoy exceptional new community amenities, including a clubhouse, pool, playground, and dog park. Conveniently located near historic Williamsburg, shopping, dining, and entertainment. Photos are of a similar home and are for illustrative purposes only. Actual home features, options, colors, and selections may vary.
Active
$679,990
131 Michigan Ave, Williamsburg, VA 23188
4beds
2,804sqft
Single Family Residence
Built in 2026
9,147 Square Feet Lot
$-- Zestimate®
$243/sqft
$200/mo HOA
What's special
Private home officePrivate water closetOpen-concept layoutBright family roomSpacious flexible livingThree additional bedroomsLarge center island
- 1 hour |
- 16 |
- 0 |
Zillow last checked:
Listing updated:
Listed by:
Victoria Clark 804-510-9139,
D R Horton Realty of Virginia, LLC 804-510-9139
Source: WMLS,MLS#: 2603041 Originating MLS: Williamsburg MLS
Originating MLS: Williamsburg MLSFacts & features
Interior
Bedrooms & bathrooms
- Bedrooms: 4
- Bathrooms: 3
- Full bathrooms: 2
- 1/2 bathrooms: 1
Primary bedroom
- Level: Second
- Dimensions: 19.0 x 13.4
Bedroom 2
- Level: Second
- Dimensions: 13.5 x 14.4
Bedroom 3
- Level: Second
- Dimensions: 12.0 x 12.4
Bedroom 4
- Level: Second
- Dimensions: 12.0 x 12.4
Additional room
- Level: Second
- Dimensions: 11.4 x 14.8
Dining room
- Level: First
- Dimensions: 9.5 x 15.4
Dining room
- Level: First
- Dimensions: 12.1 x 11.0
Family room
- Level: First
- Dimensions: 17.8 x 19.3
Kitchen
- Level: First
- Dimensions: 10.3 x 15.4
Office
- Level: First
- Dimensions: 12.1 x 11.0
Heating
- Natural Gas, Zoned
Cooling
- Zoned
Appliances
- Included: Dishwasher, Gas Cooking, Disposal, Microwave, Range
Features
- Flooring: Carpet, Vinyl
- Has basement: No
Interior area
- Total interior livable area: 2,804 sqft
Property
Parking
- Total spaces: 2
- Parking features: Attached, Garage
- Attached garage spaces: 2
Features
- Levels: Two
- Stories: 2
- Pool features: None, Community
Lot
- Size: 9,147 Square Feet
Details
- Parcel number: C20d47961718
- Zoning description: RR
Construction
Type & style
- Home type: SingleFamily
- Architectural style: Transitional
- Property subtype: Single Family Residence
Materials
- Frame, Vinyl Siding
- Foundation: Slab
- Roof: Asphalt,Shingle
Condition
- Under Construction
- New construction: Yes
- Year built: 2026
Details
- Warranty included: Yes
Utilities & green energy
- Sewer: Public Sewer
- Water: Public
Community & HOA
Community
- Features: Common Grounds/Area, Clubhouse, Playground, Pool
- Security: Smoke Detector(s)
- Subdivision: Fenton Hollow
HOA
- Has HOA: Yes
- HOA fee: $200 monthly
- HOA name: Goodman Management Group
- HOA phone: 804-404-8012
- Additional fee info: 2500
Location
- Region: Williamsburg
Financial & listing details
- Price per square foot: $243/sqft
- Date on market: 8/27/2026
- Ownership: Fee Simple,Corporate
Estimated market value
Not available
Estimated sales range
Not available
Not available
Price history
| Date | Event | Price |
|---|---|---|
| 8/27/2026 | Listed for sale | $679,990$243/sqft |
Source:  WMLS #2603041 Report a problem WMLS #2603041 Report a problem | ||
Public tax history
Tax history is unavailable.
Monthly payment
Est. payment
Payment breakdown
Explore the cost of this home by adjusting the details. Changes won't be saved.Climate risks
Neighborhood: 23188
Nearby schools
GreatSchools rating
- 7/10Norge Elementary SchoolGrades: PK-5Distance: 2.4 mi
- 6/10Toano Middle SchoolGrades: 6-8Distance: 4.1 mi
- 6/10Warhill High SchoolGrades: 9-12Distance: 0.7 mi
Schools provided by the listing agent
- Elementary: Waller Mill
- Middle: Queens Lake
- High: Bruton
Source: WMLS. This data may not be complete. We recommend contacting the local school district to confirm school assignments for this home.
- $339,5003 bd2 ba1.2k sqft101 Williams Cir, Williamsburg, VA 23188Off Market
- $238,300-- bd1 ba1k sqft6277 Old Mooretown Rd, Williamsburg, VA 23188Off Market
- $213,900-- bd1 ba960 sqft100 Williams Cir, Williamsburg, VA 23188Off Market
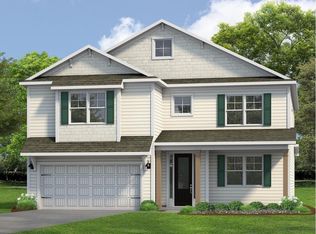
- $709,8904 bd4 ba3.2k sqft113 Michigan Ave, Williamsburg, VA 23188New Construction
- $207,700-- bd1 ba1k sqft113 Williams Cir, Williamsburg, VA 23188Off Market
- $229,900-- bd1 ba984 sqft106 Williams Cir, Williamsburg, VA 23188Off Market
- $254,800-- bd1 ba1.9k sqft6273 Old Mooretown Rd, Williamsburg, VA 23188Off Market
- $267,2003 bd1 ba1.5k sqft6289 Old Mooretown Rd, Williamsburg, VA 23188Off Market
A local agent can set up tours, give advice and negotiate with sellers.
Similar homes
- $649,9904 bd3 ba2.6k sqft0 Wisconsin Ave, Williamsburg, VA 23188New Construction
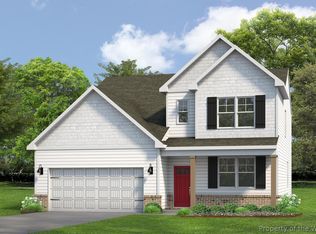
 MLS ID #2603037, Victoria Clark, D R Horton Realty of Virginia, LLC. WMLS
 - $709,8904 bd4 ba3.2k sqft113 Michigan Ave, Williamsburg, VA 23188New ConstructionMLS ID #2602810, Victoria Clark, D R Horton Realty of Virginia, LLC. WMLS
- $515,0004 bd3 ba2.7k sqft5109 W Grace Ct, Williamsburg, VA 23188For Sale
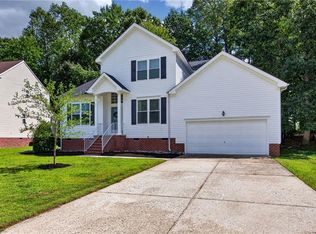 MLS ID #10651153, Tara Davis. REIN Inc.
 - $669,9904 bd3 ba2.6k sqft129 Michigan Ave, Williamsburg, VA 23188New Construction
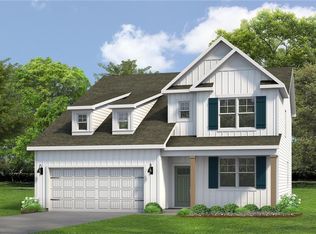 MLS ID #10650748, Victoria Clark. REIN Inc.
 - $679,0004 bd3 ba2.9k sqft4 Efford Ct, Williamsburg, VA 23188For SaleMLS ID #10641221, Lauren Rogers. REIN Inc.
- $654,8905 bd3 ba2.5k sqft127 Michigan Ave, Williamsburg, VA 23188New ConstructionMLS ID #10650747, Victoria Clark. REIN Inc.
- from $694,9905 bd4 ba3k sqftTillman Plan, Fenton Hollow, Williamsburg, VA 23188New ConstructionDR Horton
- $685,0004 bd3 ba3k sqft3987 Isaac Cir, Williamsburg, VA 23188For SaleMLS ID #10647661, Ashley Tarter. REIN Inc.
- $700,0004 bd4 ba3k sqft147 Nottinghamshire, Williamsburg, VA 23188For SaleMLS ID #2620661, Gregory Duncan, Howard Hanna William E Wood. CVRMLS
- $670,8904 bd3 ba2.8k sqft205 Wisconsin Ave, Williamsburg, VA 23188New ConstructionWMLS
- $779,0004 bd4 ba3k sqft9 Whitaker Ct, Williamsburg, VA 23188For SaleMLS ID #10650355, Marshall Toney. REIN Inc.
- $674,8904 bd3 ba2.8k sqft125 Michigan Ave, Williamsburg, VA 23188New ConstructionMLS ID #10650328, Victoria Clark. REIN Inc.
- $589,0005 bd3 ba2.7k sqft130 Devon Rd, Williamsburg, VA 23188For SaleMLS ID #10650064, Imad Rayanne. REIN Inc.
- $860,0004 bd4 ba3.6k sqft129 Mahogany Run, Williamsburg, VA 23188For SaleMLS ID #10650396, Hayes Marshall. REIN Inc.
- $639,9905 bd3 ba2.5k sqft0 Michigan Ave, Williamsburg, VA 23188New ConstructionMLS ID #2602846, Victoria Clark, D R Horton Realty of Virginia, LLC. WMLS
- $710,0004 bd4 ba4k sqft147 Country Club Dr, Williamsburg, VA 23188For SaleMLS ID #10643921, Alyson Sisman. REIN Inc.
- $650,0004 bd4 ba2.8k sqft139 Great Gln, Williamsburg, VA 23188For SaleMLS ID #10648427, Jenna Heuser. REIN Inc.
- $654,8905 bd3 ba2.5k sqft117 Michigan Ave, Williamsburg, VA 23188New ConstructionMLS ID #10650318, Victoria Clark. REIN Inc.
- $654,8905 bd3 ba2.5k sqft123 Michigan Ave, Williamsburg, VA 23188New ConstructionMLS ID #10650323, Victoria Clark. REIN Inc.
- $635,0003 bd3 ba2.7k sqft4174 Winthrop Cir, Williamsburg, VA 23188For SaleMLS ID #10639987, Courtney Martinez. REIN Inc.
