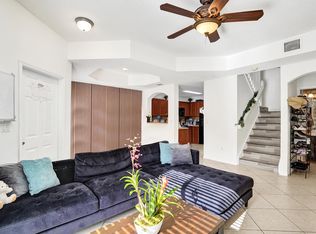
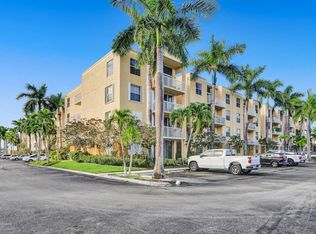
Welcome to this charming two-bedroom, two-and-a-half-bath townhouse situated in Highland Park Village Condo in Hallandale Beach. This two-story residence offers 1,111 square feet of finished living space, thoughtfully designed to maximize comfort and functionality. The layout provides distinct living areas across two levels, allowing for flexible use of the space to suit your lifestyle needs. The main floor offers a well appointed kitchen with granite countertops and bar stool area, plus a laundry closet to efficiency. The dining and family room and half bath complete this main floor. On the 2nd floor you will find yourself in the flex area. This can easily become a gym, an office, a playroom or another living/lounge area. The two bedrooms and two full bathrooms complete this space. Located within the established Highland Park Village community with only 53 residences, this townhouse is close to everything: shopping, beaches, I-95. The community offers a security intercom gate, a community pool, clubhouse and playground. Welcome home!
For sale
$315,000
131 NW 2nd Avenue #3, Hallandale, FL 33009
2beds
1,111sqft
:
Get pre-qualified$2,651/mo
Townhouse, Condominium
Built in 2011
9,379 Square Feet Lot
$303,400 Zestimate®
$284/sqft
$469/mo HOA
What's special
Two bedroomsSecurity intercom gateCommunity poolLaundry closetBar stool areaDining and family room
- 28 days |
- 1,092 |
- 84 |
Zillow last checked:
Listing updated:
Listed by:
Christa Kohler 561-990-9602,
EXP Realty LLC
Source: BeachesMLS,MLS#: B26047190 Originating MLS: BeachesMLS
Originating MLS: BeachesMLSFacts & features
Interior
Bedrooms & bathrooms
- Bedrooms: 2
- Bathrooms: 3
- Full bathrooms: 2
- 1/2 bathrooms: 1
- Main level bathrooms: 2
- Main level bedrooms: 2
Primary bedroom
- Level: Second
- Area: 144
- Dimensions: 12 X 12
Primary bedroom
- Level: Second
- Area: 144
- Dimensions: 12 X 12
Kitchen
- Level: Main
- Area: 120
- Dimensions: 10 X 12
Kitchen
- Level: Main
- Area: 120
- Dimensions: 10 X 12
Living room
- Level: Main
- Area: 168
- Dimensions: 14 X 12
Living room
- Level: Main
- Area: 168
- Dimensions: 14 X 12
Heating
- Central, Electric
Cooling
- Central Air, Electric
Appliances
- Included: Dryer, Dishwasher, Electric Range, Disposal, Microwave, Oven, Range, Refrigerator, Washer
- Laundry: Inside, Laundry Closet, In Unit
Features
- Family/Dining Room, Kitchen/Dining Combo, Pantry, Upper Level Primary
- Flooring: Carpet, Tile
- Doors: French Doors
- Has fireplace: No
Interior area
- Total structure area: 1,111
- Total interior livable area: 1,111 sqft
Video & virtual tour
Property
Parking
- Total spaces: 2
- Parking features: Guest, Open
- Uncovered spaces: 1
Accessibility
- Accessibility features: None
Features
- Levels: Two
- Stories: 2
- Patio & porch: Covered, Open, Balcony
- Exterior features: Balcony, Outdoor Living Area
- Pool features: Association
- Fencing: Gate,Security
- Has view: Yes
- View description: Pool
Lot
- Size: 9,379 Square Feet
- Features: < 1/4 Acre
Details
- Parcel number: 514228bb0310
- Zoning: RM-25
- Special conditions: Standard
Construction
Type & style
- Home type: Townhouse
- Architectural style: Other
- Property subtype: Townhouse, Condominium
Materials
- Block
- Roof: Other
Condition
- Resale
- New construction: No
- Year built: 2011
Utilities & green energy
- Sewer: Public Sewer
- Water: Public
- Utilities for property: Cable Available, Electricity Available, Sewer Available, Water Available
Community & HOA
Community
- Features: Gated
- Security: Fire Sprinkler System, Gated Community, Phone Entry, Smoke Detector(s)
- Subdivision: HIGHLAND PARK VILLAGE CONDO
HOA
- Has HOA: Yes
- Amenities included: Clubhouse, Gated, Playground, Park, Pool, Parking, Security
- Services included: Common Areas, Maintenance Grounds, Pool(s), Recreation Facilities, Roof
- HOA fee: $469 monthly
- HOA name: New Hortizons Property Management Solutions
- HOA phone: 786-391-0087
Location
- Region: Hallandale Beach
Financial & listing details
- Price per square foot: $284/sqft
- Tax assessed value: $286,700
- Annual tax amount: $2,605
- Date on market: 7/7/2026
- Cumulative days on market: 28 days
- Listing terms: Conventional,FHA
- Electric utility on property: Yes
Estimated market value
$303,400
$288,000 - $319,000
$2,669/mo
Price history
| Date | Event | Price |
|---|---|---|
| 7/7/2026 | Listed for sale | $315,000+138.7%$284/sqft |
Source: eXp Realty #B26047190 Report a problem | ||
| 7/19/2012 | Sold | $131,990-23.3%$119/sqft |
Source: Public Record Report a problem | ||
| 4/27/2011 | Sold | $171,990$155/sqft |
Source: Public Record Report a problem | ||
Public tax history
| Year | Property taxes | Tax assessment |
|---|---|---|
| 2025 | $2,605 +2.2% | $151,850 +2.9% |
| 2024 | $2,549 +3.6% | $147,580 +3% |
| 2023 | $2,460 +5.9% | $143,290 +3% |
| 2022 | $2,322 +6.8% | $139,120 +3% |
| 2021 | $2,174 +1.4% | $135,070 +1.4% |
| 2020 | $2,145 +2.2% | $133,210 +2.3% |
| 2019 | $2,098 | $130,220 +1.9% |
| 2018 | $2,098 +7.7% | $127,800 +2.1% |
| 2017 | $1,949 +8.9% | $125,180 +2.1% |
| 2016 | $1,789 +0.6% | $122,610 +0.7% |
| 2015 | $1,778 +4.1% | $121,760 +0.8% |
| 2014 | $1,708 | $120,800 +1.5% |
| 2013 | $1,708 +1077.7% | $119,020 -6.1% |
| 2012 | $145 +46.5% | $126,730 +742.6% |
| 2011 | $99 | $15,040 |
Find assessor info on the county website
Monthly payment
Est. payment
Payment breakdown
Explore the cost of this home by adjusting the details. Changes won't be saved.Climate risks
Neighborhood: 33009
Nearby schools
GreatSchools rating
- 5/10Hallandale Elementary SchoolGrades: K-8Distance: 0.9 mi
- 2/10Hallandale High SchoolGrades: 9-12Distance: 0.8 mi
Schools provided by the listing agent
- Elementary: Gulfstream Academy Of Hallandale Beach
- Middle: Gulfstream Academy Of Hallandale Beach
- High: Hallandale
Source: BeachesMLS. This data may not be complete. We recommend contacting the local school district to confirm school assignments for this home.
- $---- bd-- ba-- sqft204 NW 3rd Ave, Hallandale, FL 33009Off Market
- $---- bd-- ba-- sqft206 NW 3rd Ave, Hallandale, FL 33009Off Market
- $---- bd-- ba-- sqft210 NW 3rd Ave, Hallandale, FL 33009Off Market
- $---- bd-- ba-- sqft208 NW 3rd Ave, Hallandale, FL 33009Off Market
- $---- bd-- ba-- sqft205 NW 2nd Ave, Hallandale, FL 33009Off Market
- $409,2003 bd-- ba1.4k sqft212 NW 2nd Ave, Hallandale, FL 33009Off Market
- $380,200-- bd-- ba-- sqft216 NW 2nd Ave, Hallandale, FL 33009Off Market
- $309,0002 bd3 ba1.1k sqft141 NW 2nd Ave UNIT 6, Hallandale Beach, FL 33009Sold
A local agent can set up tours, give advice and negotiate with sellers.
Similar homes
- $285,0002 bd2 ba1k sqft2232 SW 81st Avenue, Miramar, FL 33025For Sale

 MLS ID #B26059218, Lisette Hampton Hache, Royal Palm Realty Of S Florida. BeachesMLS
 - $339,9002 bd3 ba1.1k sqft4912 Schooner Drive #5308, Dania Beach, FL 33312For Sale
 MLS ID #B26046715, Leslie Kellner, LoKation. BeachesMLS
 - $299,9002 bd2 ba1k sqft1350 SE 3rd Avenue #406, Dania Beach, FL 33004For Sale
 MLS ID #B26044591, Gal Oron, G & E Realty Group, Inc. BeachesMLS
 - $319,9002 bd3 ba1.1k sqft3513 NW 29TH Court, Lauderdale Lakes, FL 33311For Sale
 MLS ID #B26057521, Tessa Beausoleil, The Keyes Company. BeachesMLS
 - $279,9002 bd3 ba1.3k sqftPalm Townhouse Condo, Hollywood, FL 33020For SaleMLS ID #B26025872, James Viscome, Guaranteed Home Sales. BeachesMLS
- $359,9993 bd3 ba1.3k sqft2315 Clipper Place, Fort Lauderdale, FL 33312For SaleMLS ID #B26025657, Sarah R Phillips, RE/MAX 5 Star Realty. BeachesMLS
- $320,0002 bd2 ba1.1k sqft520 SE 5th Avenue #2202, Fort Lauderdale, FL 33301For SaleMLS ID #F10548593, Donna Incorvaja, Related General Realty, LLC.. BeachesMLS
- $325,0002 bd2 ba1.1k sqft1350 River Reach Drive #111, Fort Lauderdale, FL 33315For SaleMLS ID #B26044647, Julie Harris PA, Century 21 Hansen Realty Inc. BeachesMLS
- $355,0003 bd3 ba1.3k sqftThevillas At Harbor Isles, Fort Lauderdale, FL 33312For Sale
 MLS ID #A11926796, Yoseph Madar, Miami Lifestyle Realty Inc. MIAMI
 - $370,0003 bd3 ba1.4k sqft8299 SW 27th Street #101, Miramar, FL 33025For SaleMLS ID #F10535949, Mohammad A Kazmi, Prosperity Investments & Realt. BeachesMLS
- $400,0003 bd3 ba1.3k sqft5477 NW 90th Terrace, Sunrise, FL 33351For SaleMLS ID #B26059963, Eslin Guice, Icon Realty Advisors LLC. BeachesMLS
- $339,0003 bd3 ba1.5k sqft6051 SW 19th Court, North Lauderdale, FL 33068For SaleMLS ID #B26020773, Hany Soto, Redfin Corporation. BeachesMLS
- $325,9002 bd2 ba1.2k sqft1940 NE 2nd Avenue #106j, Wilton Manors, FL 33305For SaleMLS ID #B26032896, Stephen Tendrich, Atlantic Properties Int'l Inc. BeachesMLS
- $340,0002 bd2 ba1.2k sqftPlayers Place Building 8, North Lauderdale, FL 33068For SaleMLS ID #B26018525, James Gemmell, LoKation. BeachesMLS
- $245,0002 bd2 ba1k sqftBeacon, Hollywood, FL 33020For SaleMLS ID #R11163036, Theresa Reid, United Realty Group Inc. BeachesMLS
- $280,0002 bd2 ba1k sqft450 Palm Circle #106, Pembroke Pines, FL 33025For SaleMLS ID #R11162585, Steven Fabian Patino, Luxe Properties. BeachesMLS
- $217,0002 bd2 ba1.1k sqft23, Hollywood, FL 33021For SaleMLS ID #B26030343, Avesh Manic, Zeff Realty LLC,. BeachesMLS
- $287,4952 bd2 ba930 sqft2400 NE 33rd Avenue #211, Fort Lauderdale, FL 33305For SaleMLS ID #B26048390, Nolan S Pierami, The Corcoran Group. BeachesMLS
- $225,0002 bd2 ba1.1k sqftWYNMOOR-GRANADA, Coconut Creek, FL 33066For SaleMLS ID #B26059376, Bonnie Berg, Wynmoor Real Estate, LLC. BeachesMLS
- $349,0002 bd2 ba1.2k sqft410 Lakeview Drive #103, Weston, FL 33326For SaleMLS ID #B26050956, Julie A Melrose, Town Real Estate. BeachesMLS
