This stately brick twin in Topton Borough is full of charm! Entering the enclosed front porch and walking trough the French doors onto the original wood floors is sure to please! 3 bedrooms, 2 full bathrooms, a partially finished basement and remodeled kitchen offers all modern conveniences. With newer vinyl windows and 2 yr old central air this house is very efficient. There is a fenced in back yard leading to a 2 car garage. Oh, and did I mention it’s on the Halloween Parade route?
Pending
Price increase: $8K (9/6)
$273,000
131 S Haas St, Topton, PA 19562
3beds
1,504sqft
Townhouse, Single Family Residence
Built in 1925
6,098 Square Feet Lot
$-- Zestimate®
$182/sqft
$-- HOA
What's special
- 52 days
- 53
- 3
Zillow last checked:
Listing updated:
Listed by:
Toby C. Bower 484-274-4481,
Howard Hanna TheFrederickGroup 610-398-0411
Source: GLVR,MLS#: 783659 Originating MLS: Lehigh Valley MLS
Facts & features
Interior
Bedrooms & bathrooms
- Bedrooms: 3
- Bathrooms: 2
- Full bathrooms: 2
Primary bedroom
- Level: Second
- Dimensions: 10.00 x 15.00
Bedroom
- Level: Second
- Dimensions: 12.00 x 12.00
Bedroom
- Level: Second
- Dimensions: 9.00 x 13.00
Other
- Level: Second
- Dimensions: 5.00 x 7.00
Other
- Level: Basement
- Dimensions: 8.00 x 8.00
Kitchen
- Level: First
- Dimensions: 12.00 x 15.00
Living room
- Level: First
- Dimensions: 15.00 x 25.00
Heating
- Radiator(s)
Cooling
- Central Air
Appliances
- Included: Dishwasher, Electric Oven, Electric Range, Gas Water Heater, Refrigerator
Features
- Dining Area
- Basement: Concrete
Interior area
- Total interior livable area: 1,504 sqft
- Finished area above ground: 1,504
- Finished area below ground: 0
Property
Parking
- Total spaces: 2
- Parking features: Detached, Garage
- Garage spaces: 2
Features
- Stories: 2
Lot
- Size: 6,098 Square Feet
Details
- Parcel number: 85547317029309
- Zoning: R1
- Special conditions: None
Construction
Type & style
- Home type: SingleFamily
- Architectural style: Victorian
- Property subtype: Townhouse, Single Family Residence
- Attached to another structure: Yes
Materials
- Brick
- Foundation: Basement
- Roof: Asphalt,Fiberglass
Condition
- Year built: 1925
Utilities & green energy
- Sewer: Public Sewer
- Water: Public
Community & HOA
Community
- Subdivision: Not in Development
Location
- Region: Topton
Financial & listing details
- Price per square foot: $182/sqft
- Tax assessed value: $78,700
- Annual tax amount: $4,144
- Date on market: 8/31/2026
- Ownership type: Fee Simple
Estimated market value
Not available
Estimated sales range
Not available
$2,037/mo
Price history
| Date | Event | Price |
|---|---|---|
| 9/6/2026 | Pending sale | $273,000+3%$182/sqft |
Source:  Bright MLS #PABK2077410 Report a problem | ||
| 9/1/2026 | Listed for sale | $265,000+61.1%$176/sqft |
Source:  GLVR #783659 Report a problem | ||
| 1/7/2021 | Sold | $164,500+17.5%$109/sqft |
Source: Public Record Report a problem | ||
| 4/16/2018 | Sold | $140,000+25%$93/sqft |
Source: GLVR #574004 Report a problem | ||
| 3/2/2006 | Sold | $112,000+11.7%$74/sqft |
Source: Public Record Report a problem | ||
| 11/15/2005 | Sold | $100,301+11.6%$67/sqft |
Source: Public Record Report a problem | ||
| 4/8/1999 | Sold | $89,900+8.3%$60/sqft |
Source: Agent Provided Report a problem | ||
| 1/31/1997 | Sold | $83,000$55/sqft |
Source: Agent Provided Report a problem | ||
Public tax history
| Year | Property taxes | Tax assessment |
|---|---|---|
| 2025 | $4,202 +1% | $78,700 |
| 2024 | $4,162 +4.4% | $78,700 |
| 2023 | $3,987 +2.1% | $78,700 |
| 2022 | $3,906 +0.7% | $78,700 |
| 2021 | $3,879 +0.7% | $78,700 |
| 2020 | $3,852 +3.2% | $78,700 |
| 2019 | $3,734 +1% | $78,700 |
| 2018 | $3,698 +2.8% | $78,700 |
| 2017 | $3,598 +252.9% | $78,700 |
| 2016 | $1,020 | $78,700 |
| 2015 | $1,020 | $78,700 |
| 2014 | -- | $78,700 |
| 2013 | -- | $78,700 |
| 2012 | -- | $78,700 |
| 2011 | -- | $78,700 |
| 2010 | -- | $78,700 |
| 2009 | -- | $78,700 |
| 2008 | -- | $78,700 |
| 2007 | -- | $78,700 |
| 2006 | -- | $78,700 |
| 2005 | -- | $78,700 |
| 2004 | -- | $78,700 |
| 2003 | -- | $78,700 |
| 2002 | -- | $78,700 |
| 2000 | -- | $78,700 |
Find assessor info on the county website
Monthly payment
Est. payment
Payment breakdown
Explore the cost of this home by adjusting the details. Changes won't be saved.Climate risks
Neighborhood: 19562
Nearby schools
Schools provided by the listing agent
- District: Brandywine Heights
Source: GLVR. This data may not be complete. We recommend contacting the local school district to confirm school assignments for this home.
Similar homes
- $279,9003 bd3 ba1.4k sqft1524 Duke St, Laureldale, PA 19605For Sale
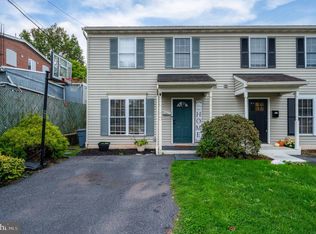
 MLS ID #PABK2079568, Jose Manzueta, JM Diamond Realty. Bright MLS
- $269,9003 bd2 ba1.5k sqft1535 Haak St, Reading, PA 19602For Sale
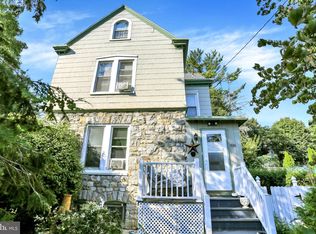 MLS ID #PABK2078332, Jose Madrigal, Pagoda Realty ERA Powered. Bright MLS
- $285,0003 bd1 ba1k sqft44 Alsace Ave, Temple, PA 19560For Sale
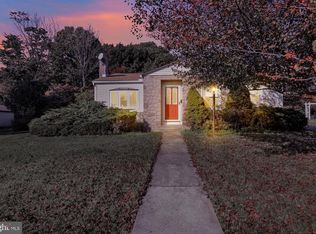 MLS ID #PABK2078326, John Gantkowski, Iron Valley Real Estate of Berks. Bright MLS
- $270,0003 bd1 ba1.2k sqft59 Limekiln Rd, Reading, PA 19606For Sale
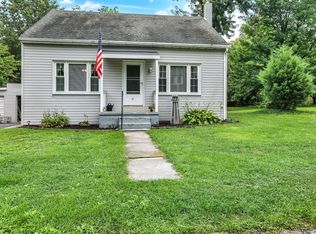 MLS ID #PABK2076906, Wendy McCooey, RE/MAX Of Reading. Bright MLS
- $269,9003 bd2 ba1.7k sqft518 E Philadelphia Ave, Boyertown, PA 19512For SaleMLS ID #PABK2078320, Brent Harris, Realty One Group Exclusive. Bright MLS
- $286,9003 bd3 ba1.5k sqft26 S Schuylkill Ave, Leesport, PA 19533For SaleMLS ID #PABK2077028, Alyssa Damiani, Coldwell Banker Realty. Bright MLS
- $319,9004 bd2 ba1.1k sqft261 Poplar St, Fleetwood, PA 19522For SaleMLS ID #PABK2079084, Joel Ovalle, Saunders Real Estate. Bright MLS
- $315,0004 bd2 ba1.6k sqft715 Lincoln Ave, Pottstown, PA 19464For SaleMLS ID #PAMC2197284, Mark Kunze, Keller Williams Realty Group. Bright MLS
- $329,9004 bd2 ba1.6k sqft3118 Oley Turnpike Rd, Reading, PA 19606For SaleMLS ID #PABK2076634, Nelson De La Cruz Patricio, Coldwell Banker Realty. Bright MLS
- $250,0003 bd1 ba1.3k sqft2337 Fairview Ave, Reading, PA 19606For SaleMLS ID #PABK2077194, Xavier Huertas, Iron Valley Real Estate of Berks. Bright MLS
- $289,9003 bd1 ba1.6k sqft771 N Franklin St, Pottstown, PA 19464For SaleMLS ID #PAMC2193912, Derek Ducky Ryan, Keller Williams Real Estate -Exton. Bright MLS
- $249,9004 bd2 ba1.3k sqft366 N Charlotte St, Pottstown, PA 19464For SaleMLS ID #PAMC2196666, John Murrow, Compass RE. Bright MLS
- $289,9004 bd2 ba1.6k sqft13 Endlich Ave, Reading, PA 19606For SaleMLS ID #PABK2076018, Marcus Gonzalez, Atlas Land and Homes. Bright MLS
