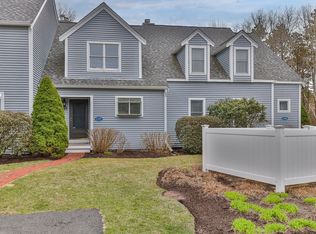
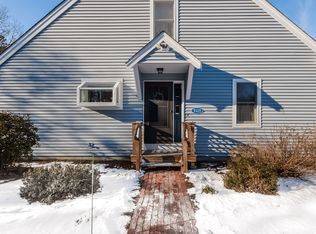
Deer Crossing END Unit! Opportunity awaits to put your stamp on this 2nd phase end unit. A spacious 1450 sq foot floor plan fills the need for buyers wanting a first floor bedroom and full bath with a shower. The 2nd floor loft room works beautifully for an office or media room. Adjacent to the loft is the 2nd floor bedroom which is large and bright w/ cathedral ceilings and a walk in closet. Your 2nd floor full bath offers ample storage with it's spacious vanity and linen closet. Additional features include options for laundry with a first floor stack laundry or hook ups in the full basement.Buyers will benefit from the recent replacement of the heating and AC components w/ high efficient systems. Mass Save just added insulation to the entire attic area. Enjoy the 25 ft long sunny deck or stroll to the clubhouse and pool to mingle with friends. Seller's VA mortgage through Navy Federal Credit is an ASSUMABLE loan for qualified veterans. Expanded buying power could be yours with this below current market mortgage rates! Walk to Mashpee Commons for restaurants and shopping. A great floor plan, a great community, a great location! 2 months condo fees will be collected at closing .
Pending
$462,000
131 Shellback Way UNIT 131, Mashpee, MA 02649
2beds
1,449sqft
Townhouse
Built in 1985
-- sqft lot
$457,800 Zestimate®
$319/sqft
$755/mo HOA
What's special
Great floor plan
- 157 days
- 21
- 0
Zillow last checked:
Listing updated:
Listed by:
Pam L Peters 508-221-7760,
William Raveis Real Estate & Home Services
Source: CCIMLS,MLS#: 22601346
Facts & features
Interior
Bedrooms & bathrooms
- Bedrooms: 2
- Bathrooms: 2
- Full bathrooms: 2
Heating
- Has Heating (Unspecified Type)
Cooling
- Central Air
Appliances
- Included: Dishwasher, Electric Range, Refrigerator, Washer/Dryer Stacked, Electric, Natural Gas, Water Heater
- Laundry: Electric Dryer Hookup, Washer Hookup
Features
- HU Cable TV, Linen Closet, Pantry, Recessed Lighting, Walk-In Closet(s), Eat-in Kitchen, No
- Flooring: Tile, Carpet
- Basement: Full
- Number of fireplaces: 1
Interior area
- Total structure area: 1,449
- Total interior livable area: 1,449 sqft
Property
Parking
- Total spaces: 2
- Parking features: Assigned, Driveway, Off Street, Guest, Gravel
- Has uncovered spaces: Yes
Features
- Stories: 2
- Patio & porch: Deck
- Exterior features: Underground Sprinkler System
- Fencing: None
Lot
- Features: Cleared, Level
Details
- Parcel number: MASH M:81 B:69 L:131T
- Special conditions: None
Construction
Type & style
- Home type: Townhouse
- Property subtype: Townhouse
Materials
- Other
- Roof: Asphalt,Pitched
Condition
- Year built: 1985
Utilities & green energy
- Water: Public
Community & HOA
HOA
- Has HOA: Yes
- Amenities included: Clubhouse, Landscaping, Pets Allowed, Road Maintenance, Trash, Snow Removal, Tennis Court(s), Pro Off Site, Common Area, Pool
- Services included: Pool, Maintenance Grounds, Professional Property Management
- HOA fee: $755 monthly
Location
- Region: Mashpee
Financial & listing details
- Price per square foot: $319/sqft
- Tax assessed value: $456,700
- Annual tax amount: $2,858
- Date on market: 4/10/2026
- Cumulative days on market: 127 days
- Ownership: Condo
Estimated market value
$457,800
$435,000 - $481,000
$2,902/mo
Price history
| Date | Event | Price |
|---|---|---|
| 8/4/2026 | Pending sale | $462,000$319/sqft |
Source:  CCIMLS #22601346 Report a problem CCIMLS #22601346 Report a problem | ||
| 5/31/2026 | Price change | $462,000-0.6%$319/sqft |
Source: CCIMLS #22601346 Report a problem | ||
| 5/12/2026 | Price change | $464,990-0.6%$321/sqft |
Source: CCIMLS #22601346 Report a problem | ||
| 4/20/2026 | Price change | $467,990-1.3%$323/sqft |
Source: CCIMLS #22601346 Report a problem | ||
| 4/10/2026 | Listed for sale | $474,000-0.2%$327/sqft |
Source: CCIMLS #22601346 Report a problem | ||
| 12/21/2025 | Listing removed | $475,000$328/sqft |
Source: MLS PIN #73441062 Report a problem | ||
| 10/16/2025 | Price change | $475,000-2.1%$328/sqft |
Source: MLS PIN #73441062 Report a problem | ||
| 10/8/2025 | Listed for sale | $485,000$335/sqft |
Source: MLS PIN #73441062 Report a problem | ||
Public tax history
Tax history is unavailable.
Monthly payment
Est. payment
Payment breakdown
Explore the cost of this home by adjusting the details. Changes won't be saved.Climate risks
Neighborhood: 02649
Similar homes
- $462,0002 bd2 ba1.4k sqftDeer Crossing, Mashpee, MA 02649For Sale
 MLS ID #73499570, Pamela Peters, William Raveis R.E. & Home Services. MLS PIN
 - $449,0002 bd3 ba1.5k sqft195 Falmouth Road APT 3F, Mashpee, MA 02649For Sale
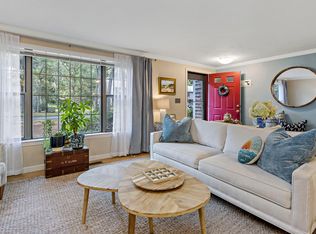
 MLS ID #22604207, Bartolomei & Souza Team, Sotheby's International Realty. CCIMLS
 - $549,0002 bd3 ba1.6k sqft7 Upland Circle, Mashpee, MA 02649For Sale
 MLS ID #22604558, Carli Taylor, Kinlin Grover Compass. CCIMLS
 - $469,0002 bd2 ba1.3k sqftSouthport, Mashpee, MA 02649For Sale
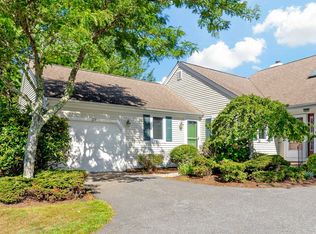 MLS ID #73570571, Carli Taylor, Kinlin Grover Compass. MLS PIN
 - $499,9002 bd2 ba1.3k sqft15 Classic Circle UNIT 15, Mashpee, MA 02649For SaleMLS ID #22604217, Marcy Fasano, Dream Home Realty, LLC. CCIMLS
- $479,0002 bd2 ba1.3k sqft28 Windward Street UNIT 28, Mashpee, MA 02649For SaleMLS ID #22601366, Lisa B White, McDevitt REALTORS. CCIMLS
- $389,0002 bd2 ba1k sqft300 Falmouth Road APT 21C, Mashpee, MA 02649For SaleMLS ID #22603262, Marina Davalos, Sotheby's International Realty. CCIMLS
- $595,0002 bd3 ba1.6k sqft32 Red Cedar Road UNIT 32, Mashpee, MA 02649For SaleMLS ID #22602735, Marchildon, Hagopian & Hayward, Kinlin Grover Compass. CCIMLS
- $599,0002 bd3 ba1.5k sqft65 Blue Spruce Way UNIT 65, Mashpee, MA 02649For SaleMLS ID #22604256, Doug Nahigian, Douglas Elliman of MA, LLC. CCIMLS
- $424,9002 bd2 ba1.3k sqft10-A Saint Andrews Way UNIT 10A, East Falmouth, MA 02536For SaleMLS ID #22604559, Debbie A Regan, Berkshire Hathaway HomeServices Robert Paul Properties. CCIMLS
- $369,9002 bd2 ba1.1k sqft300 Falmouth Road APT 19C, Mashpee, MA 02649For SaleMLS ID #22603674, Paula&Steve Team P&S, EXIT Cape Realty. CCIMLS
- $569,0002 bd3 ba1.6k sqft2 Mainsail Circle, Mashpee, MA 02649For SaleMLS ID #22603727, Carli Taylor, Kinlin Grover Compass. CCIMLS
- $564,0002 bd3 ba1.6k sqft7 Ironwood Path, Mashpee, MA 02649For SaleMLS ID #22604229, Carli Taylor, Kinlin Grover Compass. CCIMLS
- $569,0002 bd3 ba1.6k sqft21 Rolling Green Lane, Mashpee, MA 02649For SaleMLS ID #22602139, Carli Taylor, Kinlin Grover Compass. CCIMLS
- $599,0003 bd2 ba1.5k sqft118 Algonquin Avenue, Mashpee, MA 02649For SaleMLS ID #22603495, Brian Hyde, Cape Coastal Sotheby's International Realty. CCIMLS
- $359,0002 bd3 ba1.5k sqft195 Falmouth Road #8D, Mashpee, MA 02649For SaleMLS ID #22603677, Maura E Hempstead, Greer Real Estate, LLC. CCIMLS
