Adorable, turnkey Midtown bungalow a few blocks from Ardsley Park. Built in 1946, fully renovated, and with every major system replaced in 2024, there’s nothing left to do but move in.
The covered front porch sets the tone. Inside are original hardwoods, arched doorways, and brass ceiling fans throughout. The living room opens to the kitchen, which is the showpiece of the house: Carrara marble counters and a herringbone backsplash, a farmhouse sink with a brass bridge faucet, shaker cabinets with brass hardware, stainless appliances, and a hand-painted checkerboard floor.
Two full baths. The primary bedroom has a private bath with a custom glass shower and a marble-topped vanity. The second bedroom has two closets and sits next to the hall bath, which has subway tile and a tub. A separate laundry room off the kitchen opens to the back yard.
Out back is a cute fenced yard shaded by a live oak, plus a covered patio with an enclosed storage room. The 2024 work included a new metal roof, HVAC, ductwork, water heater, and electrical.
Low-maintenance and easy to lock and leave. Minutes from Starland’s restaurants and coffee shops, Habersham Village, Forsyth Park, and downtown, with quick access to the Truman Parkway.
For sale
$369,000
131 W 51st Street, Savannah, GA 31405
2beds
1,002sqft
Single Family Residence
Built in 1946
4,182 Square Feet Lot
$-- Zestimate®
$368/sqft
$-- HOA
What's special
Covered front porchNew metal roofBrass ceiling fans throughoutStainless appliancesHerringbone backsplashHand-painted checkerboard floorOriginal hardwoods
- 24 days
- 540
- 111
Likely to sell faster than
Zillow last checked:
Listing updated:
Listed by:
Brett A. Strickland 912-547-2812,
Noble Nest Real Estate LLC
Source: Hive MLS,MLS#: SA367291 Originating MLS: Savannah Multi-List Corporation
Facts & features
Interior
Bedrooms & bathrooms
- Bedrooms: 2
- Bathrooms: 2
- Full bathrooms: 2
Bathroom 1
- Features: Bookcases
- Level: Main
- Dimensions: 0 x 0
Heating
- Central, Electric, Other
Cooling
- Central Air, Electric, Window Unit(s)
Appliances
- Included: Dishwasher, Electric Water Heater, Disposal, Oven, Range, Refrigerator
- Laundry: Laundry Room, Washer Hookup, Dryer Hookup
Features
- Entrance Foyer, Recessed Lighting
Interior area
- Total interior livable area: 1,002 sqft
Property
Features
- Patio & porch: Porch
- Fencing: Chain Link,Wood,Yard Fenced
Lot
- Size: 4,182 Square Feet
- Features: City Lot
Details
- Additional structures: Storage
- Parcel number: 2009117003
- Special conditions: Standard
Construction
Type & style
- Home type: SingleFamily
- Architectural style: Bungalow
- Property subtype: Single Family Residence
Materials
- Asbestos
- Foundation: Raised
- Roof: Metal
Condition
- Year built: 1946
Utilities & green energy
- Sewer: Public Sewer
- Water: Public
- Utilities for property: Cable Available, Underground Utilities
Community & HOA
HOA
- Has HOA: No
Location
- Region: Savannah
Financial & listing details
- Price per square foot: $368/sqft
- Date on market: 10/29/2026
- Cumulative days on market: 24 days
- Listing agreement: Exclusive Right To Sell
- Listing terms: Cash,Conventional,FHA,VA Loan
- Ownership type: Homeowner/Owner,Investor
- Road surface type: Paved
Estimated market value
Not available
Estimated sales range
Not available
Not available
Price history
| Date | Event | Price |
|---|---|---|
| 10/29/2026 | Listed for sale | $369,000+2.5%$368/sqft |
Source:  Hive MLS #SA367291 Report a problem | ||
| 6/13/2024 | Sold | $360,000+3.2%$359/sqft |
Source: Hive MLS #SA311557 Report a problem | ||
| 5/13/2024 | Listed for sale | $349,000+95%$348/sqft |
Source:  Hive MLS #311557 Report a problem | ||
| 3/29/2024 | Sold | $179,000-8.2%$179/sqft |
Source: Hive MLS #SA299184 Report a problem | ||
| 3/7/2024 | Pending sale | $195,000$195/sqft |
Source: Hive MLS #299184 Report a problem | ||
| 1/24/2024 | Price change | $195,000-21.7%$195/sqft |
Source: Hive MLS #299184 Report a problem | ||
| 11/6/2023 | Listed for sale | $249,000$249/sqft |
Source: Hive MLS #299184 Report a problem | ||
Public tax history
Tax history is unavailable.
Monthly payment
Est. payment
Payment breakdown
Explore the cost of this home by adjusting the details. Changes won't be saved.Climate risks
Neighborhood: Bingville

Similar homes
- $369,9003 bd1 ba1.1k sqft416 E 66th Street, Savannah, GA 31405For Sale
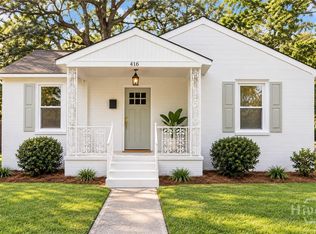
 MLS ID #SA366338, Christina L. McIntosh, McIntosh Realty Team LLC. Hive MLS
- $335,0002 bd2 ba1.1k sqft706 W 51st Street, Savannah, GA 31405For Sale
 MLS ID #SA364060, Latasha M. Hall, Scott Realty Professionals. Hive MLS
- $400,0003 bd1 ba1.3k sqft406 E 61st Street, Savannah, GA 31405For Sale
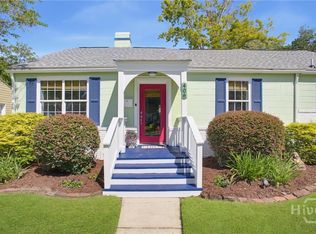 MLS ID #SA365738, Jane G. Kemp, Seaport Real Estate Group. Hive MLS
- $330,0002 bd1 ba1.4k sqft505 E 63rd Street, Savannah, GA 31405For Sale
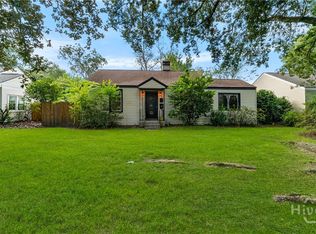 MLS ID #SA365444, Rhonda Pulte, Judge Realty, LLC. Hive MLS
- $409,9003 bd2 ba1.3k sqft406 E 63rd Street, Savannah, GA 31405For SaleMLS ID #SA366630, Matthew Valvano, Brand Name Real Estate, Inc. Hive MLS
- $429,9003 bd2 ba1.3k sqft410 E 63rd Street, Savannah, GA 31405For SaleMLS ID #SA367460, Rachael Gosetti, Keller Williams Coastal Area P. Hive MLS
- $325,0003 bd1 ba1.1k sqft1122 E 40th Street, Savannah, GA 31404For SaleMLS ID #SA368283, Hannah K. Eyre, Judge Realty, LLC. Hive MLS
- $250,0003 bd2 ba1.4k sqft336 Sherman Avenue, Savannah, GA 31405For SaleMLS ID #SA368553, Isia D. Orr, Fox Hollow Realty. Hive MLS
- $199,9003 bd2 ba1.1k sqft26 W 54th St, Savannah, GA 31405Active
 MLS ID #10846033, Beth Lynah-Vickers, Realty One Group Inclusion. GAMLS
- $210,0002 bd1 ba575 sqft5126 Dancy St, Savannah, GA 31405ActiveMLS ID #10893790, Summer Merkley, Keller Williams Realty Coastal. GAMLS
- $189,0003 bd2 ba1.2k sqft2913 Burroughs Street, Savannah, GA 31405For SaleMLS ID #SA367708, David W. Wessel, Savannah Home Realty. Hive MLS
- $249,9003 bd2 ba1.1k sqft1103 W 51st Street, Savannah, GA 31405For SaleMLS ID #SA366843, Berthenia M. Brown, Keller Williams Coastal Area P. Hive MLS
- $359,0003 bd2 ba1.3k sqft911 Hamilton Court, Savannah, GA 31401For SaleMLS ID #SA332673, Brent Sappe, Corcoran Austin Hill Realty. Hive MLS
- $375,0002 bd1 ba896 sqft801 E 37th Street, Savannah, GA 31401For SaleMLS ID #SA356321, Benjamin Sawyer, LPT Realty LLC. Hive MLS
- $369,9003 bd2 ba1.2k sqft1110 E 40th Street, Savannah, GA 31404For SaleMLS ID #SA356928, Charles J. Ash, Coldwell Banker Access Realty. Hive MLS
- $379,9003 bd1 ba1.1k sqft1338 E 53rd Street, Savannah, GA 31404For SaleMLS ID #SA365618, Laura C. Celaya, Realty One Group Inclusion. Hive MLS
- $389,0004 bd2 ba1.3k sqft666 E 32nd Street, Savannah, GA 31401For SaleMLS ID #SA365138, Nicole Williams, Real Broker, LLC. Hive MLS
- $399,0003 bd2 ba1.3k sqft2009 Atlantic Avenue, Savannah, GA 31401For SaleMLS ID #SA365726, Glenn Jones, Seaport Real Estate Group. Hive MLS
- $400,0003 bd2 ba1.2k sqft1218 E 48th St, Savannah, GA 31404ActiveMLS ID #10816629, Jennifer Crumpton, Austin Hill Realty & Associates. GAMLS
- $214,9003 bd2 ba864 sqft716 W 48th St, Savannah, GA 31405ActiveMLS ID #10758117, Anny Montenegro, Rawls Realty Inc.. GAMLS
