Beautifully renovated and move-in ready, this charming Savannah home in sought-after Ardsley Park blends classic character with modern convenience! Featuring gorgeous original hardwood floors, a stylish kitchen with stainless steel appliances, and a fresh, updated interior, this home is ready for its next owner. Enjoy peace of mind with a NEW ROOF and NEW WINDOWS, plus the convenience of a refrigerator, washer, and dryer included. Situated on an OVERSIZED CORNER LOT right next to the park, this property offers exceptional outdoor space and a fantastic location. The covered carport features convenient side-entry parking, with plenty of additional room to accommodate a boat, RV, or extra vehicles. Whether you're looking for covered parking, extra storage space, or room to enjoy the outdoors, this property offers versatility that's hard to find. Experience the charm of Ardsley Park living with convenient access to Savannah's shopping, dining, parks, and local attractions. Don't miss this beautifully renovated, move-in-ready home in one of Savannah's most desirable neighborhoods! Note: Some photos have been virtually staged or digitally enhanced to illustrate the potential use of the space.
For sale
Price cut: $5.1K (11/12)
$369,900
416 E 66th Street, Savannah, GA 31405
3beds
1,129sqft
Single Family Residence
Built in 1950
9,017 Square Feet Lot
$362,200 Zestimate®
$328/sqft
$-- HOA
What's special
New roofCovered parkingGorgeous original hardwood floorsNew windowsExceptional outdoor spaceOversized corner lotFresh updated interior
- 40 days
- 916
- 82
Zillow last checked:
Listing updated:
Listed by:
Christina L. McIntosh 912-272-3463,
McIntosh Realty Team LLC
Source: Hive MLS,MLS#: SA366338 Originating MLS: Savannah Multi-List Corporation
Facts & features
Interior
Bedrooms & bathrooms
- Bedrooms: 3
- Bathrooms: 1
- Full bathrooms: 1
Heating
- Central, Electric
Cooling
- Central Air, Electric
Appliances
- Included: Electric Water Heater
- Laundry: In Hall
Interior area
- Total interior livable area: 1,129 sqft
Property
Parking
- Total spaces: 1
- Parking features: Detached, Off Street, Other, On Street
- Has garage: Yes
- Carport spaces: 1
- Has uncovered spaces: Yes
Features
- Patio & porch: Covered, Patio, Front Porch
- Has view: Yes
- View description: Panoramic
Lot
- Size: 9,017 Square Feet
- Features: Corner Lot
Details
- Parcel number: 2011301008
- Zoning: R6
- Special conditions: Standard
Construction
Type & style
- Home type: SingleFamily
- Architectural style: Bungalow
- Property subtype: Single Family Residence
Materials
- Block
- Foundation: Block, Raised
- Roof: Asphalt
Condition
- Year built: 1950
Utilities & green energy
- Sewer: Public Sewer
- Water: Public
Community & HOA
Community
- Subdivision: Ardsley Park
HOA
- Has HOA: No
Location
- Region: Savannah
Financial & listing details
- Price per square foot: $328/sqft
- Tax assessed value: $185,900
- Annual tax amount: $2,462
- Date on market: 10/13/2026
- Cumulative days on market: 40 days
- Listing agreement: Exclusive Right To Sell
- Listing terms: Cash,Conventional,1031 Exchange,FHA,VA Loan
- Ownership type: Homeowner/Owner
- Road surface type: Asphalt
Estimated market value
$362,200
$344,000 - $380,000
$1,836/mo
Price history
| Date | Event | Price |
|---|---|---|
| 11/12/2026 | Price change | $369,900-1.4%$328/sqft |
Source:  Hive MLS #SA366338 Report a problem | ||
| 10/13/2026 | Listed for sale | $375,000+118%$332/sqft |
Source: Hive MLS #SA366338 Report a problem | ||
| 7/1/2026 | Sold | $172,000$152/sqft |
Source: Public Record Report a problem | ||
Public tax history
| Year | Property taxes | Tax assessment |
|---|---|---|
| 2025 | $2,141 +17.6% | $74,360 +18.7% |
| 2024 | $1,820 -11.9% | $62,640 -11.4% |
| 2023 | $2,065 +32.8% | $70,720 +32.8% |
| 2022 | $1,555 +7.6% | $53,240 +13.6% |
| 2021 | $1,445 +8.2% | $46,880 +10.9% |
| 2020 | $1,335 +5.7% | $42,280 +5.7% |
| 2019 | $1,263 -28.9% | $40,000 -0.1% |
| 2018 | $1,777 -1.3% | $40,040 -0.9% |
| 2017 | $1,801 +12.5% | $40,400 +7.6% |
| 2016 | $1,600 +0.8% | $37,560 -2.4% |
| 2015 | $1,587 -23.9% | $38,480 +2.4% |
| 2014 | $2,086 | $37,560 -0.5% |
| 2013 | -- | $37,760 +3.4% |
| 2012 | -- | $36,520 -27.2% |
| 2011 | -- | $50,160 -0.5% |
| 2010 | -- | $50,400 |
| 2009 | -- | $50,400 |
| 2008 | -- | $50,400 |
| 2007 | -- | $50,400 +10% |
| 2006 | -- | $45,800 +63.6% |
| 2005 | -- | $28,000 |
| 2003 | -- | $28,000 +12.9% |
| 2002 | -- | $24,800 +12.7% |
| 2001 | -- | $22,000 |
Find assessor info on the county website
Monthly payment
Est. payment
Payment breakdown
Explore the cost of this home by adjusting the details. Changes won't be saved.Climate risks
Neighborhood: Abercorn Heights/Lamara Heights/Ridgewood


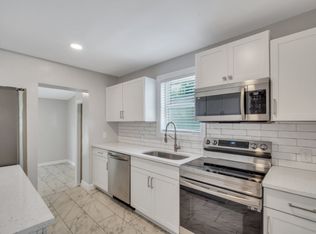

Similar homes
- $409,9003 bd2 ba1.3k sqft406 E 63rd Street, Savannah, GA 31405For Sale
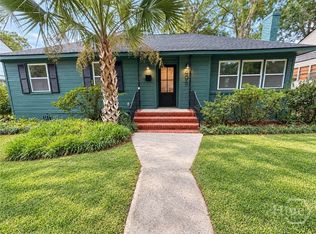
 MLS ID #SA366630, Matthew Valvano, Brand Name Real Estate, Inc. Hive MLS
- $400,0003 bd1 ba1.3k sqft406 E 61st Street, Savannah, GA 31405For Sale
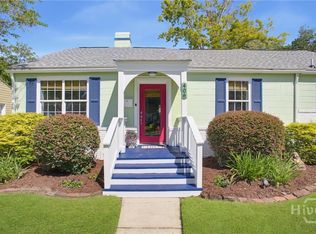 MLS ID #SA365738, Jane G. Kemp, Seaport Real Estate Group. Hive MLS
- $429,9003 bd2 ba1.3k sqft410 E 63rd Street, Savannah, GA 31405For Sale
 MLS ID #SA367460, Rachael Gosetti, Keller Williams Coastal Area P. Hive MLS
- $330,0002 bd1 ba1.4k sqft505 E 63rd Street, Savannah, GA 31405For Sale
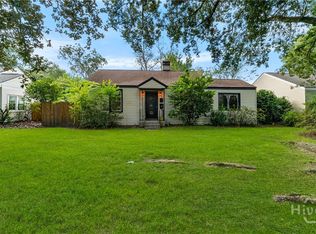 MLS ID #SA365444, Rhonda Pulte, Judge Realty, LLC. Hive MLS
- $385,0003 bd2 ba1.5k sqft614 Early Street, Savannah, GA 31405For SaleMLS ID #SA364414, Juliette Bunger, Seaport Real Estate Group. Hive MLS
- $369,0002 bd2 ba1k sqft131 W 51st Street, Savannah, GA 31405For SaleMLS ID #SA367291, Brett A. Strickland, Noble Nest Real Estate LLC. Hive MLS
- $430,0003 bd2 ba1.5k sqft303 E 60th Street, Savannah, GA 31405For SaleMLS ID #SA365615, Kevin C. Compton, Keller Williams Coastal Area P. Hive MLS
- $324,9004 bd2 ba1.6k sqft4638 Herty Drive, Savannah, GA 31405For SaleMLS ID #SA365835, Ashley M. Bushaw, Realty One Group Inclusion. Hive MLS
- $369,9993 bd2 ba1.5k sqft2223 Armstrong Dr, Savannah, GA 31404Active
 MLS ID #10857561, Pamela Donlon, Realty One Group Inclusion. GAMLS
- $379,9003 bd1 ba1.1k sqft1338 E 53rd Street, Savannah, GA 31404For SaleMLS ID #SA365618, Laura C. Celaya, Realty One Group Inclusion. Hive MLS
- $250,0003 bd2 ba1.4k sqft336 Sherman Avenue, Savannah, GA 31405For SaleMLS ID #SA368553, Isia D. Orr, Fox Hollow Realty. Hive MLS
- $329,9004 bd2 ba1.5k sqft22 W 59th St, Savannah, GA 31405ActiveMLS ID #10735901, Erica Ferrell, Properties By Me. GAMLS
- $325,0003 bd1 ba1.1k sqft1122 E 40th Street, Savannah, GA 31404For SaleMLS ID #SA368283, Hannah K. Eyre, Judge Realty, LLC. Hive MLS
- $285,0003 bd1 ba960 sqft629 Wheeler Street, Savannah, GA 31405For SaleMLS ID #SA366415, Russell Strazzella, Keller Williams Coastal Area P. Hive MLS
- $324,0003 bd1 ba1.1k sqft7203 Van Buren Avenue, Savannah, GA 31406For SaleMLS ID #SA365846, Sandy Jenks, Keller Williams Coastal Area P. Hive MLS
- $317,5003 bd2 ba1.4k sqft1907 E 63rd Street, Savannah, GA 31404For SaleMLS ID #SA362306, Emily W. Fields, Next Move Real Estate LLC. Hive MLS
- $435,0003 bd2 ba1.5k sqft1514 Whitney Road, Savannah, GA 31406For SaleMLS ID #SA366899, Barbara A. Zinn, Sun Coast Realty, LLC. Hive MLS
- $359,0003 bd2 ba1.3k sqft911 Hamilton Court, Savannah, GA 31401For SaleMLS ID #SA332673, Brent Sappe, Corcoran Austin Hill Realty. Hive MLS
- $229,0003 bd1 ba1.5k sqft113 Linden Drive, Savannah, GA 31405For SaleMLS ID #SA367512, Sarah Sullivan, McIntosh Realty Team LLC. Hive MLS
- $369,9003 bd2 ba1.2k sqft1110 E 40th Street, Savannah, GA 31404For SaleMLS ID #SA356928, Charles J. Ash, Coldwell Banker Access Realty. Hive MLS
