Welcome home to 2223 Armstrong Drive, where the charm of an established Midtown Savannah home meets the comfort and confidence of a complete renovation. Offering approximately 1,530 square feet with 3 bedrooms and 2 full baths, this 1970 home has been thoughtfully updated from top to bottom and is ready for its next chapter.From the moment you step inside, the open-concept floor plan creates a warm and welcoming feeling. The living area flows naturally into the beautifully renovated kitchen, making everyday living and entertaining easy. With new appliances and everything within reach, preparing your favorite meals is a breeze while staying connected with family and friends.Down the hall are the laundry area, two additional bedrooms and the spacious primary bedroom and bath-a comfortable retreat where you can unwind and leave the day behind. Both bathrooms have been completely renovated, while new flooring and windows throughout give the home a fresh, finished feel.The improvements go well beyond what you can see. Major updates include a new roof, HVAC system, electrical, windows, kitchen appliances, flooring, and renovated bathrooms.Outside, the fenced backyard offers room for children and pets to play, weekend cookouts, family celebrations, or simply enjoying time outdoors with friends.Located in Midtown Savannah, you will have convenient access to Truman Parkway, Savannah State University, Victory Drive, and Skidaway Road, along with nearby shopping, dining, entertainment, and everyday conveniences.At 2223 Armstrong Drive, the work has already been done. Come home, settle in, and start making it your own.
Active
$369,999
2223 Armstrong Dr, Savannah, GA 31404
3beds
--sqft
Single Family Residence
Built in 1970
9,016 Square Feet Lot
$367,100 Zestimate®
$--/sqft
$-- HOA
What's special
Fenced backyardNew roofBeautifully renovated kitchenOpen-concept floor planNew appliancesNew flooring
- 21 days
- 482
- 32
Likely to sell faster than
Zillow last checked:
Listing updated:
Listed by:
Pamela Donlon 9123120106,
Realty One Group Inclusion
Source: GAMLS,MLS#: 10857561
Facts & features
Interior
Bedrooms & bathrooms
- Bedrooms: 3
- Bathrooms: 2
- Full bathrooms: 2
- Main level bathrooms: 2
- Main level bedrooms: 3
Rooms
- Room types: Family Room
Dining room
- Features: Dining Rm/Living Rm Combo
Kitchen
- Features: Breakfast Area, Pantry
Heating
- Central, Electric
Cooling
- Central Air, Electric
Appliances
- Included: Dishwasher, Disposal, Electric Water Heater, Microwave, Oven/Range (Combo), Refrigerator, Stainless Steel Appliance(s), Washer
- Laundry: In Hall
Features
- Double Vanity, Separate Shower, Tile Bath
- Flooring: Tile, Vinyl
- Windows: Double Pane Windows
- Basement: None
- Attic: Pull Down Stairs
- Number of fireplaces: 1
- Fireplace features: Family Room
- Common walls with other units/homes: No Common Walls
Interior area
- Total structure area: 0
- Finished area above ground: 0
- Finished area below ground: 0
Property
Parking
- Total spaces: 2
- Parking features: Off Street
Features
- Levels: One
- Stories: 1
- Patio & porch: Deck
- Fencing: Chain Link
Lot
- Size: 9,016 Square Feet
- Features: City Lot, Sloped
Details
- Additional structures: Shed(s)
- Parcel number: 20115 03002
- Special conditions: Investor Owned
Construction
Type & style
- Home type: SingleFamily
- Architectural style: Traditional
- Property subtype: Single Family Residence
Materials
- Brick
- Foundation: Slab
- Roof: Composition
Condition
- Updated/Remodeled
- New construction: No
- Year built: 1970
Utilities & green energy
- Electric: 220 Volts
- Sewer: Public Sewer
- Water: Public
- Utilities for property: Cable Available, Electricity Available, Natural Gas Available, Sewer Connected, Underground Utilities, Water Available
Green energy
- Energy efficient items: Appliances, Insulation, Roof, Thermostat, Water Heater, Windows
Community & HOA
Community
- Features: Street Lights, Near Public Transport, Walk To Schools, Near Shopping
- Security: Carbon Monoxide Detector(s), Security System
- Subdivision: Daffin Heights Sub
HOA
- Has HOA: No
- Services included: None
Location
- Region: Savannah
Financial & listing details
- Tax assessed value: $261,900
- Annual tax amount: $3,597
- Date on market: 9/30/2026
- Cumulative days on market: 12 days
- Listing agreement: Exclusive Right To Sell
- Listing terms: 1031 Exchange,Cash,Conventional,FHA,VA Loan
- Electric utility on property: Yes
Estimated market value
$367,100
$349,000 - $385,000
$1,853/mo
Price history
| Date | Event | Price |
|---|---|---|
| 10/13/2026 | Listed for sale | $369,999 |
Source:  Hive MLS #SA365225 Report a problem | ||
| 10/11/2026 | Pending sale | $369,999 |
Source:  GAMLS #10857561 Report a problem | ||
| 10/5/2026 | Contingent | $369,999 |
Source: Hive MLS #SA365225 Report a problem | ||
| 9/30/2026 | Listed for sale | $369,999+94.7% |
Source: Hive MLS #SA365225 Report a problem | ||
| 5/7/2026 | Sold | $190,000-6.9% |
Source: Hive MLS #SA328145 Report a problem | ||
| 3/5/2026 | Listed for sale | $204,000+5.2% |
Source:  Engel & Volkers #328145 Report a problem | ||
| 2/20/2026 | Contingent | $194,000 |
Source: Hive MLS #SA328145 Report a problem | ||
| 2/2/2026 | Price change | $194,000-4.9% |
Source: Hive MLS #SA328145 Report a problem | ||
| 8/14/2025 | Price change | $204,000-4.7% |
Source: Engel & Volkers #328145 Report a problem | ||
| 6/26/2025 | Price change | $214,000-2.3% |
Source:  Hive MLS #328145 Report a problem | ||
| 6/9/2025 | Price change | $219,000-4.4% |
Source: Hive MLS #328145 Report a problem | ||
| 4/29/2025 | Price change | $229,000-4.2% |
Source: Hive MLS #328145 Report a problem | ||
| 3/27/2025 | Listed for sale | $239,000+132% |
Source: Hive MLS #328145 Report a problem | ||
| 10/14/2004 | Sold | $103,000 |
Source: Public Record Report a problem | ||
Public tax history
| Year | Property taxes | Tax assessment |
|---|---|---|
| 2025 | $3,016 +23.9% | $104,760 +25% |
| 2024 | $2,435 +3.6% | $83,800 +4.1% |
| 2023 | $2,350 +28.1% | $80,480 +28.1% |
| 2022 | $1,835 +19.4% | $62,840 +26% |
| 2021 | $1,538 +7.2% | $49,880 +9.8% |
| 2020 | $1,435 +2.3% | $45,440 +2.3% |
| 2019 | $1,402 -28.9% | $44,400 +1.3% |
| 2018 | $1,973 -23.7% | $43,840 +4.7% |
| 2017 | $2,586 +62.8% | $41,880 +14.7% |
| 2016 | $1,588 -23% | $36,520 -1.1% |
| 2015 | $2,062 +9.3% | $36,920 +8.6% |
| 2014 | $1,887 | $34,000 -0.1% |
| 2013 | -- | $34,040 +3.8% |
| 2012 | -- | $32,800 -23.1% |
| 2011 | -- | $42,640 -22.2% |
| 2010 | -- | $54,800 |
| 2009 | -- | $54,800 -7.1% |
| 2008 | -- | $59,000 +7.3% |
| 2007 | -- | $55,000 +16.5% |
| 2006 | -- | $47,200 +16.3% |
| 2005 | -- | $40,600 +27.7% |
| 2003 | -- | $31,800 +6% |
| 2002 | -- | $30,000 +3.4% |
| 2001 | -- | $29,000 |
Find assessor info on the county website
Monthly payment
Est. payment
Payment breakdown
Explore the cost of this home by adjusting the details. Changes won't be saved.Climate risks
Neighborhood: Laroche Park
Nearby schools
Schools provided by the listing agent
- Elementary: Juliette Low
- Middle: Myers
- High: Jenkins
Source: GAMLS. This data may not be complete. We recommend contacting the local school district to confirm school assignments for this home.

Similar homes
- $324,9003 bd2 ba1.4k sqft1907 E 63rd Street, Savannah, GA 31404For Sale
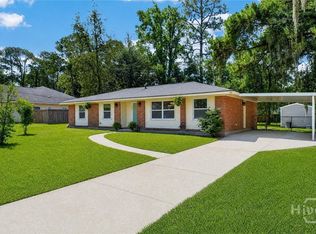
 MLS ID #SA362306, Emily W. Fields, Next Move Real Estate LLC. Hive MLS
- $305,0003 bd3 ba1.4k sqft2131 Walz Drive, Savannah, GA 31404For Sale
 MLS ID #SA364702, Sarah Sullivan, McIntosh Realty Team LLC. Hive MLS
- $375,0003 bd2 ba1.6k sqft2122 E 43rd Street, Savannah, GA 31404For Sale
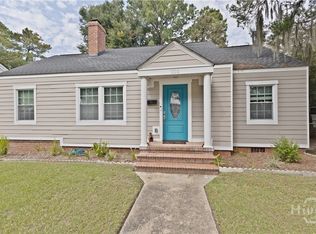 MLS ID #SA365420, Michelle A. Mechem, Roost Realty. Hive MLS
- $329,9003 bd2 ba1.4k sqft3106 Falligant Ave, Savannah, GA 31404Active
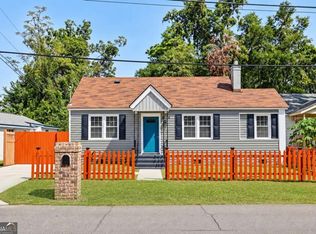
 MLS ID #10857902, Yolanda Owens, Keller Williams Realty Coastal. GAMLS
- $375,0004 bd3 ba1.9k sqft1513 Spalding Road, Savannah, GA 31406For SaleMLS ID #SA361055, Christine Q. Durrence, Keller Williams Coastal Area P. Hive MLS
- $375,0003 bd2 ba1.4k sqft715 E 60th Street, Savannah, GA 31405For SaleMLS ID #SA365797, Sheena Bills, McIntosh Realty Team LLC. Hive MLS
- $399,9903 bd3 ba1.4k sqft2217 E 59th St, Savannah, GA 31404ActiveMLS ID #10841422, Leslie Shinn, Wilder Realty SCGA Inc.. GAMLS
- $339,9004 bd3 ba1.6k sqft1217 E 34th St, Savannah, GA 31404ActiveMLS ID #10795004, Yolanda Owens, Keller Williams Realty Coastal. GAMLS
- $327,9003 bd2 ba1.8k sqft135 Backshell Road, Savannah, GA 31404For SaleMLS ID #SA363134, Anna Grace Lowenthal, Engel & Volkers. Hive MLS
- $339,0003 bd1 ba1.4k sqft1322 E 37th Street, Savannah, GA 31404For SaleMLS ID #SA357333, Michael Gates, Seabolt Real Estate. Hive MLS
- $435,0003 bd2 ba1.5k sqft506 Early Street, Savannah, GA 31405For SaleMLS ID #SA365408, Alison T. Harris, Keller Williams Coastal Area P. Hive MLS
- $370,0003 bd2 ba1.6k sqft702 E 32nd St, Savannah, GA 31401ActiveMLS ID #10764510, Teresa Nunez, Century 21 Results. GAMLS
- $424,8003 bd2 ba1.3k sqft521 Atkinson Ave, Savannah, GA 31404ActiveMLS ID #10758084, Anny Montenegro, Rawls Realty Inc.. GAMLS
- $359,0004 bd3 ba-- sqft3 Mulberry Ct, Savannah, GA 31406ActiveMLS ID #10798111, Heather Collier, Next Move Real Estate. GAMLS
- $354,9002 bd2 ba1.2k sqft1913 Duval Street, Savannah, GA 31404For SaleMLS ID #SA355887, Monica Cerrone, Signature Properties Savannah. Hive MLS
- $270,0003 bd2 ba1.7k sqft2403 Florida Avenue, Savannah, GA 31404For SaleMLS ID #SA365942, Brandi L. Holman, Fox Hollow Realty. Hive MLS
- $440,0003 bd3 ba1.9k sqft1204 E 33rd St, Savannah, GA 31404ActiveMLS ID #10777603, Jennifer Crumpton, Austin Hill Realty & Associates. GAMLS
- $250,0003 bd1 ba1.1k sqft2130 Glynnwood Drive, Savannah, GA 31404For SaleMLS ID #SA353029, Tom Oxnard, Keller Williams Coastal Area P. Hive MLS
- $339,9003 bd2 ba1.7k sqft631 W 45th Street, Savannah, GA 31405For SaleMLS ID #SA359665, Travis O. Sawyer, Brand Name Real Estate, Inc. Hive MLS
- $337,4003 bd2 ba1.7k sqft17 Regent Dr, Savannah, GA 31406ActiveMLS ID #10801718, Jasmin Ripoll, Keller Williams Realty Coastal. GAMLS
