This charming 2-bedroom, 2-bath home offers space, updates, and flexibility—perfect for an owner-occupant or a savvy investor. With thoughtful improvements throughout, including updated carpet, vinyl flooring, fresh paint, newer appliances, and newer windows, this property is move-in ready. The functional layout provides comfortable living spaces, while the convenient first-floor laundry adds everyday ease. Each bedroom offers generous space, and 1 full and 1 half bath create added convenience for guests or tenants alike.
Whether you're looking to expand your investment portfolio or searching for a sweet place to call home, this property checks the boxes. Conveniently located near shopping, dining, and major routes, 131 W. Miller Ave offers both comfort and opportunity.
Schedule your showing today!
Active
Price cut: $5K (5/3)
$68,000
131 W Miller Ave, Akron, OH 44301
2beds
1,268sqft
:
Get pre-qualified$517/mo
Single Family Residence
Built in 1913
6,969 Square Feet Lot
$-- Zestimate®
$54/sqft
$-- HOA
What's special
Functional layoutComfortable living spacesConvenient first-floor laundryFresh paintUpdated carpetNewer appliancesVinyl flooring
- 144 days |
- 203 |
- 18 |
Zillow last checked:
Listing updated:
Listed by:
Linda Page 330-760-7949 lindapage@stoufferrealty.com,
Berkshire Hathaway HomeServices Stouffer Realty
Source: MLS Now,MLS#: 5188426 Originating MLS: Akron Cleveland Association of REALTORS
Originating MLS: Akron Cleveland Association of REALTORSFacts & features
Interior
Bedrooms & bathrooms
- Bedrooms: 2
- Bathrooms: 2
- Full bathrooms: 1
- 1/2 bathrooms: 1
- Main level bathrooms: 1
- Main level bedrooms: 1
Bedroom
- Level: Second
- Dimensions: 15 x 11
Bedroom
- Level: Second
- Dimensions: 11 x 9
Bedroom
- Description: Flooring: Carpet
- Level: Second
Bedroom
- Description: Flooring: Carpet
- Level: Second
Bathroom
- Description: Laundry room too,Flooring: Luxury Vinyl Tile
- Level: First
- Dimensions: 10 x 8
Bathroom
- Description: Flooring: Luxury Vinyl Tile
- Level: Second
Basement
- Level: Basement
Bonus room
- Description: Sitting room/Bonus Room,Flooring: Luxury Vinyl Tile
- Level: First
- Dimensions: 14 x 10
Dining room
- Description: Flooring: Luxury Vinyl Tile
- Features: Window Treatments
- Level: First
- Dimensions: 13 x 11
Kitchen
- Description: Flooring: Luxury Vinyl Tile
- Features: Track Lighting, Window Treatments
- Level: First
- Dimensions: 13 x 5
Laundry
- Description: Flooring: Luxury Vinyl Tile
- Features: Window Treatments
- Level: First
- Dimensions: 10 x 8
Living room
- Description: Flooring: Carpet
- Features: Window Treatments
- Level: First
- Dimensions: 15 x 12
Heating
- Forced Air, Gas
Cooling
- None
Appliances
- Included: Dryer, Dishwasher, Microwave, Range, Refrigerator
- Laundry: In Bathroom, Main Level
Features
- Windows: Blinds
- Basement: Full,Concrete,Unfinished
- Has fireplace: No
Interior area
- Total structure area: 1,268
- Total interior livable area: 1,268 sqft
- Finished area above ground: 1,268
Video & virtual tour
Property
Parking
- Parking features: Alley Access, Driveway, No Garage
Features
- Levels: Two
- Stories: 2
- Patio & porch: Rear Porch, Covered, Front Porch
Lot
- Size: 6,969 Square Feet
- Features: City Lot
Details
- Additional structures: Shed(s)
- Parcel number: 6731478
Construction
Type & style
- Home type: SingleFamily
- Architectural style: Colonial
- Property subtype: Single Family Residence
Materials
- Other
- Roof: Asphalt,Fiberglass
Condition
- Year built: 1913
Utilities & green energy
- Sewer: Public Sewer
- Water: Public
Community & HOA
Community
- Subdivision: Bachtel Allotment
HOA
- Has HOA: No
Location
- Region: Akron
Financial & listing details
- Price per square foot: $54/sqft
- Tax assessed value: $35,510
- Annual tax amount: $916
- Date on market: 3/2/2026
- Cumulative days on market: 130 days
Estimated market value
Not available
Estimated sales range
Not available
Not available
Price history
| Date | Event | Price |
|---|---|---|
| 5/3/2026 | Price change | $68,000-6.8%$54/sqft |
Source:  MLS Now #5188426 Report a problem MLS Now #5188426 Report a problem | ||
| 3/31/2026 | Listed for sale | $73,000$58/sqft |
Source: MLS Now #5188426 Report a problem | ||
| 3/17/2026 | Pending sale | $73,000$58/sqft |
Source: MLS Now #5188426 Report a problem | ||
| 3/2/2026 | Listed for sale | $73,000+386.7%$58/sqft |
Source: MLS Now #5188426 Report a problem | ||
| 1/2/2026 | Sold | $15,000-25%$12/sqft |
Source: Public Record Report a problem | ||
| 8/4/2008 | Sold | $20,000-69.2%$16/sqft |
Source: Public Record Report a problem | ||
| 5/18/2005 | Sold | $64,900+241.6%$51/sqft |
Source: Public Record Report a problem | ||
| 4/23/2004 | Sold | $19,000+26.7%$15/sqft |
Source: Public Record Report a problem | ||
| 12/6/2000 | Sold | $15,000$12/sqft |
Source: Public Record Report a problem | ||
Public tax history
| Year | Property taxes | Tax assessment |
|---|---|---|
| 2025 | $1,365 +235.4% | $12,430 |
| 2024 | $407 +37.8% | $12,430 |
| 2023 | $295 +129.7% | $12,430 +70% |
| 2022 | $129 0% | $7,312 |
| 2021 | $129 | $7,312 |
| 2020 | -- | $7,312 +33% |
| 2019 | $497 +6.2% | $5,499 0% |
| 2018 | $468 -2.5% | $5,500 |
| 2017 | $480 | $5,500 -1.4% |
| 2016 | $480 | $5,580 |
| 2015 | $480 +0.7% | $5,580 |
| 2014 | $477 -23.3% | $5,580 -28.6% |
| 2013 | $621 +1.9% | $7,810 |
| 2012 | $610 +26.9% | $7,810 +0% |
| 2011 | $480 -19.6% | $7,809 -23.3% |
| 2010 | $597 | $10,185 |
| 2009 | -- | $10,185 |
| 2008 | $815 -73.9% | $10,185 +2.7% |
| 2007 | $3,126 +115.9% | $9,916 |
| 2006 | $1,448 +179.2% | $9,916 |
| 2005 | $519 | $9,916 |
| 2004 | -- | $9,916 |
| 2003 | $522 -0.7% | $9,916 |
| 2002 | $525 +39% | $9,916 +59% |
| 2001 | $378 +156.4% | $6,237 |
| 2000 | $147 | $6,237 |
Find assessor info on the county website
Monthly payment
Est. payment
Payment breakdown
Explore the cost of this home by adjusting the details. Changes won't be saved.Climate risks
Neighborhood: Summit Lake
Nearby schools
GreatSchools rating
- 5/10McEbright Elementary SchoolGrades: K-5Distance: 1 mi
- 3/10Innes Community Learning CenterGrades: 6-8Distance: 1.8 mi
- 4/10Garfield High SchoolGrades: 9-12Distance: 1.4 mi
Schools provided by the listing agent
- District: Akron CSD - 7701
Source: MLS Now. This data may not be complete. We recommend contacting the local school district to confirm school assignments for this home.
- $11,0503 bd1 ba1.2k sqft135 W Miller Ave, Akron, OH 44301Off Market
- $11,6404 bd2 ba1.8k sqft127 W Miller Ave, Akron, OH 44301Off Market
- $65,4002 bd1 ba1.6k sqft139 W Miller Ave, Akron, OH 44301Off Market
- $1,1003 bd1 ba1.1k sqft123 W Miller Ave, Akron, OH 44301For Rent
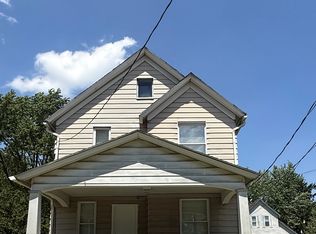
- $83,4005 bd2 ba1.1k sqft117 & 119 W Miller Ave, Akron, OH 44301Off Market
- $77,0003 bd1 ba1.2k sqft123 & 125 W Miller Ave, Akron, OH 44301Off Market
- $11,9308 bd4 ba3k sqft186 & 188 W Miller Ave, Akron, OH 44301Off Market
- $77,3004 bd2 ba1.4k sqft116 & 118 W Miller Ave, Akron, OH 44301Off Market
A local agent can set up tours, give advice and negotiate with sellers.
Similar homes
- $74,9003 bd1 ba973 sqft1159 Dietz Ave, Akron, OH 44301For Sale
 MLS ID #5228760, Tim Finn Jr, RE/MAX Edge Realty. MLS Now
 - $75,0002 bd1 ba1.1k sqft1253 Dietz Ave, Akron, OH 44301For Sale
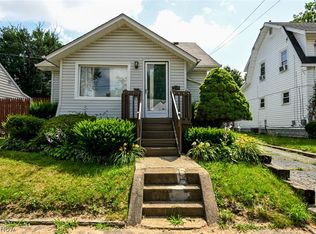 MLS ID #5224374, Eric Cooper, Plum Tree Realty, LLC. MLS Now
 - $60,0004 bd1 ba1.2k sqft222 W Miller Ave, Akron, OH 44301For Sale
 MLS ID #5219664, Jacob Silvermetz, Silvermetz Real Estate Corp.. MLS Now
 - $55,0003 bd2 ba1.3k sqft22 Brighton Dr, Akron, OH 44301For Sale
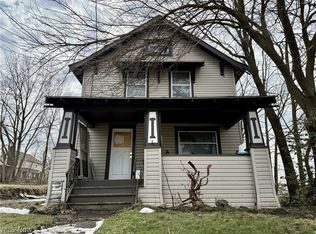 MLS ID #5187635, Emily K Beck, RE/MAX Oasis Dream Homes. MLS Now
 - $84,9005 bd2 ba1.3k sqft757 Baird St, Akron, OH 44306For SaleMLS ID #5228756, Tim Finn Jr, RE/MAX Edge Realty. MLS Now
- $65,5002 bd1 ba720 sqft1214 McKinley Ave, Akron, OH 44306For SaleMLS ID #5228457, Ashley M Saxe, EXP Realty, LLC.. MLS Now
- $94,9994 bd1 ba1.2k sqft1012 Kling St, Akron, OH 44301For SaleMLS ID #5228981, Scott A Marvin, Team Results Realty. MLS Now
- $75,0001 bd1 ba707 sqft1136 Beardsley St, Akron, OH 44301For SaleMLS ID #5214597, Jose Medina, Keller Williams Legacy Group Realty. MLS Now
- $79,9002 bd2 ba1.1k sqft709 Longview Ave, Akron, OH 44307For SaleMLS ID #5213524, Eric E Larson, The Danberry Co.. MLS Now
- $101,9003 bd2 ba1.2k sqft280 Lake St, Akron, OH 44301For SaleMLS ID #5213566, Michael Payden, 1st Cavalry Homes Real Estate & Property Mgmt.. MLS Now
- $50,0003 bd1 ba1k sqft1131 Victory St, Akron, OH 44301For SaleMLS ID #5220330, Jacob Silvermetz, Silvermetz Real Estate Corp.. MLS Now
- $89,9004 bd1 ba1.1k sqft190 E Archwood Ave, Akron, OH 44301For SaleMLS ID #5225618, Tim Finn Jr, RE/MAX Edge Realty. MLS Now
- $85,0002 bd1 ba1k sqft1203 Atwood Ave, Akron, OH 44301For SaleMLS ID #5167837, Rachel A McGinley, Keller Williams Chervenic Rlty. MLS Now
- $55,0003 bd2 ba1.1k sqft996 Burkhardt Ave, Akron, OH 44301For SaleMLS ID #5206106, Marshall Stephens, Keller Williams Chervenic Rlty. MLS Now
- $95,0003 bd2 ba1.4k sqft1200 Girard St, Akron, OH 44301For SaleMLS ID #5224682, James A Sheppard Jr, RE/MAX Market Solutions. MLS Now
- $69,0003 bd2 ba1.5k sqft296 Grace Ave, Akron, OH 44320For SaleMLS ID #5222905, Celeste J Tolbert, Key Realty. MLS Now
- $64,9002 bd1 ba850 sqft939 Clifford Ave, Akron, OH 44306For SaleMLS ID #5224619, Tim Finn Jr, RE/MAX Edge Realty. MLS Now
- $70,0002 bd1 ba1k sqft146 Berkley St, Akron, OH 44305For SaleMLS ID #5217049, Katy Boscia, Berkshire Hathaway HomeServices Professional Realty. MLS Now
- $64,9004 bd1 ba1.4k sqft759 Fern St, Akron, OH 44307For SaleMLS ID #5217446, Marie R Maier, Keller Williams Chervenic Rlty. MLS Now
- $68,0003 bd1 ba1.1k sqft797 Stoner St, Akron, OH 44320For SaleMLS ID #5213207, Sandor Sundem, Lokal Real Estate, LLC.. MLS Now
