Solid investrment opportunity! 1162 sqft cape cod with an eat-in kitchen, formal dining space, a large living room, 2 big bedrooms, and an updated bathroom (2025), plus laundry hook-ups a covered rear entry with a small deck and detached garage w/storage out back. Recent improvements include new carpet (2026), fresh paint (2026), new kitchen faucet (2026), a new A.C. unit (2024), and bathroom updated new toilet and flange, lvp flooring, toilet and shower drains replumbed,and a new shower and tub surround.
Whirlpool fridge, Hotpoint range, Concord SC unit, Glacier Bay kitchen faucet
Contingent
$75,000
1253 Dietz Ave, Akron, OH 44301
2beds
1,162sqft
:
Get pre-qualified$570/mo
Single Family Residence
Built in 1929
5,401 Square Feet Lot
$-- Zestimate®
$65/sqft
$-- HOA
What's special
Updated bathroomWhirlpool fridgeLaundry hook-upsHotpoint rangeFormal dining spaceEat-in kitchenGlacier bay kitchen faucet
- 28 days |
- 1,373 |
- 134 |
Likely to sell faster than
Zillow last checked:
Listing updated:
Listed by:
Eric Cooper 330-696-2068 support@plumtreerealty.com,
Plum Tree Realty, LLC
Source: MLS Now,MLS#: 5224374 Originating MLS: Akron Cleveland Association of REALTORS
Originating MLS: Akron Cleveland Association of REALTORSFacts & features
Interior
Bedrooms & bathrooms
- Bedrooms: 2
- Bathrooms: 1
- Full bathrooms: 1
- Main level bathrooms: 1
- Main level bedrooms: 1
Primary bedroom
- Description: Flooring: Carpet
- Level: First
- Dimensions: 11.4 x 16.9
Bedroom
- Description: Flooring: Carpet
- Level: Second
- Dimensions: 9 x 21.3
Primary bathroom
- Description: Flooring: Luxury Vinyl Tile
- Level: First
- Dimensions: 7.5 x 9
Dining room
- Description: Flooring: Luxury Vinyl Tile
- Level: First
- Dimensions: 10.5 x 10.5
Kitchen
- Description: Flooring: Linoleum
- Features: Bookcases, Built-in Features, Laminate Counters
- Level: First
- Dimensions: 9.8 x 9.5
Living room
- Description: Flooring: Luxury Vinyl Tile
- Level: First
- Dimensions: 18 x 15
Heating
- Forced Air, Gas
Cooling
- Central Air
Appliances
- Included: Range, Refrigerator
- Laundry: Washer Hookup, Electric Dryer Hookup, In Basement, Laundry Tub, Sink
Features
- Ceiling Fan(s), Entrance Foyer
- Windows: Window Coverings
- Has basement: Yes
- Has fireplace: No
- Fireplace features: None
Interior area
- Total structure area: 1,162
- Total interior livable area: 1,162 sqft
- Finished area above ground: 1,162
- Finished area below ground: 0
Video & virtual tour
Property
Parking
- Total spaces: 1
- Parking features: Asphalt, Driveway, Detached, Garage
- Garage spaces: 1
Accessibility
- Accessibility features: None
Features
- Levels: Three Or More,Two
- Stories: 2
- Patio & porch: Awning(s), Rear Porch, Deck, Front Porch
- Exterior features: Lighting
- Pool features: None
- Fencing: None
- Has view: Yes
- View description: Neighborhood
Lot
- Size: 5,401 Square Feet
- Dimensions: 45 x 120
- Features: Back Yard
Details
- Additional structures: None
- Parcel number: 6710764
Construction
Type & style
- Home type: SingleFamily
- Architectural style: Cape Cod
- Property subtype: Single Family Residence
Materials
- Vinyl Siding
- Foundation: Block
- Roof: Asphalt,Fiberglass
Condition
- Year built: 1929
Utilities & green energy
- Sewer: Public Sewer
- Water: Public
Community & HOA
Community
- Features: None
- Security: Smoke Detector(s)
- Subdivision: Idadale Allotment
HOA
- Has HOA: No
Location
- Region: Akron
Financial & listing details
- Price per square foot: $65/sqft
- Tax assessed value: $70,520
- Annual tax amount: $1,653
- Date on market: 7/3/2026
- Cumulative days on market: 29 days
- Listing terms: Cash,Conventional
Estimated market value
Not available
Estimated sales range
Not available
Not available
Price history
| Date | Event | Price |
|---|---|---|
| 7/10/2026 | Contingent | $75,000$65/sqft |
Source: MLS Now #5224374 Report a problem | ||
| 7/3/2026 | Listed for sale | $75,000+200%$65/sqft |
Source:  MLS Now #5224374 Report a problem MLS Now #5224374 Report a problem | ||
| 6/9/2026 | Listing removed | $1,000$1/sqft |
Source: Zillow Rentals Report a problem | ||
| 6/9/2026 | Price change | $1,000-9.1%$1/sqft |
Source: Zillow Rentals Report a problem | ||
| 5/21/2026 | Listed for rent | $1,100$1/sqft |
Source: Zillow Rentals Report a problem | ||
| 11/10/2011 | Sold | $25,000-23.1%$22/sqft |
Source: Public Record Report a problem | ||
| 10/13/2011 | Pending sale | $32,500$28/sqft |
Source: On Target Realty, Inc. #3260668 Report a problem | ||
| 9/10/2011 | Listed for sale | $32,500-18.8%$28/sqft |
Source: On Target Realty, Inc. #3260668 Report a problem | ||
| 6/22/2011 | Sold | $40,000-46.6%$34/sqft |
Source: Public Record Report a problem | ||
| 6/22/2004 | Sold | $74,900+50.1%$64/sqft |
Source: Public Record Report a problem | ||
| 7/25/1994 | Sold | $49,900$43/sqft |
Source: Public Record Report a problem | ||
Public tax history
| Year | Property taxes | Tax assessment |
|---|---|---|
| 2025 | $1,653 -3.6% | $24,680 |
| 2024 | $1,715 +18.6% | $24,680 |
| 2023 | $1,446 +1.9% | $24,680 +29.8% |
| 2022 | $1,420 -0.1% | $19,009 |
| 2021 | $1,421 | $19,009 |
| 2020 | -- | $19,009 +23.1% |
| 2019 | $1,205 +1.3% | $15,439 0% |
| 2018 | $1,190 -6.4% | $15,440 |
| 2017 | $1,272 | $15,440 -5.3% |
| 2016 | $1,272 | $16,310 |
| 2015 | $1,272 +0.8% | $16,310 |
| 2014 | $1,262 -13.4% | $16,310 -12.9% |
| 2013 | $1,457 +0.9% | $18,720 |
| 2012 | $1,444 +25.4% | $18,720 0% |
| 2011 | $1,151 -6.3% | $18,722 -10.8% |
| 2010 | $1,229 | $20,983 |
| 2009 | -- | $20,983 |
| 2008 | $1,282 -3.9% | $20,983 -8.8% |
| 2007 | $1,334 +0.8% | $23,016 |
| 2006 | $1,323 +18.7% | $23,016 |
| 2005 | $1,114 | $23,016 +8.7% |
| 2004 | -- | $21,165 |
| 2003 | $1,036 -0.7% | $21,165 |
| 2002 | $1,043 -10.6% | $21,165 -1.6% |
| 2001 | $1,166 +16.7% | $21,515 |
| 2000 | $999 | $21,515 |
Find assessor info on the county website
Monthly payment
Est. payment
Payment breakdown
Explore the cost of this home by adjusting the details. Changes won't be saved.Climate risks
Neighborhood: South Akron
Nearby schools
GreatSchools rating
- 4/10Voris Community Learning CenterGrades: K-5Distance: 1.2 mi
- 3/10Innes Community Learning CenterGrades: 6-8Distance: 3.1 mi
- 4/10Garfield High SchoolGrades: 9-12Distance: 0.2 mi
Schools provided by the listing agent
- District: Akron CSD - 7701
Source: MLS Now. This data may not be complete. We recommend contacting the local school district to confirm school assignments for this home.
- $106,5003 bd2 ba1.1k sqft1257 Dietz Ave, Akron, OH 44301Off Market
- $99,9002 bd1 ba973 sqft1247 Dietz Ave, Akron, OH 44301For Sale
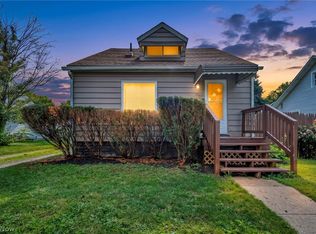
- $69,2002 bd1 ba-- sqft1247 Dietz Ave #HOUSE, Akron, OH 44301Off Market
- $132,0002 bd1 ba978 sqft526 Clifford Ave, Akron, OH 44301Sold
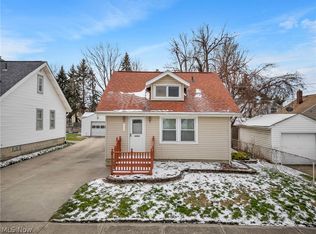
- $119,7004 bd2 ba1.5k sqft1263 Dietz Ave, Akron, OH 44301Off Market
- $90,0002 bd1 ba1k sqft1243 Dietz Ave, Akron, OH 44301Sold
- $84,6002 bd1 ba973 sqft530 Clifford Ave, Akron, OH 44301Off Market
- $139,5002 bd2 ba816 sqft1250 Herberich Ave, Akron, OH 44301For Sale
A local agent can set up tours, give advice and negotiate with sellers.
Similar homes
- $74,9003 bd1 ba973 sqft1159 Dietz Ave, Akron, OH 44301For Sale
 MLS ID #5228760, Tim Finn, RE/MAX Edge Realty. MLS Now
 - $85,0002 bd1 ba1k sqft1203 Atwood Ave, Akron, OH 44301For Sale
 MLS ID #5167837, Rachel A McGinley, Keller Williams Chervenic Rlty. MLS Now
 - $75,0001 bd1 ba707 sqft1136 Beardsley St, Akron, OH 44301For Sale
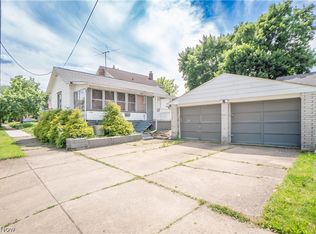 MLS ID #5214597, Jose Medina, Keller Williams Legacy Group Realty. MLS Now
 - $89,9004 bd1 ba1.1k sqft190 E Archwood Ave, Akron, OH 44301For Sale
 MLS ID #5225618, Tim Finn, RE/MAX Edge Realty. MLS Now
 - $65,0002 bd2 ba1.2k sqft131 W Miller Ave, Akron, OH 44301For SaleMLS ID #5188426, Linda Page, Berkshire Hathaway HomeServices Stouffer Realty. MLS Now
- $84,9005 bd2 ba1.3k sqft757 Baird St, Akron, OH 44306For SaleMLS ID #5228756, Tim Finn, RE/MAX Edge Realty. MLS Now
- $64,9002 bd1 ba850 sqft939 Clifford Ave, Akron, OH 44306For SaleMLS ID #5224619, Tim Finn, RE/MAX Edge Realty. MLS Now
- $95,0003 bd2 ba1.4k sqft1200 Girard St, Akron, OH 44301For SaleMLS ID #5224682, James A Sheppard Jr, RE/MAX Market Solutions. MLS Now
- $75,0003 bd1 ba1k sqft417 Raasch Ave, Akron, OH 44307For SaleMLS ID #5219665, Jacob Silvermetz, Silvermetz Real Estate Corp.. MLS Now
- $79,9002 bd2 ba1.1k sqft709 Longview Ave, Akron, OH 44307For SaleMLS ID #5213524, Eric E Larson, The Danberry Co.. MLS Now
- $70,0002 bd1 ba1k sqft146 Berkley St, Akron, OH 44305For SaleMLS ID #5217049, Katy Boscia, Berkshire Hathaway HomeServices Professional Realty. MLS Now
- $79,0003 bd1 ba1.2k sqft987 Boone St, Akron, OH 44306For SaleMLS ID #5220396, Karen M Bollins, Berkshire Hathaway HomeServices Simon & Salhany Realty. MLS Now
- $94,5003 bd1 ba1.4k sqft1365 Marcy St, Akron, OH 44301For SaleMLS ID #5203663, Christopher A Frederick, Coldwell Banker Schmidt Realty. MLS Now
- $65,5002 bd1 ba720 sqft1214 McKinley Ave, Akron, OH 44306For SaleMLS ID #5228457, Ashley M Saxe, EXP Realty, LLC.. MLS Now
- $99,9002 bd1 ba1.2k sqft718 Virginia Ave, Akron, OH 44306For SaleMLS ID #5229945, Katy L Horner, CENTURY 21 Lakeside Realty. MLS Now
- $100,0003 bd1 ba1.2k sqft1170 Lily St, Akron, OH 44301For SaleMLS ID #5205593, Bill Lowery, EXP Realty, LLC.. MLS Now
- $110,0003 bd1 ba1k sqft980 Neptune Ave, Akron, OH 44301For SaleMLS ID #5214228, Lenny N Herbert, RE/MAX Edge Realty. MLS Now
- $77,9003 bd1 ba1.2k sqft918 Frederick Blvd, Akron, OH 44320For SaleMLS ID #5226080, Michael L Magno, Keller Williams Living. MLS Now
- $60,0004 bd1 ba1.2k sqft222 W Miller Ave, Akron, OH 44301For SaleMLS ID #5219664, Jacob Silvermetz, Silvermetz Real Estate Corp.. MLS Now
- $84,9002 bd1 ba830 sqft858 Forrest Dr, Akron, OH 44306For SaleMLS ID #5228226, Karen J Halman, Century 21 Homestar. MLS Now
