Welcome home to this turn-key 2-bedroom, 2-full-bath ranch featuring beautifully refinished hardwood floors throughout. The spacious living room flows seamlessly into the dining room with charming built-ins, perfect for everyday living and entertaining. The updated kitchen offers ample cabinet space and functionality. Two generously sized bedrooms and a full bathroom complete the main level. The basement features updated plumbing, a brand new full bathroom, and abundant storage space, offering possibilities for additional living or recreational space. Outside, enjoy the covered front porch, a partially fenced backyard with a brick patio, and a 1-car detached garage with a new garage door. Additional updates include a new A/C system. Situated on an oversized lot with an additional partial parcel, this property provides extra yard space and plenty of room to enjoy. Move right in and make this well-maintained home yours!
Active
$139,500
1250 Herberich Ave, Akron, OH 44301
2beds
816sqft
:
Get pre-qualified$1,041/mo
Single Family Residence
Built in 1928
7,405 Square Feet Lot
$-- Zestimate®
$171/sqft
$-- HOA
What's special
Charming built-insCovered front porchUpdated plumbingAbundant storage spaceTwo generously sized bedrooms
- 6 days |
- 286 |
- 30 |
Zillow last checked:
Listing updated:
Listed by:
Ryan Shaffer 330-329-6904 ryan@330realestate.com,
EXP Realty, LLC.,
Nicole R Jesser 330-715-7338,
EXP Realty, LLC.
Source: MLS Now,MLS#: 5229033 Originating MLS: Akron Cleveland Association of REALTORS
Originating MLS: Akron Cleveland Association of REALTORSFacts & features
Interior
Bedrooms & bathrooms
- Bedrooms: 2
- Bathrooms: 2
- Full bathrooms: 2
- Main level bathrooms: 1
- Main level bedrooms: 2
Bedroom
- Description: Flooring: Wood
- Level: First
- Dimensions: 11 x 9
Bedroom
- Description: Flooring: Wood
- Level: First
- Dimensions: 10 x 9
Dining room
- Description: Flooring: Wood
- Level: First
- Dimensions: 13 x 10
Kitchen
- Description: Flooring: Linoleum
- Level: First
- Dimensions: 11 x 9
Living room
- Description: Flooring: Wood
- Level: First
- Dimensions: 14 x 13
Heating
- Forced Air, Gas
Cooling
- Central Air
Appliances
- Included: Range, Refrigerator
- Laundry: In Basement
Features
- Basement: Unfinished
- Has fireplace: No
Interior area
- Total structure area: 816
- Total interior livable area: 816 sqft
- Finished area above ground: 816
Video & virtual tour
Property
Parking
- Total spaces: 1
- Parking features: Detached, Garage
- Garage spaces: 1
Features
- Levels: One
- Stories: 1
Lot
- Size: 7,405 Square Feet
Details
- Parcel number: 6827399
Construction
Type & style
- Home type: SingleFamily
- Architectural style: Ranch
- Property subtype: Single Family Residence
Materials
- Vinyl Siding
- Roof: Asphalt
Condition
- Year built: 1928
Utilities & green energy
- Sewer: Public Sewer
- Water: Public
Community & HOA
Community
- Subdivision: Idadale Allotment
HOA
- Has HOA: No
Location
- Region: Akron
Financial & listing details
- Price per square foot: $171/sqft
- Tax assessed value: $59,350
- Annual tax amount: $1,564
- Date on market: 7/21/2026
- Listing terms: Cash,Conventional,FHA,VA Loan
Estimated market value
Not available
Estimated sales range
Not available
Not available
Price history
| Date | Event | Price |
|---|---|---|
| 7/21/2026 | Listed for sale | $139,500+132.5%$171/sqft |
Source:  MLS Now #5229033 Report a problem MLS Now #5229033 Report a problem | ||
| 6/3/2024 | Sold | $60,000+0%$74/sqft |
Source: MLS Now #5019360 Report a problem | ||
| 5/1/2024 | Pending sale | $59,995$74/sqft |
Source: MLS Now #5019360 Report a problem | ||
| 4/25/2024 | Price change | $59,995-24.9%$74/sqft |
Source: MLS Now #5019360 Report a problem | ||
| 3/21/2024 | Price change | $79,900-11.1%$98/sqft |
Source: MLS Now #5019360 Report a problem | ||
| 2/26/2024 | Listed for sale | $89,900+131.7%$110/sqft |
Source: MLS Now #5019360 Report a problem | ||
| 3/29/2013 | Sold | $38,800-7.6%$48/sqft |
Source: MLS Now #3370826 Report a problem | ||
| 2/7/2013 | Price change | $42,000-6.5%$51/sqft |
Source: RE/MAX Edge Realty #3370826 Report a problem | ||
| 12/19/2012 | Listed for sale | $44,900-7.4%$55/sqft |
Source: Re/Max Edge Realty #3370826 Report a problem | ||
| 6/14/1996 | Sold | $48,500$59/sqft |
Source: Public Record Report a problem | ||
Public tax history
| Year | Property taxes | Tax assessment |
|---|---|---|
| 2025 | $1,405 -4.2% | $20,770 |
| 2024 | $1,467 +18.2% | $20,770 |
| 2023 | $1,241 +2.2% | $20,770 +30.4% |
| 2022 | $1,214 -0.1% | $15,929 |
| 2021 | $1,215 | $15,929 |
| 2020 | -- | $15,929 +11.7% |
| 2019 | $1,175 +6.3% | $14,260 |
| 2018 | $1,105 -6.5% | $14,260 |
| 2017 | $1,182 | $14,260 -5.4% |
| 2016 | $1,182 | $15,080 |
| 2015 | $1,182 +3.4% | $15,080 |
| 2014 | $1,143 -12.9% | $15,080 -13.2% |
| 2013 | $1,312 -22.2% | $17,370 |
| 2012 | $1,686 +53.5% | $17,370 0% |
| 2011 | $1,099 -6.4% | $17,371 -10.8% |
| 2010 | $1,174 | $19,478 |
| 2009 | -- | $19,478 |
| 2008 | $1,227 -4.4% | $19,478 -9.4% |
| 2007 | $1,284 +3.6% | $21,504 |
| 2006 | $1,239 -55.1% | $21,504 |
| 2005 | $2,761 +325.1% | $21,504 +8.6% |
| 2004 | $649 -33.2% | $19,803 |
| 2003 | $972 -0.7% | $19,803 |
| 2002 | $978 0% | $19,803 +10.5% |
| 2001 | $978 +16.6% | $17,914 |
| 2000 | $839 | $17,914 |
Find assessor info on the county website
Monthly payment
Est. payment
Payment breakdown
Explore the cost of this home by adjusting the details. Changes won't be saved.Climate risks
Neighborhood: South Akron
Nearby schools
GreatSchools rating
- 4/10Voris Community Learning CenterGrades: K-5Distance: 1.2 mi
- 3/10Innes Community Learning CenterGrades: 6-8Distance: 3.1 mi
- 4/10Garfield High SchoolGrades: 9-12Distance: 0.2 mi
Schools provided by the listing agent
- District: Akron CSD - 7701
Source: MLS Now. This data may not be complete. We recommend contacting the local school district to confirm school assignments for this home.
- $5,010-- bd-- ba-- sqft1250 Herberich Ave, Akron, OH 44301Off Market
- $111,3003 bd1 ba1.1k sqft1254 Herberich Ave, Akron, OH 44301Off Market
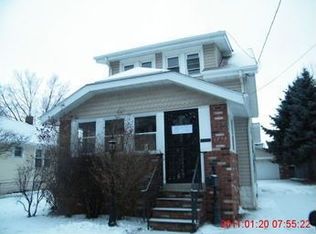
- $84,6002 bd1 ba973 sqft530 Clifford Ave, Akron, OH 44301Off Market
- $67,3002 bd1 ba960 sqft1240 Herberich Ave, Akron, OH 44301Off Market
- $10,510-- bd-- ba-- sqft1240 Herberich Ave, Akron, OH 44301Off Market
- $132,0002 bd1 ba978 sqft526 Clifford Ave, Akron, OH 44301Sold
- $76,8002 bd1 ba888 sqft1258 Herberich Ave, Akron, OH 44301Off Market
- $75,0002 bd1 ba1.1k sqft1253 Dietz Ave, Akron, OH 44301For Sale
A local agent can set up tours, give advice and negotiate with sellers.
Similar homes
- $150,0003 bd2 ba1.1k sqft1685 Redwood Ave, Akron, OH 44301For Sale
 MLS ID #5229648, James A Sheppard Jr, RE/MAX Market Solutions. MLS Now
 - $130,0003 bd1 ba1.2k sqft1230 Brown St, Akron, OH 44301For Sale
 MLS ID #5224928, Shoshana Socher, Keller Williams Greater Metropolitan. MLS Now
 - $--3 bd1 ba1k sqft1540 Sunset Ave, Akron, OH 44301Auction
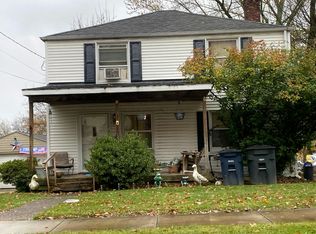 Auction.com 2
 - $124,9002 bd2 ba936 sqft936 Ella Ct, Akron, OH 44314For Sale
 MLS ID #5231216, Jeff Harris, RE/MAX Edge Realty. MLS Now
 - $110,0002 bd1 ba1k sqft1347 Hammel St, Akron, OH 44306For SaleMLS ID #5230993, Lori Dague, Keller Williams Greater Metropolitan. MLS Now
- $130,0002 bd1 ba876 sqft39 E Catawba Ave, Akron, OH 44301For SaleMLS ID #5220332, Rocco Buccasso, EXP Realty, LLC.. MLS Now
- $--3 bd1 ba956 sqft2643 Conrad Ave, Akron, OH 44314AuctionAuction.com 2
- $125,0002 bd2 ba754 sqft829 Indian Trl, Akron, OH 44314For SaleMLS ID #5229286, Joel Gladysz, Keller Williams Legacy Group Realty. MLS Now
- $127,5002 bd1 ba720 sqft349 Morningview Ave, Akron, OH 44305For SaleMLS ID #5227983, Tyson T Hartzler, Real of Ohio. MLS Now
- $130,0003 bd1 ba1k sqft1646 Oakwood Ave, Akron, OH 44301For SaleMLS ID #5220960, James A Sheppard Jr, RE/MAX Market Solutions. MLS Now
- $129,9003 bd2 ba1.1k sqft972 Hunt St, Akron, OH 44306For SaleMLS ID #5229654, James A Sheppard Jr, RE/MAX Market Solutions. MLS Now
- $160,0002 bd1 ba952 sqft230 E Dresden Ave, Akron, OH 44301For SaleMLS ID #5226119, Anthony F Signorino, Howard Hanna. MLS Now
- $175,0003 bd2 ba1.1k sqft(Undisclosed Address), Akron, OH 44301For SaleMLS ID #5217706, Robin Ritz, Howard Hanna. MLS Now
- $125,0003 bd1 ba1.1k sqft1106 Reed Ave, Akron, OH 44306For SaleMLS ID #5228506, Michael A Ferrante, LPT Realty. MLS Now
- $99,9002 bd1 ba1.2k sqft718 Virginia Ave, Akron, OH 44306For SaleMLS ID #5229945, Katy L Horner, CENTURY 21 Lakeside Realty. MLS Now
- $149,9002 bd1 ba900 sqft1870 Shaw Ave, Akron, OH 44305For SaleMLS ID #5228170, Brad A Miklovich, Keller Williams Chervenic Rlty. MLS Now
- $--2 bd2 ba1.2k sqft1205 Packard Dr, Akron, OH 44320AuctionAuction.com 2
- $94,9003 bd2 ba1.1k sqft1101 Dietz Ave, Akron, OH 44301For SaleMLS ID #5220875, Richard Burroughs, H & R Burroughs Realty, Inc.. MLS Now
- $74,9003 bd1 ba973 sqft1159 Dietz Ave, Akron, OH 44301For SaleMLS ID #5228760, Tim Finn Jr, RE/MAX Edge Realty. MLS Now
- $124,9003 bd1 ba1k sqft908 Clifford Ave, Akron, OH 44306For SaleMLS ID #5226291, James A Sheppard Jr, RE/MAX Market Solutions. MLS Now
