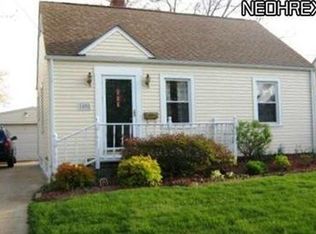
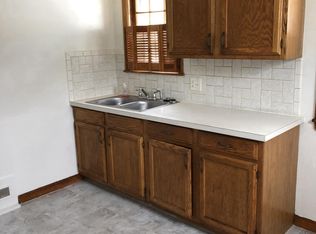
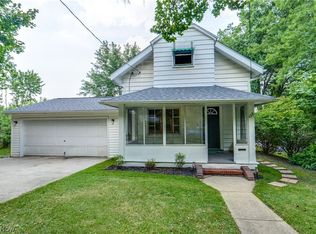
Move-in ready with updates already completed! This 3-bedroom Akron home offers a refreshed interior, updated kitchen with granite countertops, updated bathroom, new flooring, fresh paint and upgraded electrical. An attached garage and full basement provide the everyday storage and functionality buyers are looking for, while the spacious double lot offers plenty of room to enjoy outside. Conveniently located with easy access to everyday amenities, this home combines updated living with practical features at an approachable price point. This home may also be an attractive option for an investor looking for a rent-ready property without taking on a major renovation (estimated rent around $1350) Schedule your private showing and see everything 1106 Reed Ave has to offer!
Pending
Price cut: $2.5K (8/23)
$120,000
1106 Reed Ave, Akron, OH 44306
3beds
1,105sqft
Single Family Residence
Built in 1952
8,799 Square Feet Lot
$-- Zestimate®
$109/sqft
$-- HOA
What's special
Attached garageUpdated bathroomSpacious double lotFresh paintRefreshed interiorUpgraded electricalNew flooring
- 76 days
- 167
- 26
Zillow last checked:
Listing updated:
Listed by:
Michael A Ferrante 216-373-7727 info@21mike.com,
LPT Realty,
Jordan Yates 440-228-8653,
LPT Realty
Source: MLS Now,MLS#: 5228506 Originating MLS: Medina County Board of REALTORS
Originating MLS: Medina County Board of REALTORSFacts & features
Interior
Bedrooms & bathrooms
- Bedrooms: 3
- Bathrooms: 1
- Full bathrooms: 1
- Main level bathrooms: 1
- Main level bedrooms: 2
Bedroom
- Description: 1st floor bedroom,Flooring: Carpet
- Level: First
- Dimensions: ND x ND
Bedroom
- Description: 1st floor bedroom #2,Flooring: Carpet
- Level: First
- Dimensions: ND x ND
Bedroom
- Description: Huge bedroom on 2nd floor,Flooring: Carpet
- Level: Second
- Dimensions: ND x ND
Bathroom
- Description: Full bath 1st floor,Flooring: Luxury Vinyl Tile
- Level: First
- Dimensions: ND x ND
Eat in kitchen
- Description: Eat-in kitchen with granite counters,Flooring: Luxury Vinyl Tile
- Level: First
- Dimensions: ND x ND
Laundry
- Description: basement laundry
- Level: Lower
- Dimensions: ND x ND
Living room
- Description: Huge living room,Flooring: Carpet
- Level: First
- Dimensions: ND x ND
Recreation
- Description: Basement rec room area
- Level: Lower
- Dimensions: ND x ND
Heating
- Forced Air, Gas
Cooling
- None
Appliances
- Included: Dishwasher
- Laundry: In Basement
Features
- Basement: Full,Unfinished
- Has fireplace: No
Interior area
- Total structure area: 1,105
- Total interior livable area: 1,105 sqft
- Finished area above ground: 1,105
- Finished area below ground: 0
Video & virtual tour
Property
Parking
- Total spaces: 1
- Parking features: Attached, Garage
- Attached garage spaces: 1
Features
- Levels: One and One Half,Two
- Stories: 2
- Patio & porch: Deck
Lot
- Size: 8,799 Square Feet
- Dimensions: 88 x 101
Details
- Additional structures: Outbuilding, Storage
- Parcel number: 6763497
Construction
Type & style
- Home type: SingleFamily
- Architectural style: Bungalow
- Property subtype: Single Family Residence
Materials
- Vinyl Siding
- Foundation: Block
- Roof: Asphalt,Fiberglass
Condition
- Updated/Remodeled
- Year built: 1952
Details
- Warranty included: Yes
Utilities & green energy
- Sewer: Public Sewer
- Water: Public
Community & HOA
Community
- Features: Medical Service, Playground, Park, Restaurant, Shopping
- Subdivision: Main Highways Allotment
HOA
- Has HOA: No
Location
- Region: Akron
Financial & listing details
- Price per square foot: $109/sqft
- Tax assessed value: $61,560
- Annual tax amount: $1,669
- Date on market: 7/17/2026
- Cumulative days on market: 53 days
- Listing terms: Cash,Conventional,1031 Exchange,FHA,Private Financing Available,VA Loan
Estimated market value
Not available
Estimated sales range
Not available
Not available
Price history
| Date | Event | Price |
|---|---|---|
| 9/24/2026 | Pending sale | $120,000$109/sqft |
Source:  MLS Now #5228506 Report a problem MLS Now #5228506 Report a problem | ||
| 9/11/2026 | Listed for sale | $120,000$109/sqft |
Source: MLS Now #5228506 Report a problem | ||
| 8/26/2026 | Pending sale | $120,000$109/sqft |
Source: MLS Now #5228506 Report a problem | ||
| 8/23/2026 | Price change | $120,000-2%$109/sqft |
Source: MLS Now #5228506 Report a problem | ||
| 8/13/2026 | Listed for sale | $122,500$111/sqft |
Source: MLS Now #5228506 Report a problem | ||
| 8/6/2026 | Pending sale | $122,500$111/sqft |
Source: MLS Now #5228506 Report a problem | ||
| 8/5/2026 | Price change | $122,500-2%$111/sqft |
Source: MLS Now #5228506 Report a problem | ||
| 7/18/2026 | Listed for sale | $125,000+76.1%$113/sqft |
Source: MLS Now #5228506 Report a problem | ||
| 4/16/2026 | Sold | $71,000+358.1%$64/sqft |
Source: Public Record Report a problem | ||
| 11/10/2011 | Sold | $15,500-81%$14/sqft |
Source: Public Record Report a problem | ||
| 12/22/2000 | Sold | $81,600+36.1%$74/sqft |
Source: Public Record Report a problem | ||
| 3/10/1995 | Sold | $59,969$54/sqft |
Source: Public Record Report a problem | ||
Public tax history
| Year | Property taxes | Tax assessment |
|---|---|---|
| 2025 | $1,669 +0.1% | $21,540 |
| 2024 | $1,667 +16.4% | $21,540 |
| 2023 | $1,432 +15% | $21,540 +33.4% |
| 2022 | $1,246 -0.1% | $16,143 |
| 2021 | $1,247 | $16,143 |
| 2020 | -- | $16,143 -16.3% |
| 2019 | $1,644 +6.3% | $19,293 0% |
| 2018 | $1,547 -3.2% | $19,300 |
| 2017 | $1,597 | $19,300 -1.9% |
| 2016 | $1,597 | $19,680 |
| 2015 | $1,597 +0.7% | $19,680 |
| 2014 | $1,586 +1.9% | $19,680 |
| 2013 | $1,556 -32.7% | $19,680 |
| 2012 | $2,312 | $19,680 |
| 2011 | -- | -- |
Find assessor info on the county website
Monthly payment
Est. payment
Payment breakdown
Explore the cost of this home by adjusting the details. Changes won't be saved.Climate risks
Neighborhood: East Akron
Nearby schools
Similar homes
- $114,9003 bd1 ba1.1k sqft970 Hunt St, Akron, OH 44306For Sale
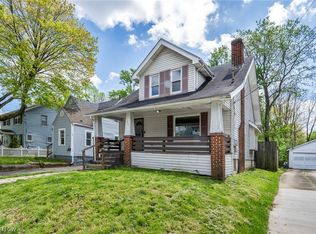 MLS ID #5176908, James Haddox, Richfield Realty Group LLC. MLS Now
 - $119,9004 bd2 ba1.2k sqft505 Brown St, Akron, OH 44311For Sale
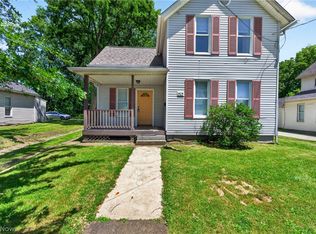 MLS ID #5191442, Tera Somogyi, Keller Williams Living. MLS Now
 - $119,9003 bd2 ba1k sqft428 Kline Ave, Akron, OH 44305For Sale
 MLS ID #5232971, Nancy L Bartlebaugh, RE/MAX Trends Realty. MLS Now
 - $119,9003 bd1 ba1.4k sqft804 Beardsley St, Akron, OH 44311For Sale
 MLS ID #5242013, Jory Oakleaf, DeHOFF REALTORS. MLS Now
