Nestled beneath majestic century-old oaks on a scenic tree-lined street, this beautifully updated 2-bedroom, 1-bath home sits in one of West Melbourne's hidden gems. The inviting neighborhood feels like home from the moment you arrive. Recent updates include a new roof, replaced sewer and water lines, electrical improvements, a fully renovated bathroom taken down to the studs, and a kitchen with all-new appliances. A bonus room /home office and an inside laundry room add to this well-laid-out floor plan. A spacious detached workshop with electricity adds versatility and options. Ideally located near shopping, dining, and major highways, it offers comfort, convenience, versatility, and recent updates in one package. Perfect first home or if you want to downsize. Would also make a great investment property.
For sale
Price cut: $15K (8/29)
$280,000
131 Woodland Dr, West Melbourne, FL 32904
2beds
1,096sqft
Single Family Residence
Built in 1961
7,405 Square Feet Lot
$-- Zestimate®
$255/sqft
$-- HOA
What's special
Fully renovated bathroomScenic tree-lined streetInside laundry roomKitchen with all-new appliances
- 11 days
- 331
- 19
Likely to sell faster than
Zillow last checked:
Listing updated:
Listed by:
Jantina C Getz 321-543-7310,
RE/MAX Elite
Source: Space Coast AOR,MLS#: 1085523
Facts & features
Interior
Bedrooms & bathrooms
- Bedrooms: 2
- Bathrooms: 1
- Full bathrooms: 1
Heating
- Central
Cooling
- Central Air
Appliances
- Included: Dishwasher, Dryer, Electric Range, Electric Water Heater, Microwave, Refrigerator, Washer
- Laundry: In Unit
Features
- Breakfast Bar, Ceiling Fan(s), Open Floorplan, Pantry
- Flooring: Tile, Wood
- Has fireplace: No
Interior area
- Total structure area: 1,228
- Total interior livable area: 1,096 sqft
Property
Parking
- Parking features: Off Street, On Street
Features
- Levels: One
- Stories: 1
- Patio & porch: Patio
- Fencing: Back Yard,Wood
Lot
- Size: 7,405 Square Feet
- Features: Dead End Street
Details
- Additional structures: Shed(s)
- Additional parcels included: 2820973
- Parcel number: 283706030000f.00015.00
- Zoning description: Residential
- Special conditions: Standard
Construction
Type & style
- Home type: SingleFamily
- Architectural style: Cottage
- Property subtype: Single Family Residence
Materials
- Block, Concrete
- Roof: Shingle
Condition
- Updated/Remodeled
- New construction: No
- Year built: 1961
Utilities & green energy
- Sewer: Public Sewer
- Water: Public
- Utilities for property: Cable Available, Electricity Connected, Sewer Connected, Water Connected
Community & HOA
Community
- Subdivision: Laila Park Estates 1st Add
HOA
- Has HOA: No
Location
- Region: West Melbourne
Financial & listing details
- Price per square foot: $255/sqft
- Tax assessed value: $159,040
- Annual tax amount: $2,381
- Date on market: 8/20/2026
- Listing terms: Cash,Conventional
- Road surface type: Asphalt
Estimated market value
Not available
Estimated sales range
Not available
Not available
Price history
| Date | Event | Price |
|---|---|---|
| 8/29/2026 | Price change | $280,000-5.1%$255/sqft |
Source: Space Coast AOR #1085523 Report a problem | ||
| 8/20/2026 | Listed for sale | $295,000+73.5%$269/sqft |
Source: Space Coast AOR #1085523 Report a problem | ||
| 7/20/2022 | Sold | $170,000-10.5%$155/sqft |
Source: Space Coast AOR #939401 Report a problem | ||
| 7/8/2022 | Contingent | $189,900$173/sqft |
Source: Space Coast AOR #939401 Report a problem | ||
| 7/1/2022 | Listed for sale | $189,900+251.7%$173/sqft |
Source: Space Coast AOR #939401 Report a problem | ||
| 12/29/1995 | Sold | $54,000$49/sqft |
Source: Public Record Report a problem | ||
Public tax history
| Year | Property taxes | Tax assessment |
|---|---|---|
| 2025 | $2,381 -13.1% | $159,040 -23.5% |
| 2024 | $2,740 +14.8% | $207,940 +28.4% |
| 2023 | $2,386 +424.6% | $161,990 +301.1% |
| 2022 | $455 +1.1% | $40,390 +3% |
| 2021 | $450 +8.2% | $39,220 +1.4% |
| 2020 | $416 +2% | $38,680 +2.3% |
| 2019 | $408 | $37,820 +1.9% |
| 2018 | $408 +2% | $37,120 +2.1% |
| 2017 | $400 +7.7% | $36,360 +2.1% |
| 2016 | $371 +1.3% | $35,620 +0.7% |
| 2015 | $366 -0.7% | $35,380 +0.8% |
| 2014 | $369 | $35,100 -23.9% |
| 2013 | -- | $46,150 +31.1% |
| 2012 | $186 -31.3% | $35,190 -11.6% |
| 2011 | $270 +5.2% | $39,830 -23.3% |
| 2010 | $257 +12.6% | $51,900 -19.9% |
| 2009 | $228 +3.9% | $64,790 -18.1% |
| 2008 | $220 +9.9% | $79,100 -13.8% |
| 2007 | $200 +1% | $91,800 +6.7% |
| 2005 | $198 +16.9% | $86,000 +36.7% |
| 2004 | $169 +2.9% | $62,890 +50.3% |
| 2003 | $165 +9.6% | $41,840 +8.6% |
| 2002 | $150 +7.2% | $38,530 +5.5% |
| 2001 | $140 +17% | $36,520 +9.3% |
| 2000 | $120 | $33,400 |
Find assessor info on the county website
Monthly payment
Est. payment
Payment breakdown
Explore the cost of this home by adjusting the details. Changes won't be saved.Climate risks
Neighborhood: 32904
Nearby schools
Schools provided by the listing agent
- Elementary: Roy Allen
- Middle: Central
- High: Melbourne
Source: Space Coast AOR. This data may not be complete. We recommend contacting the local school district to confirm school assignments for this home.
- $163,0002 bd1 ba961 sqft133 Woodland Dr, West Melbourne, FL 32904Off Market
- $249,5002 bd1 ba1.5k sqft101 Woodland Dr, West Melbourne, FL 32904Off Market
- $210,1002 bd1 ba1.2k sqft101 Woodland Dr #0, West Melbourne, FL 32904Off Market
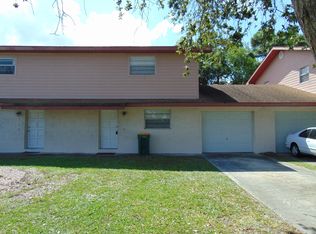
- $249,5002 bd1 ba1.5k sqft105 Woodland Dr, West Melbourne, FL 32904Off Market

Similar homes
- $252,9002 bd2 ba1k sqft1300 Cozy Ct NW, Palm Bay, FL 32907For Sale
 MLS ID #1086084, Sherry Boswell. Space Coast AOR
 - $349,5003 bd2 ba1.5k sqft883 Del Mar Cir, West Melbourne, FL 32904For Sale
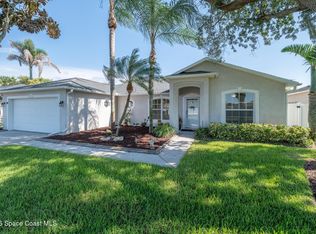 MLS ID #1085770, Mahmoud Nabil Harb. Space Coast AOR
 - $289,9904 bd2 ba1.5k sqft1709 Wayne Dr, Melbourne, FL 32901For Sale
 MLS ID #1085583, Lindsey Zalnoski. Space Coast AOR
 - $278,0002 bd2 ba1.1k sqft910 Cross Lake Dr, Melbourne, FL 32901For Sale
 MLS ID #1085252, David Cable. Space Coast AOR
