Welcome to 1310 Bridges Ave in Wynne, AR! This new construction home offers a thoughtful design, quality finishes, and plenty of space throughout. Step inside to a welcoming open concept living area featuring vaulted tongue and groove ceilings, large windows, and a gas log fireplace that creates a striking focal point. The living room flows seamlessly into the dining area and kitchen, making the space ideal for everyday living and entertaining. The kitchen features an oversized island, ample workspace, and a convenient pot filler above the range. The spacious primary bedroom showcases a vaulted ceiling and large windows that fill the room with natural light. The primary bathroom includes double sinks, walk in shower, and soaking tub. The generous walk-in closet is enhanced with built-in storage for added organization. Two additional bedrooms are located on the opposite side of the home and share a bathroom with double sinks and a stylish black and gold tiled walk-in shower. Additional highlights include a large laundry room with sink and a versatile den featuring an electric fireplace. The den opens to a covered patio overlooking the backyard! Schedule your private tour today!
Active
$469,900
1310 Bridges Ave, Wynne, AR 72396
3beds
2,700sqft
Single Family Residence
Built in 2025
0.47 Acres Lot
$461,600 Zestimate®
$174/sqft
$-- HOA
What's special
Gas log fireplaceTwo additional bedroomsBathroom with double sinksSpacious primary bedroomAmple workspaceSoaking tubLarge windows
- 13 days
- 196
- 8
Likely to sell faster than
Zillow last checked:
Listing updated:
Listed by:
Andrea L Duckert 870-362-9023,
Compass Rose Realty 870-336-1008
Source: CARMLS,MLS#: 26038937
Facts & features
Interior
Bedrooms & bathrooms
- Bedrooms: 3
- Bathrooms: 3
- Full bathrooms: 2
- 1/2 bathrooms: 1
Rooms
- Room types: Great Room, Den/Family Room, Sun Room
Dining room
- Features: Kitchen/Dining Combo, Living/Dining Combo, Breakfast Bar
Heating
- Electric
Cooling
- Electric
Appliances
- Included: Electric Range, Dishwasher, Water Softener, Electric Water Heater
- Laundry: Washer Hookup, Electric Dryer Hookup, Laundry Room
Features
- Walk-In Closet(s), Ceiling Fan(s), Walk-in Shower, Breakfast Bar, Pantry, Primary Bedroom/Main Lv, 2 Bedrooms Same Level
- Flooring: Luxury Vinyl
- Attic: Floored
- Has fireplace: Yes
- Fireplace features: Gas Logs Present
Interior area
- Total structure area: 2,700
- Total interior livable area: 2,700 sqft
Property
Parking
- Total spaces: 2
- Parking features: Garage, Two Car
- Has garage: Yes
Features
- Levels: One
- Stories: 1
- Patio & porch: Porch
- Exterior features: Rain Gutters
Lot
- Size: 0.47 Acres
- Features: Sloped, Level, Cleared
Details
- Parcel number: 90001465005
Construction
Type & style
- Home type: SingleFamily
- Architectural style: Contemporary
- Property subtype: Single Family Residence
Materials
- Foundation: Slab
- Roof: Shingle
Condition
- New construction: Yes
- Year built: 2025
Utilities & green energy
- Gas: Gas-Natural
- Sewer: Public Sewer
- Water: Public
- Utilities for property: Natural Gas Connected
Community & HOA
Community
- Subdivision: CHAPEL VIEW SUBDIVISION
HOA
- Has HOA: No
Location
- Region: Wynne
Financial & listing details
- Price per square foot: $174/sqft
- Tax assessed value: $399,700
- Annual tax amount: $3,864
- Date on market: 9/24/2026
- Listing terms: VA Loan,FHA,Conventional,USDA Loan
- Road surface type: Paved
Estimated market value
$461,600
$439,000 - $485,000
$2,506/mo
Price history
| Date | Event | Price |
|---|---|---|
| 9/24/2026 | Listed for sale | $469,900$174/sqft |
Source:  CARMLS #26038937 Report a problem CARMLS #26038937 Report a problem | ||
Public tax history
| Year | Property taxes | Tax assessment |
|---|---|---|
| 2025 | $3,864 +1489.6% | $78,692 +1499.4% |
| 2024 | $243 -0.2% | $4,920 -90.6% |
| 2023 | $244 -89% | $52,510 |
| 2022 | $2,222 +819.2% | $52,510 +975.1% |
| 2021 | $242 +9.1% | $4,884 -0.7% |
| 2020 | $222 +10% | $4,920 +20.9% |
| 2019 | $201 | $4,070 |
| 2018 | $201 +100.5% | $4,070 +100.5% |
| 2017 | $100 | $2,030 |
| 2016 | $100 | $2,030 |
| 2015 | $100 -17.5% | $2,030 -17.5% |
| 2014 | $122 | $2,460 |
| 2013 | $122 | $2,460 |
| 2012 | $122 -2% | $2,460 |
| 2011 | $124 | $2,460 |
| 2010 | $124 -25.5% | $2,460 -25.5% |
| 2009 | $167 | $3,300 |
| 2008 | $167 | $3,300 |
Find assessor info on the county website
Monthly payment
Est. payment
Payment breakdown
Explore the cost of this home by adjusting the details. Changes won't be saved.Climate risks
Neighborhood: 72396
Nearby schools
Schools provided by the listing agent
- Elementary: Wynne
- Middle: Wynne
- High: Wynne
Source: CARMLS. This data may not be complete. We recommend contacting the local school district to confirm school assignments for this home.
Similar homes
- $--4 bd2 ba2k sqft1550 Hamilton Ave E, Wynne, AR 72396Auction
 Auction.com 1
 - $599,0003 bd3 ba2.8k sqft2020 Stephanie Cv, Wynne, AR 72396For Sale
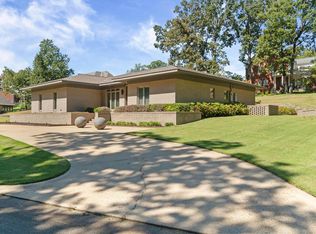
 MLS ID #26039931, Jason Nichols, Cross County Realty. CARMLS
 - $479,0003 bd3 ba2.4k sqft137 County Road 789, Wynne, AR 72396For Sale
 MLS ID #26039628, Jason Nichols, Cross County Realty. CARMLS
 - $499,9005 bd4 ba4k sqft1109 Oakwood Dr, Wynne, AR 72396For Sale
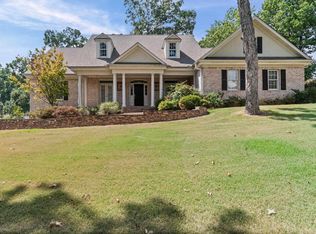 MLS ID #26037645, Jason Nichols, Cross County Realty. CARMLS
 - $425,0004 bd4 ba3.5k sqft(Undisclosed Address), Wynne, AR 72396For SaleMLS ID #26039204, Richard A Watts, ABC Realty. CARMLS
- $385,0004 bd3 ba3k sqft28 Wynnewood Dr N, Wynne, AR 72396For SaleMLS ID #26016351, Emily N Watts, Cross County Realty. CARMLS
- $464,9004 bd4 ba3k sqft20 County Road 743, Wynne, AR 72396For SaleMLS ID #26024441, Jason Nichols, Cross County Realty. CARMLS
- $385,0004 bd3 ba2.9k sqft1318 Quapaw St, Wynne, AR 72396For SaleMLS ID #26022229, Emily N Watts, Cross County Realty. CARMLS
- $399,0004 bd4 ba3.1k sqft492 Highway 64 #B, Wynne, AR 72396For SaleMLS ID #26029514, Brad Morris, ABC Realty. CARMLS
- $357,0004 bd2 ba3.3k sqft813 Hamilton Ave E, Wynne, AR 72396For SaleMLS ID #26014537, Charles Davis, Diamond State Real Estate. CARMLS
- $250,0003 bd3 ba2.8k sqft1203 Marion Dr, Wynne, AR 72396For SaleMLS ID #26012674, Chase Calvert, Marcum Real Estate. CARMLS
- $285,0003 bd2 ba1.8k sqft708 Mockingbird Ln, Wynne, AR 72396For SaleMLS ID #26039483, Mark Jarrett, ABC Realty. CARMLS
- $405,0004 bd3 ba2.2k sqft6 County Road 743, Wynne, AR 72396For SaleMLS ID #26020849, Chase Calvert, Marcum Real Estate. CARMLS
- $330,0003 bd3 ba2.8k sqft2505 Highway 1, Wynne, AR 72396For SaleMLS ID #26026003, Katherine O Damron, ABC Realty. CARMLS
- $315,0003 bd3 ba1.9k sqft90 County Road 7415, Wynne, AR 72396For SaleMLS ID #26029412, Marie Willis, Century 21 Portfolio. CARMLS
