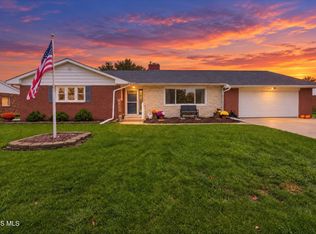
Welcome home to this inviting 3-bedroom, 2 Bath ranch located conveniently close to shopping, dining, and parks! Offering convenient one-level living, this home features some updates, including new roof (2026) with a transferable warranty! Newer Windows (2024), newer Furnace & A/C units installed in 2017, EveryDry (2018). Enjoy the additional living space in the enclosed 3 season sunroom, perfect for relaxing, and enjoying the changing seasons. With it's practical layout, valuable updates, and inviting indoor space, this home is move in ready waiting for it's next owner! Seller didn't use the fireplace & unsure if it is functional. Highest and best by 10/17/26 at 5:00pm with a response Sunday 10/18/26 by 12:00pm.
For sale
$220,000
1310 Lagrange St, Napoleon, OH 43545
3beds
1,312sqft
Single Family Residence
Built in 1971
10,454 Square Feet Lot
$217,000 Zestimate®
$168/sqft
$-- HOA
What's special
Inviting indoor spacePractical layoutConvenient one-level living
- 5 days
- 1,184
- 41
Likely to sell faster than
Zillow last checked:
Listing updated:
Listed by:
Alicia Long 419-966-5153,
Howard Hanna
Source: NORIS,MLS#: 10014590
Facts & features
Interior
Bedrooms & bathrooms
- Bedrooms: 3
- Bathrooms: 2
- Full bathrooms: 2
Bedroom 2
- Features: Ceiling Fan(s)
- Level: Main
- Dimensions: 13 x 10
Bedroom 3
- Features: Ceiling Fan(s)
- Level: Main
- Dimensions: 14 x 11
Other
- Level: Main
- Dimensions: 10 x 9
Other
- Level: Main
- Dimensions: 8 x 6
Family room
- Features: Fireplace
- Level: Main
- Dimensions: 12 x 11
Kitchen
- Level: Main
- Dimensions: 14 x 10
Living room
- Level: Main
- Dimensions: 18 x 13
Heating
- Forced Air, Natural Gas
Cooling
- Central Air
Appliances
- Included: Dishwasher, Microwave, Water Heater, Disposal, Dryer, Gas Oven, Gas Range, Refrigerator, Washer
- Laundry: Gas Dryer Hookup, Main Level
Features
- Double Vanity, No Interior Steps
- Flooring: Laminate
- Has basement: No
- Number of fireplaces: 1
- Fireplace features: Family Room, Gas
- Common walls with other units/homes: No Common Walls
Interior area
- Total structure area: 1,312
- Total interior livable area: 1,312 sqft
Video & virtual tour
Property
Parking
- Total spaces: 2
- Parking features: Concrete, Attached Garage
- Garage spaces: 2
Features
- Levels: One
- Patio & porch: Enclosed Porch, Deck
Lot
- Size: 10,454 Square Feet
- Dimensions: 83x125
- Features: Level
Details
- Parcel number: 41009559.0040
Construction
Type & style
- Home type: SingleFamily
- Architectural style: Ranch
- Property subtype: Single Family Residence
Materials
- Aluminum Siding, Vinyl Siding
- Foundation: Crawl Space
- Roof: Shingle
Condition
- New construction: No
- Year built: 1971
Utilities & green energy
- Electric: 100 Amp Service
- Sewer: Public Sewer
- Water: Public
- Utilities for property: Electricity Connected, Natural Gas Connected, Sewer Connected
Community & HOA
Community
- Subdivision: None
HOA
- Has HOA: No
Location
- Region: Napoleon
Financial & listing details
- Price per square foot: $168/sqft
- Tax assessed value: $139,070
- Annual tax amount: $2,017
- Date on market: 10/12/2026
- Listing terms: Cash,Conventional,FHA,USDA Loan,VA Loan
- Electric utility on property: Yes
- Road surface type: Asphalt
Estimated market value
$217,000
$200,000 - $232,000
$1,547/mo
Price history
| Date | Event | Price |
|---|---|---|
| 10/12/2026 | Listed for sale | $220,000+79.6%$168/sqft |
Source: NORIS #10014590 Report a problem | ||
| 2/6/2017 | Sold | $122,500$93/sqft |
Source: NORIS #6000431 Report a problem | ||
Public tax history
| Year | Property taxes | Tax assessment |
|---|---|---|
| 2024 | $2,017 +12.1% | $48,680 |
| 2023 | $1,798 -5.2% | $48,680 +14.8% |
| 2022 | $1,897 -5% | $42,400 |
| 2021 | $1,996 +17.6% | $42,400 |
| 2020 | $1,698 | $42,400 +21.3% |
| 2019 | $1,698 +2.5% | $34,950 |
| 2018 | $1,656 +38.6% | $34,950 |
| 2017 | $1,195 +4.1% | $34,950 +5.4% |
| 2016 | $1,147 +1.8% | $33,170 |
| 2015 | $1,127 -6.7% | $33,170 |
| 2014 | $1,208 | $33,170 |
| 2013 | $1,208 +6.2% | $33,170 +1% |
| 2012 | $1,138 +11.1% | $32,830 |
| 2011 | $1,024 -15.3% | $32,830 -8.4% |
| 2010 | $1,209 +0% | $35,860 |
| 2009 | $1,209 +0.7% | $35,860 |
| 2008 | $1,200 +1.5% | $35,860 +4.6% |
| 2007 | $1,182 -22.7% | $34,270 |
| 2006 | $1,530 -3% | $34,270 |
| 2005 | $1,578 +7.6% | $34,270 +12% |
| 2004 | $1,466 +13.5% | $30,600 |
| 2003 | $1,292 0% | $30,600 |
| 2002 | $1,292 | $30,600 |
Find assessor info on the county website
Monthly payment
Est. payment
Payment breakdown
Explore the cost of this home by adjusting the details. Changes won't be saved.Climate risks
Neighborhood: 43545
Nearby schools

Similar homes
- $--3 bd1 ba940 sqft701 Daggett Dr, Napoleon, OH 43545Auction
 Auction.com 2
 - $--3 bd2 ba1.5k sqft434 E Washington St, Napoleon, OH 43545Auction
 Auction.com 2
 - $274,9003 bd2 ba1.7k sqft1050 Clairmont Ave, Napoleon, OH 43545For Sale
 MLS ID #10014642, Michael Tester, Howard Hanna. NORIS
 - $--4 bd2 ba1.8k sqft638 Leonard St, Napoleon, OH 43545Auction
 ServiceLink Auction
