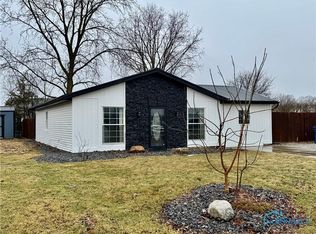
Remarkable, updated, and move-in-ready ranch-style home located in Lake Christy Meadows Subdivision. This 4-bedroom, 2-full-bath home offers numerous updates and upgrades, along with plenty of curb appeal. Recent improvements include the furnace, central air, metal roof, replacement windows, kitchen cabinets and countertops, laminate flooring, and fresh paint. The spacious and open family room and kitchen area features a convenient sit-up bar and stainless steel appliances. A recently added primary suite offers a private bath and oversized closet. Outside, enjoy the paver patio overlooking the fenced-in backyard.
For sale
$186,900
4316 W Rolling Meadows Blvd, Defiance, OH 43512
4beds
1,304sqft
Single Family Residence
Built in 1981
10,018 Square Feet Lot
$-- Zestimate®
$143/sqft
$15/mo HOA
What's special
Plenty of curb appealRecently added primary suiteStainless steel appliancesFenced-in backyardPaver patioFresh paintConvenient sit-up bar
- 1 day
- 555
- 52
Zillow last checked:
Listing updated:
Listed by:
Matthew Joost 419-438-0790,
RE/MAX Realty of Defiance
Source: NORIS,MLS#: 10014734
Facts & features
Interior
Bedrooms & bathrooms
- Bedrooms: 4
- Bathrooms: 2
- Full bathrooms: 2
Bedroom 2
- Features: Ceiling Fan(s)
- Level: Main
- Dimensions: 11 x 12
Bedroom 3
- Features: Ceiling Fan(s)
- Level: Main
- Dimensions: 11 x 11
Bedroom 4
- Features: Ceiling Fan(s)
- Level: Main
- Dimensions: 9 x 11
Other
- Features: Ceiling Fan(s)
- Level: Main
- Dimensions: 12 x 13
Kitchen
- Features: Dry Bar
- Level: Main
- Dimensions: 8 x 11
Living room
- Features: Ceiling Fan(s)
- Level: Main
- Dimensions: 15 x 16
Heating
- Electric, Forced Air
Cooling
- Central Air
Appliances
- Included: Disposal, Electric Oven, Electric Range Connection, Refrigerator
- Laundry: Main Level
Features
- Breakfast Bar, Ceiling Fan(s), Eat-in Kitchen, Primary Bathroom, Walk-In Closet(s)
- Flooring: Laminate
- Has basement: No
- Has fireplace: No
- Common walls with other units/homes: No Common Walls
Interior area
- Total structure area: 1,304
- Total interior livable area: 1,304 sqft
Video & virtual tour
Property
Parking
- Parking features: Gravel, None, Driveway
- Has uncovered spaces: Yes
Features
- Levels: One
- Patio & porch: Rear Patio
- Exterior features: Private Yard
- Fencing: Partial,Wood,Other
Lot
- Size: 10,018 Square Feet
- Dimensions: 88 x 114
- Features: Level
Details
- Parcel number: I130010D00300
- Zoning: Residential
Construction
Type & style
- Home type: SingleFamily
- Architectural style: Traditional
- Property subtype: Single Family Residence
Materials
- Stone, Vinyl Siding
- Foundation: Slab
- Roof: Metal
Condition
- New construction: No
- Year built: 1981
Utilities & green energy
- Electric: Circuit Breakers
- Sewer: Sanitary Sewer
- Water: Public
- Utilities for property: Cable Connected, Electricity Connected, Sewer Connected, Water Connected
Community & HOA
Community
- Features: Curbs, Park, Playground
- Security: Smoke Detector(s)
- Subdivision: Christi Meadows
HOA
- Has HOA: Yes
- Amenities included: Park, Picnic Area, Other
- Services included: None
- HOA fee: $175 annually
Location
- Region: Defiance
Financial & listing details
- Price per square foot: $143/sqft
- Date on market: 10/14/2026
- Listing terms: Cash,Conventional
- Electric utility on property: Yes
Estimated market value
Not available
Estimated sales range
Not available
Not available
Price history
| Date | Event | Price |
|---|---|---|
| 10/14/2026 | Listed for sale | $186,900$143/sqft |
Source: NORIS #10014734 Report a problem | ||
Public tax history
Tax history is unavailable.
Monthly payment
Est. payment
Payment breakdown
Explore the cost of this home by adjusting the details. Changes won't be saved.Climate risks
Neighborhood: 43512
Nearby schools
Schools provided by the listing agent
- Elementary: Tinora
- Middle: Tinora
- High: Tinora
Source: NORIS. This data may not be complete. We recommend contacting the local school district to confirm school assignments for this home.
Similar homes
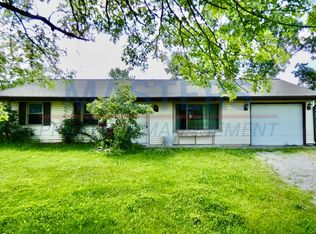
- $--3 bd1 ba1k sqft710 Pierce St, Defiance, OH 43512Auction
 Auction.com 2
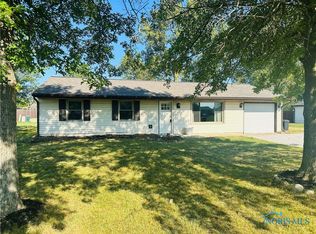
 - $175,0004 bd2 ba1.4k sqft333 East St, Defiance, OH 43512For Sale
 MLS ID #10013985, Rebecca D Strickler, Realty Five of Defiance. NORIS
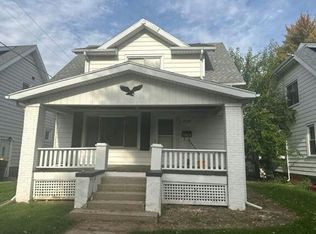
 - $179,9003 bd1 ba1.3k sqft412 Rulf St, Defiance, OH 43512For Sale
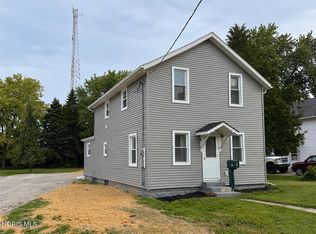 MLS ID #10014116, Courtney Sherrow, BellaBlue RealEstate & Propert. NORIS
 - $200,0003 bd2 ba1.6k sqft10557 Water St, Defiance, OH 43512For Sale
 MLS ID #10013202, Joshua Busch, Sam Switzer Realty LLC. NORIS
