Living made so easy. All outside maintenance covered by the HOA along with mowing and trimming. All appliances stay including the washer and dryer. Move your college kids or parents here.
Active under contract
Listed by: EDGE Realty ERA Powered • Sharon K Gill • 573-450-9645
$113,500
1310 Lexington Ave APT 23, Cape Girardeau, MO 63701
3beds
1,224sqft
:
Get pre-qualified$962/mo
Condominium
Built in 1982
-- sqft lot
$112,300 Zestimate®
$93/sqft
$192/mo HOA
What's special
- 36 days |
- 37 |
- 0 |
Zillow last checked:
Listing updated:
Listed by:
Sharon K Gill 573-450-9645,
EDGE Realty ERA Powered
Source: MARIS,MLS#: 26043069 Originating MLS: Southeast Missouri REALTORS
Originating MLS: Southeast Missouri REALTORSFacts & features
Interior
Bedrooms & bathrooms
- Bedrooms: 3
- Bathrooms: 2
- Full bathrooms: 1
- 1/2 bathrooms: 1
- Main level bathrooms: 1
Primary bedroom
- Description: Has private sink
- Features: Floor Covering: Carpeting
- Level: Second
- Area: 144
- Dimensions: 12x12
Bedroom 2
- Features: Floor Covering: Carpeting
- Level: Second
- Area: 81
- Dimensions: 9x9
Bedroom 3
- Features: Floor Covering: Carpeting
- Level: Second
Bathroom
- Description: 1/2 bath
- Features: Floor Covering: Ceramic Tile
- Level: Main
- Area: 16
- Dimensions: 4x4
Bathroom
- Description: Full Bath (tub/shower combo)
- Features: Floor Covering: Ceramic Tile
- Level: Second
- Area: 42
- Dimensions: 7x6
Family room
- Features: Floor Covering: Carpeting
- Level: Main
- Area: 192
- Dimensions: 16x12
Kitchen
- Description: All Appliances Stay
- Features: Floor Covering: Ceramic Tile
- Level: Main
- Area: 150
- Dimensions: 15x10
Living room
- Description: Wood Burning Fireplace
- Features: Floor Covering: Ceramic Tile
- Level: Main
- Area: 143
- Dimensions: 13x11
Heating
- Electric, Forced Air
Cooling
- Central Air
Appliances
- Included: Microwave, Free-Standing Electric Oven, Free-Standing Refrigerator, Washer/Dryer, Electric Water Heater
- Laundry: Main Level
Features
- Laminate Counters
- Flooring: Carpet, Ceramic Tile
- Basement: None
- Number of fireplaces: 1
- Fireplace features: Wood Burning
Interior area
- Total structure area: 1,224
- Total interior livable area: 1,224 sqft
- Finished area above ground: 1,224
- Finished area below ground: 0
Property
Parking
- Parking features: Assigned
Features
- Levels: Two
- Patio & porch: Patio
- Exterior features: No Step Entry
- Fencing: None
Lot
- Size: 653 Square Feet
- Dimensions: 18 x 29
- Features: Other
Details
- Parcel number: 164170012002001023
- Special conditions: Standard
Construction
Type & style
- Home type: Condo
- Architectural style: Traditional
- Property subtype: Condominium
Materials
- Wood Siding
- Foundation: Slab
- Roof: Asphalt
Condition
- Updated/Remodeled
- New construction: No
- Year built: 1982
Utilities & green energy
- Electric: Single Phase
- Sewer: Public Sewer
- Water: Public
- Utilities for property: Cable Available, Electricity Available, Phone Available, Sewer Connected, Water Available
Community & HOA
Community
- Subdivision: Heritage Park Condo
HOA
- Has HOA: Yes
- Amenities included: None
- Services included: Maintenance Grounds, Maintenance Parking/Roads, Exterior Maintenance
- HOA fee: $192 monthly
- HOA name: Heritage Park Condo
Location
- Region: Cape Girardeau
Financial & listing details
- Price per square foot: $93/sqft
- Tax assessed value: $93,305
- Annual tax amount: $882
- Date on market: 7/7/2026
- Cumulative days on market: 36 days
- Listing terms: Cash,Conventional,FHA,VA Loan
- Ownership: Private
- Electric utility on property: Yes
- Road surface type: Concrete
Estimated market value
$112,300
$107,000 - $118,000
$1,420/mo
Price history
| Date | Event | Price |
|---|---|---|
| 7/10/2026 | Contingent | $113,500$93/sqft |
Source:  MARIS #26043069 Report a problem MARIS #26043069 Report a problem | ||
| 7/7/2026 | Listed for sale | $113,500-5.4%$93/sqft |
Source: MARIS #26043069 Report a problem | ||
| 6/1/2026 | Listing removed | $120,000$98/sqft |
Source: MARIS #25074958 Report a problem | ||
| 12/16/2025 | Listed for sale | $120,000$98/sqft |
Source: MARIS #25074958 Report a problem | ||
| 12/1/2025 | Pending sale | $120,000$98/sqft |
Source: MARIS #25074958 Report a problem | ||
| 11/6/2025 | Listed for sale | $120,000$98/sqft |
Source: MARIS #25074958 Report a problem | ||
| 5/9/2014 | Sold | -- |
Source: MARIS #78406 Report a problem | ||
Public tax history
| Year | Property taxes | Tax assessment |
|---|---|---|
| 2025 | $882 +5.4% | $17,720 +5% |
| 2024 | $837 +0% | $16,880 |
| 2023 | $837 +8.5% | $16,880 +8.5% |
| 2022 | $771 0% | $15,560 |
| 2021 | $771 -0.3% | $15,560 |
| 2020 | $774 +0.2% | $15,560 |
| 2019 | $772 | $15,560 |
| 2018 | $772 -0.1% | $15,560 |
| 2017 | $773 | $15,560 +6.3% |
| 2016 | $773 +6.7% | $14,640 |
| 2015 | $724 -0.6% | $14,640 |
| 2014 | $729 +14.3% | $14,640 |
| 2013 | $638 | $14,640 +13.9% |
| 2012 | $638 | $12,850 |
Find assessor info on the county website
Monthly payment
Est. payment
Payment breakdown
Explore the cost of this home by adjusting the details. Changes won't be saved.Climate risks
Neighborhood: 63701
Nearby schools
GreatSchools rating
- 5/10Alma Schrader Elementary SchoolGrades: K-4Distance: 1.1 mi
- 4/10Central Jr. High SchoolGrades: 7-8Distance: 2.1 mi
- 4/10Central High SchoolGrades: 9-12Distance: 4.5 mi
Schools provided by the listing agent
- Elementary: Alma Schrader Elem.
- Middle: Central Jr. High
- High: Central High
Source: MARIS. This data may not be complete. We recommend contacting the local school district to confirm school assignments for this home.
- $--4 bd2 ba1.1k sqft1310 Lexington Ave APT 24, Cape Girardeau, MO 63701Sold
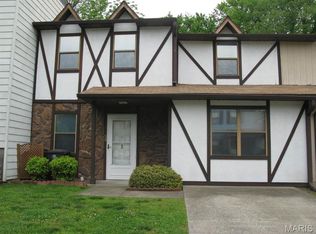
- $123,4003 bd1 ba1.1k sqft1310 Lexington Ave APT 25, Cape Girardeau, MO 63701Off Market
- $135,5003 bd1 ba1.4k sqft1310 Lexington Ave APT 22, Cape Girardeau, MO 63701Off Market
- $130,0003 bd2 ba1.1k sqft1310 Lexington Ave APT 26, Cape Girardeau, MO 63701Off Market
- $106,4002 bd1 ba766 sqft1602 Amblewood Dr APT 4, Cape Girardeau, MO 63701Off Market
- $107,5002 bd1 ba768 sqft1602 Amblewood Dr APT 3, Cape Girardeau, MO 63701Off Market
- $122,7003 bd2 ba930 sqft1602 Amblewood Dr #1, Cape Girardeau, MO 63701Off Market
- $126,9003 bd2 ba930 sqft1602 Amblewood Dr APT 6, Cape Girardeau, MO 63701Off Market
A local agent can set up tours, give advice and negotiate with sellers.
A local lender can help you make sure your offer is ready when you are.
Similar homes
- $145,0003 bd2 ba1.3k sqft359 Hillcrest Dr, Cape Girardeau, MO 63701For Sale

 MLS ID #26049193, Cameron Bennett, EXP Realty, LLC. MARIS
 - $139,0002 bd2 ba1k sqft1330 N Sprigg St APT 2, Cape Girardeau, MO 63701For Sale
 MLS ID #26023398, Alan L Wengert, EDGE Realty ERA Powered. MARIS
 - $139,9003 bd1 ba1.1k sqft1106 Haddock St, Cape Girardeau, MO 63701For Sale
 MLS ID #26041906, Jeanne R Owens, Owens Realty Co.. MARIS
 - $165,0003 bd2 ba1k sqft1673 Westwood Dr, Cape Girardeau, MO 63701For Sale
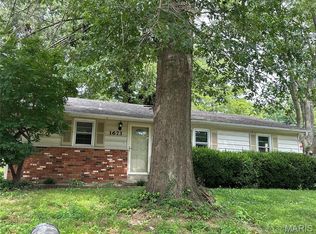 MLS ID #26047611, Shari L McConnell, RE/MAX Platinum. MARIS
 - $120,0004 bd2 ba1.3k sqft541 S Ellis St, Cape Girardeau, MO 63703For SaleMLS ID #26015135, Jason A Bain, EXP Realty, LLC. MARIS
- $105,0002 bd1 ba904 sqft1803 N Main St, Cape Girardeau, MO 63701For SaleMLS ID #26024606, Dustin D Easton, Ritter Real Estate. MARIS
- $145,0003 bd1 ba1.1k sqft1821 New Madrid St, Cape Girardeau, MO 63701For SaleMLS ID #26041880, Keasha M Drury, Drury Real Estate. MARIS
- $125,0003 bd1 ba1.4k sqft651 S Henderson Ave, Cape Girardeau, MO 63703For SaleMLS ID #26041907, Keasha M Drury, Drury Real Estate. MARIS
- $150,0003 bd2 ba1.7k sqft517 North St, Cape Girardeau, MO 63701For SaleMLS ID #26040644, Sarah E McKinney, EXP Realty, LLC. MARIS
- $129,9003 bd2 ba1k sqft934 William St, Cape Girardeau, MO 63703For SaleMLS ID #26046976, Alan L Wengert, EDGE Realty ERA Powered. MARIS
- $109,9002 bd1 ba1k sqft1313 Jefferson Ave, Cape Girardeau, MO 63703For SaleMLS ID #26043411, Elizabeth McFerron, Main Key Realty, LLC. MARIS
- $145,0002 bd1 ba864 sqft1625 David St, Cape Girardeau, MO 63701For SaleMLS ID #26036139, Tanyana V Ivy, Main Key Realty, LLC. MARIS
- $89,9003 bd2 ba1.1k sqft620 Jefferson Ave, Cape Girardeau, MO 63703For SaleMLS ID #26046934, Alan L Wengert, EDGE Realty ERA Powered. MARIS
- $89,9004 bd2 ba1.1k sqft616 Jefferson Ave, Cape Girardeau, MO 63703For SaleMLS ID #26046954, Alan L Wengert, EDGE Realty ERA Powered. MARIS
- $89,9004 bd2 ba1.1k sqft612 Jefferson Ave, Cape Girardeau, MO 63703For SaleMLS ID #26046966, Alan L Wengert, EDGE Realty ERA Powered. MARIS
- $85,0003 bd2 ba1k sqft539 Asher St, Cape Girardeau, MO 63703For SaleMLS ID #26041928, Keasha M Drury, Drury Real Estate. MARIS
- $85,0003 bd2 ba1.8k sqft745 S Ellis St, Cape Girardeau, MO 63703For SaleMLS ID #26041894, Keasha M Drury, Drury Real Estate. MARIS
- $168,0002 bd1 ba880 sqft915 Rodney Vista Blvd, Cape Girardeau, MO 63701For SaleMLS ID #26049965, Tara Newell-Koehler, Century 21 Ashland Realty. MARIS
- $90,0005 bd2 ba1.7k sqft303 S Hanover St, Cape Girardeau, MO 63703For SaleMLS ID #26044923, Jennifer Willett, EXP Realty, LLC. MARIS
- $115,0002 bd1 ba1k sqft507 Elmwood Ave, Scott City, MO 63780For SaleMLS ID #26047750, Tina J Gerecke, RE/MAX Platinum. MARIS
