Welcome Home! This charming single story home sits on a generous lot and offers a great chance to personalize a property with classic Florida character. The home features a simple, functional layout, and plenty of natural light. Out back, enjoy a spacious yard with plenty of room for entertaining, gardening, play space, or future expansion. Located just minutes from downtown Plant City shops and restaurants, local parks, and the Strawberry Festival area, with quick access to I-4 for an easy commute to Tampa or Lakeland. A solid opportunity for buyers looking to add value in a convenient, established neighborhood. Home Warranty Provided. Schedule a showing today!
For sale
$172,000
1310 N FRANKLIN STREET, PLANT CITY, FL 33563
2beds
792sqft
:
Get pre-qualified$1,226/mo
Single Family Residence
Built in 1947
6,400 Square Feet Lot
$181,600 Zestimate®
$217/sqft
$-- HOA
What's special
- 2 days |
- 431 |
- 48 |
Likely to sell faster than
Zillow last checked:
Listing updated:
Listed by:
Nicholas Marsala 813-862-8708,
PEOPLE'S CHOICE REALTY SVC LLC 813-933-0677
Source: Stellar MLS,MLS#: TB8534145 Originating MLS: Suncoast Tampa
Originating MLS: Suncoast Tampa
Facts & features
Interior
Bedrooms & bathrooms
- Bedrooms: 2
- Bathrooms: 1
- Full bathrooms: 1
Rooms
- Room types: Utility Room
Primary bedroom
- Features: Built-in Closet
- Level: First
Bedroom 2
- Features: Built-in Closet
- Level: First
Bathroom 1
- Features: Linen Closet
- Level: First
Kitchen
- Level: First
Laundry
- Level: First
Living room
- Level: First
Heating
- Central, Electric, Heat Pump
Cooling
- Central Air
Appliances
- Included: Electric Water Heater, Range, Refrigerator
- Laundry: Inside, Laundry Room
Features
- Ceiling Fan(s)
- Flooring: Laminate, Hardwood
- Has fireplace: No
Interior area
- Total structure area: 792
- Total interior livable area: 792 sqft
Video & virtual tour
Property
Features
- Levels: One
- Stories: 1
- Exterior features: Private Yard
- Fencing: Wood
Lot
- Size: 6,400 Square Feet
- Dimensions: 50 x 128
Details
- Parcel number: P2028225B700000200002.0
- Zoning: R-1
- Special conditions: None
Construction
Type & style
- Home type: SingleFamily
- Property subtype: Single Family Residence
Materials
- Wood Frame
- Foundation: Crawlspace
- Roof: Shingle
Condition
- New construction: No
- Year built: 1947
Details
- Warranty included: Yes
Utilities & green energy
- Sewer: Public Sewer
- Water: Public
- Utilities for property: Cable Connected, Electricity Connected, Public, Sewer Connected, Water Connected
Community & HOA
Community
- Pet fee: $0 monthly
- Subdivision: OAK HILL
HOA
- Has HOA: No
Location
- Region: Plant City
Financial & listing details
- Price per square foot: $217/sqft
- Tax assessed value: $84,940
- Annual tax amount: $1,386
- Date on market: 7/31/2026
- Cumulative days on market: 3 days
- Listing terms: Cash,Conventional,FHA,VA Loan
- Ownership: Fee Simple
- Total actual rent: 0
- Electric utility on property: Yes
- Road surface type: Asphalt, Paved
Estimated market value
$181,600
$156,000 - $205,000
$1,547/mo
Price history
| Date | Event | Price |
|---|---|---|
| 7/31/2026 | Listed for sale | $172,000+53.6%$217/sqft |
Source:  Stellar MLS #TB8534145 Report a problem Stellar MLS #TB8534145 Report a problem | ||
| 2/25/2021 | Listing removed | -- |
Source: Owner Report a problem | ||
| 7/7/2020 | Listing removed | $1,200$2/sqft |
Source: Owner Report a problem | ||
| 6/16/2020 | Listed for rent | $1,200+11.6%$2/sqft |
Source: Owner Report a problem | ||
| 10/23/2019 | Listing removed | $1,075$1/sqft |
Source: Owner Report a problem | ||
| 10/7/2019 | Listed for rent | $1,075+10.3%$1/sqft |
Source: Owner Report a problem | ||
| 6/17/2019 | Listing removed | $975$1/sqft |
Source: Owner Report a problem | ||
| 6/12/2019 | Listed for rent | $975$1/sqft |
Source: Owner Report a problem | ||
| 7/5/2011 | Sold | $112,000$141/sqft |
Source: Agent Provided Report a problem | ||
| 11/18/2005 | Sold | $112,000+25.8%$141/sqft |
Source: Public Record Report a problem | ||
| 1/5/2005 | Sold | $89,000+15.7%$112/sqft |
Source: Public Record Report a problem | ||
| 3/13/2003 | Sold | $76,900+70.9%$97/sqft |
Source: Public Record Report a problem | ||
| 10/29/2002 | Sold | $45,000+40.6%$57/sqft |
Source: Public Record Report a problem | ||
| 9/26/2002 | Sold | $32,000$40/sqft |
Source: Public Record Report a problem | ||
Public tax history
| Year | Property taxes | Tax assessment |
|---|---|---|
| 2025 | $1,387 +11.6% | $70,979 +10% |
| 2024 | $1,243 +2.3% | $64,526 +10% |
| 2023 | $1,215 +5.1% | $58,660 +10% |
| 2022 | $1,156 +15.6% | $53,327 +10% |
| 2021 | $1,000 +8.4% | $48,479 +10% |
| 2020 | $922 +11.7% | $44,072 +10% |
| 2019 | $825 | $40,065 -18.5% |
| 2018 | $825 +7.7% | $49,169 +21.7% |
| 2017 | $766 +13.1% | $40,389 +34.2% |
| 2016 | $677 +18.2% | $30,102 +10% |
| 2015 | $573 +18.7% | $27,365 +8.1% |
| 2014 | $483 | $25,319 +10% |
| 2013 | $483 +3.7% | $23,017 -3.8% |
| 2012 | $466 -8.9% | $23,916 -8.7% |
| 2011 | $511 -19.8% | $26,183 -20.2% |
| 2010 | $637 -30.6% | $32,812 -30.2% |
| 2009 | $918 -26.2% | $46,978 -27.9% |
| 2008 | $1,244 -9.8% | $65,185 -11.1% |
| 2007 | $1,378 +5.8% | $73,333 +15.6% |
| 2006 | $1,303 +102% | $63,455 +14.2% |
| 2005 | $645 | $55,554 +9.1% |
| 2004 | -- | $50,936 +9.2% |
| 2003 | -- | $46,642 +5.1% |
| 2002 | -- | $44,379 +11.3% |
| 2001 | -- | $39,870 +8.7% |
| 2000 | $826 | $36,683 |
Find assessor info on the county website
Monthly payment
Est. payment
Payment breakdown
Explore the cost of this home by adjusting the details. Changes won't be saved.Climate risks
Neighborhood: 33563
Nearby schools
GreatSchools rating
- 2/10Wilson Elementary SchoolGrades: PK-5Distance: 0.1 mi
- 3/10Tomlin Middle SchoolGrades: 6-8Distance: 1.3 mi
- 5/10Plant City High SchoolGrades: 9-12Distance: 2.5 mi
Schools provided by the listing agent
- Elementary: Wilson Elementary School-HB
- Middle: Tomlin-HB
- High: Plant City-HB
Source: Stellar MLS. This data may not be complete. We recommend contacting the local school district to confirm school assignments for this home.
- $315,0003 bd2 ba1.2k sqft1312 N Franklin St, Plant City, FL 33563Sold

- $153,0002 bd1 ba1.2k sqft1308 N Franklin St, Plant City, FL 33563Sold
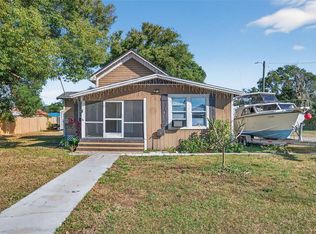
- $152,6001 bd1 ba836 sqft1307 N Barnes St, Plant City, FL 33563Off Market
- $254,7003 bd1 ba988 sqft1306 N Franklin St, Plant City, FL 33563Sold

- $205,8004 bd2 ba1.1k sqft1309 N Barnes St, Plant City, FL 33563Off Market
- $236,5002 bd2 ba1k sqft1309 N Franklin St, Plant City, FL 33563Off Market
- $273,8003 bd2 ba1.3k sqft1307 N Franklin St, Plant City, FL 33563Off Market
- $268,2003 bd1 ba1k sqft1305 N Barnes St, Plant City, FL 33563Off Market
A local agent can set up tours, give advice and negotiate with sellers.
Similar homes
- $204,9002 bd1 ba696 sqft702 W HILLSBORO STREET, PLANT CITY, FL 33563For Sale
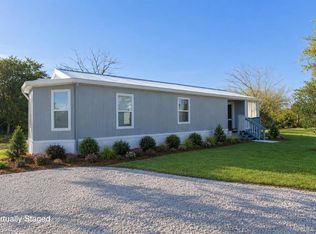
 MLS ID #S5144649, Melissa Corella, PA, LPT REALTY, LLC. Stellar MLS
 - $199,9002 bd2 ba1.1k sqft2010 CEDAR RUN DRIVE, PLANT CITY, FL 33563For Sale
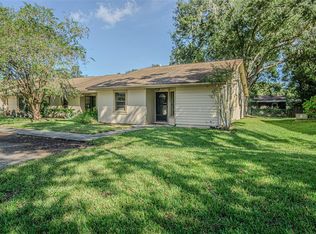 MLS ID #TB8432253, Tamra Wondrow, INTL. REALTY PLUS-TAMPA BAY. Stellar MLS
 - $189,0002 bd2 ba1k sqft6381 EGRET DRIVE #28, LAKELAND, FL 33809For Sale
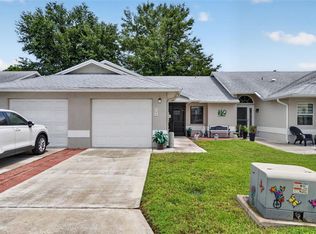 MLS ID #O6429079, Denise San Miguel, REALTY LYNK INC. Stellar MLS
 - $174,9002 bd1 ba748 sqft2418 JUNGLE STREET, LAKELAND, FL 33801For Sale
 MLS ID #L4963236, Gate Arty, KELLER WILLIAMS REALTY. Stellar MLS
 - $234,9003 bd2 ba1.1k sqft2047 SOMERVILLE DRIVE N, LAKELAND, FL 33815For SaleMLS ID #O6428333, Robert Salmons, ENTERA REALTY LLC. Stellar MLS
- $209,9003 bd2 ba1.1k sqft5039 ROLLINGLEN LOOP E, LAKELAND, FL 33810For SaleMLS ID #L4963868, Christina Moore, KELLER WILLIAMS REALTY. Stellar MLS
- $185,0002 bd1 ba1k sqft925 ADRIAN COURT, LAKELAND, FL 33801For SaleMLS ID #O6424317, Steven Koleno, BEYCOME OF FLORIDA LLC. Stellar MLS
- $189,0003 bd2 ba960 sqft2638 SEA OATS CIRCLE S, LAKELAND, FL 33815For SaleMLS ID #TB8514309, Stephen Anderson, KELLER WILLIAMS ST PETE REALTY. Stellar MLS
- $183,5002 bd1 ba822 sqft1248 WOODLAND AVENUE, LAKELAND, FL 33801For SaleMLS ID #L4959714, Stephanie Gavric, FEE SIMPLE REALTY LLC. Stellar MLS
- $174,0003 bd2 ba920 sqft2206 SHIRAH ROAD, AUBURNDALE, FL 33823For SaleMLS ID #O6356992, Damaris Oliva, MARKET CONNECT REALTY LLC. Stellar MLS
- $204,9002 bd3 ba1.1k sqft1236 BLENHEIM COURT, WESLEY CHAPEL, FL 33543For SaleMLS ID #TB8534637, Renee Miller, CENTURY 21 BILL NYE REALTY. Stellar MLS
- $220,0003 bd1 ba672 sqft1113 S CENTRAL AVENUE, LAKELAND, FL 33815For SaleMLS ID #O6426723, Guillermina Rojas, THE VALENZUELA REAL ESTATE GRO. Stellar MLS
- $170,0002 bd2 ba952 sqft4739 SILVER CIRCLE, ZEPHYRHILLS, FL 33541For SaleMLS ID #TB8465084, Terry Dickerson, CENTURY 21 BILL NYE REALTY. Stellar MLS
- $200,0002 bd1 ba835 sqft614 W 6TH STREET, LAKELAND, FL 33805For SaleMLS ID #TB8510205, Marbin Antunes, MARK SPAIN REAL ESTATE. Stellar MLS
- $249,9002 bd1 ba812 sqft1032 E PALMETTO STREET E, LAKELAND, FL 33801For SaleMLS ID #L4963745, Meghan Studiale, KELLER WILLIAMS REALTY. Stellar MLS
- $162,0002 bd2 ba1k sqft38745 NEW JERSEY AVENUE, ZEPHYRHILLS, FL 33542For SaleMLS ID #TB8532025, Johanna Theel, CENTURY 21 BILL NYE REALTY. Stellar MLS
- $185,0002 bd2 ba1k sqft1057 OLD SOUTH DRIVE, LAKELAND, FL 33811For SaleMLS ID #TB8320162, Randys Oliva, GOLD REAL ESTATE SOLUTIONS. Stellar MLS
- $175,0002 bd2 ba960 sqft2944 MORGAN COMBEE ROAD, LAKELAND, FL 33801For SaleMLS ID #L4963162, Lucas Hamiel, RELIABLE FLORIDA REALTY CONSULTANTS. Stellar MLS
- $210,0002 bd1 ba964 sqft506 WHITEHURST STREET, LAKELAND, FL 33805For SaleMLS ID #L4962268, Derek Walker, KELLER WILLIAMS REALTY SMART 1. Stellar MLS
- $190,0001 bd1 ba704 sqft5518 11TH STREET, ZEPHYRHILLS, FL 33542For SaleMLS ID #W7886214, Kelly Mothershead Timmons, KELLER WILLIAMS REALTY- PALM HARBOR. Stellar MLS
