Welcome home to this charming, move-in ready property that perfectly combines comfort, flexibility, and convenience! Offering 2 bedrooms, 1 full bathroom, and a versatile office or formal dining room, this home is designed to fit a variety of lifestyles. Take in beautiful mountain views from the spacious corner lot, where you'll enjoy a peaceful setting just minutes from shopping, dining, and everyday conveniences. A detached two-car garage provides plenty of room for vehicles, storage, or a workshop, while the bonus space off the second-floor bedroom offers endless possibilities as a cozy reading nook, home office, dressing room, or creative retreat. The partially finished basement expands your living space with room for a family room, fitness area, playroom, or hobby space, and includes a dedicated laundry area for added convenience. Whether you're searching for your first home, looking to downsize without sacrificing space, or simply want a move-in ready property with character and flexibility, this home is ready to welcome you. With scenic mountain views, a tranquil setting, and a location close to everything you need, this is a wonderful opportunity you won't want to miss!
Active under contract
Listed by: Elevations Real Estate • Shannon Handrahan
$299,000
1310 Pleasant Street, West Rutland, VT 05777
2beds
1,200sqft
Single Family Residence
Built in 1950
0.57 Acres Lot
$298,700 Zestimate®
$249/sqft
$-- HOA
What's special
Detached two-car garageFamily roomScenic mountain viewsBeautiful mountain viewsTranquil settingHome officeHobby space
- 49 days
- 18
- 0
Zillow last checked:
Listing updated:
Listed by:
Shannon Handrahan,
Elevations Real Estate 802-289-8463
Source: PrimeMLS,MLS#: 5103888
Facts & features
Interior
Bedrooms & bathrooms
- Bedrooms: 2
- Bathrooms: 1
- Full bathrooms: 1
Heating
- Oil, Forced Air, Hot Air
Cooling
- None
Appliances
- Included: Dryer, Refrigerator, Washer
- Laundry: In Basement
Features
- Dining Area, Kitchen/Dining, Kitchen/Living, Living/Dining
- Flooring: Carpet, Hardwood
- Basement: Partially Finished,Basement Stairs,Interior Entry
Interior area
- Total structure area: 2,006
- Total interior livable area: 1,200 sqft
- Finished area above ground: 1,200
- Finished area below ground: 0
Video & virtual tour
Property
Parking
- Total spaces: 2
- Parking features: Paved, Driveway, Garage, Detached
- Garage spaces: 2
- Has uncovered spaces: Yes
Features
- Stories: 1.25
- Has private pool: Yes
- Pool features: Above Ground
- Frontage length: Road frontage: 330
Lot
- Size: 0.57 Acres
- Features: Corner Lot, Neighborhood
Details
- Parcel number: 73523410928
- Zoning description: Residential
Construction
Type & style
- Home type: SingleFamily
- Architectural style: Cape
- Property subtype: Single Family Residence
Materials
- Wood Frame
- Foundation: Concrete
- Roof: Asphalt Shingle
Condition
- New construction: No
- Year built: 1950
Utilities & green energy
- Electric: Circuit Breakers
- Sewer: Public Sewer
- Utilities for property: Cable Available, Phone Available, Fiber Optic Internt Avail
Community & HOA
Location
- Region: West Rutland
Financial & listing details
- Price per square foot: $249/sqft
- Tax assessed value: $125,300
- Annual tax amount: $2,869
- Date on market: 8/7/2026
- Road surface type: Paved
Estimated market value
$298,700
$284,000 - $314,000
$1,897/mo
Price history
| Date | Event | Price |
|---|---|---|
| 8/7/2026 | Listed for sale | $299,000+99.3%$249/sqft |
Source:  PrimeMLS #5103888 Report a problem PrimeMLS #5103888 Report a problem | ||
| 6/15/2010 | Sold | $150,000-3.2%$125/sqft |
Source: Public Record Report a problem | ||
| 4/9/2010 | Listed for sale | $154,900$129/sqft |
Source: Lang McLaughry Spera #21003525 Report a problem | ||
Public tax history
| Year | Property taxes | Tax assessment |
|---|---|---|
| 2024 | -- | $125,300 |
| 2023 | -- | $125,300 |
| 2022 | -- | $125,300 |
| 2021 | -- | $125,300 |
| 2020 | -- | $125,300 |
| 2019 | -- | $125,300 +3.4% |
| 2018 | -- | $121,200 |
| 2017 | -- | $121,200 |
| 2016 | -- | $121,200 +9900% |
| 2015 | -- | $1,212 |
| 2014 | -- | $1,212 |
| 2013 | -- | $1,212 -0.4% |
| 2012 | -- | $1,217 |
| 2011 | -- | $1,217 |
| 2010 | -- | $1,217 |
| 2009 | -- | $1,217 |
| 2008 | -- | $1,217 +47.3% |
| 2007 | -- | $826 |
| 2006 | -- | $826 |
| 2003 | $2,216 | $826 |
Find assessor info on the county website
Monthly payment
Est. payment
Payment breakdown
Explore the cost of this home by adjusting the details. Changes won't be saved.Climate risks
Neighborhood: 05777
Similar homes
- $249,0004 bd2 ba1.7k sqft543 Pleasant Street, West Rutland, VT 05777Active
 MLS ID #5100223, Hughes Group Team. PrimeMLS
 - $305,0003 bd2 ba1.5k sqft98 Harrington Avenue, Rutland City, VT 05701Active
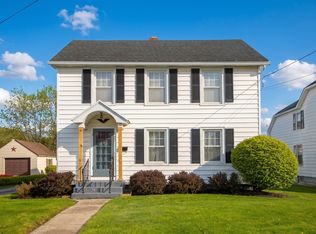 MLS ID #5076576, Christie L Garofano. PrimeMLS
 - $299,0004 bd2 ba1.1k sqft38 Olympus Road, Proctor, VT 05765Active
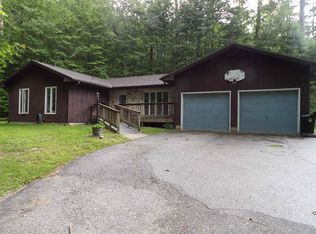 MLS ID #5105268, David Lafontaine. PrimeMLS
 - $299,0003 bd1 ba1.3k sqft135 Harrington Avenue, Rutland City, VT 05701Active
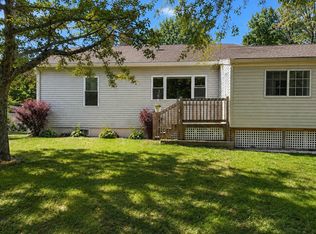 MLS ID #5106644, Christie L Garofano. PrimeMLS
