Enjoy peaceful Quailwood living with beautiful mountain views and a wide-open feel on this corner lot! A striking new black front door welcomes you into this 3-bedroom, 2-bath home with beautiful hardwood flooring and tile throughout. The versatile flex room offers space for a den, office, or media room, with potential for a fourth bedroom with the addition of a closet.The great room features a cozy gas fireplace and opens to the kitchen with an oversized breakfast bar. Large windows bring in natural light, while a sliding door leads to the screened-in back patio. The primary suite offers its own patio access, a walk-in closet, and double sinks.Relax outdoors overlooking mature shrubs and apple, plum, peach, pear, and cherry trees. A spacious garden area on the east side is ready for vegetables and flowers. Additional features include a two-year-old roof and a laundry room equipped for either a gas or electric dryer.Enjoy golf-course surroundings without the golf-community price tag. Quailwood Greens, an 18-hole public course with a pro shop and taphouse, sits right next door, with daily play or memberships available directly through the course. HOA dues cover the clubhouse, pool, spa, fitness center, tennis and pickleball courts, and community events. With its peaceful corner-lot setting, beautiful hardwood floors, and two-year-old roof, this Quailwood home is a must-see. Come take a look and picture yourself making it your own!
Under contract
$499,000
13110 E Ponce St, Dewey, AZ 86327
3beds
2,019sqft
Single Family Residence
Built in 2004
8,276 Square Feet Lot
$497,300 Zestimate®
$247/sqft
$64/mo HOA
What's special
Cozy gas fireplaceSpacious garden areaBeautiful mountain viewsCorner lotOversized breakfast barWalk-in closetBeautiful hardwood flooring
- 10 days
- 397
- 36
Likely to sell faster than
Zillow last checked:
Listing updated:
Listed by:
Heather Caso 928-486-9263,
Realty ONE Group Mountain Desert,
Tim Caso 928-486-5310,
Realty ONE Group Mountain Desert
Source: PAAR as distributed by MLS GRID,MLS#: 1085603
Facts & features
Interior
Bedrooms & bathrooms
- Bedrooms: 3
- Bathrooms: 2
- Full bathrooms: 2
Heating
- Forced - Gas, Heat Pump
Cooling
- Ceiling Fan(s), Central Air
Appliances
- Included: Dishwasher, Gas Cooktop, Refrigerator, Other, Microwave, Gas Range, Disposal
- Laundry: Wash/Dry Connection
Features
- Ceiling Fan(s), Solid Surface Counters, Walk-In Closet(s), See Remarks, High Ceilings, Other, Master Downstairs, Live on One Level, Liv/Din Combo, Formal Dining
- Flooring: Tile, Wood
- Windows: Solar Screens, Double Pane Windows, Blinds, Drapes
- Basement: None,Slab
- Has fireplace: Yes
- Fireplace features: Gas
Interior area
- Total structure area: 2,019
- Total interior livable area: 2,019 sqft
Video & virtual tour
Property
Parking
- Total spaces: 2
- Parking features: Paver Block, Garage Door Opener
- Attached garage spaces: 2
Accessibility
- Accessibility features: Handicap Access - Exterior
Features
- Stories: 1
- Patio & porch: Screened, Enclosed, Covered
- Exterior features: Storm Gutters, Sprinkler/Drip, Level Entry, Landscaping-Rear, Landscaping-Front
- Fencing: Back Yard
- Has view: Yes
- View description: Bradshaw Mountain, Other, See Remarks, Mountain(s)
Lot
- Size: 8,276 Square Feet
- Topography: Corner Lot,Views,Golf/Tennis,Level
Details
- Parcel number: 280
- Zoning: RES
Construction
Type & style
- Home type: SingleFamily
- Architectural style: Ranch
- Property subtype: Single Family Residence
Materials
- Frame, Stucco
- Roof: Composition
Condition
- Year built: 2004
Utilities & green energy
- Sewer: City Sewer
- Water: Public
- Utilities for property: Cable Available, Underground Utilities, Natural Gas Available, Electricity Available
Community & HOA
Community
- Security: Smoke Detector(s)
- Subdivision: Quailwood Meadows
HOA
- Has HOA: Yes
- HOA fee: $385 semi-annually
- HOA phone: 928-772-8290
Location
- Region: Dewey
Financial & listing details
- Price per square foot: $247/sqft
- Tax assessed value: $392,384
- Annual tax amount: $2,297
- Date on market: 10/15/2026
- Cumulative days on market: 10 days
- Exclusions: No
- Has irrigation water rights: Yes
- Electric utility on property: Yes
- Road surface type: Paved
Estimated market value
$497,300
$472,000 - $522,000
$2,433/mo
Price history
| Date | Event | Price |
|---|---|---|
| 10/19/2026 | Contingent | $499,000$247/sqft |
Source:  PAAR as distributed by MLS GRID #1085603 Report a problem | ||
| 10/19/2026 | Listed for sale | $499,000$247/sqft |
Source: PAAR as distributed by MLS GRID #1085603 Report a problem | ||
| 10/18/2026 | Pending sale | $499,000$247/sqft |
Source: PAAR as distributed by MLS GRID #1085603 Report a problem | ||
| 10/15/2026 | Listed for sale | $499,000+86.2%$247/sqft |
Source: PAAR as distributed by MLS GRID #1085603 Report a problem | ||
| 5/1/2017 | Sold | $268,000-2.4%$133/sqft |
Source: PAAR as distributed by MLS GRID #1001839 Report a problem | ||
| 4/3/2017 | Pending sale | $274,500$136/sqft |
Source: Pinon Realty #1001839 Report a problem | ||
| 3/18/2017 | Listed for sale | $274,500+76.6%$136/sqft |
Source: Pinon Realty #1001839 Report a problem | ||
| 6/16/2009 | Sold | $155,480-49.3%$77/sqft |
Source: PAAR as distributed by MLS GRID #937788 Report a problem | ||
| 5/12/2005 | Sold | $306,800$152/sqft |
Source: Public Record Report a problem | ||
Public tax history
| Year | Property taxes | Tax assessment |
|---|---|---|
| 2026 | $2,297 +0.6% | $20,798 +5% |
| 2025 | $2,284 +6.9% | $19,808 +5% |
| 2024 | $2,136 +1.6% | $18,864 -63.9% |
| 2023 | $2,103 -2.1% | $52,254 +23.8% |
| 2022 | $2,150 +3.3% | $42,217 +5.8% |
| 2021 | $2,080 +4.7% | $39,913 +5.6% |
| 2020 | $1,987 +4% | $37,803 |
| 2019 | $1,911 | -- |
| 2018 | -- | -- |
| 2017 | -- | -- |
| 2016 | -- | -- |
| 2015 | -- | -- |
| 2014 | -- | -- |
| 2013 | -- | -- |
| 2012 | -- | -- |
| 2011 | $2,148 | $12,065 |
| 2010 | -- | -- |
| 2009 | $2,471 +6.1% | -- |
| 2008 | $2,329 | -- |
| 2007 | -- | -- |
Find assessor info on the county website
Monthly payment
Est. payment
Payment breakdown
Explore the cost of this home by adjusting the details. Changes won't be saved.Climate risks
Neighborhood: 86327


Similar homes
- $525,0003 bd2 ba2k sqft11127 E Maricopa Ln, Dewey, AZ 86327For Sale
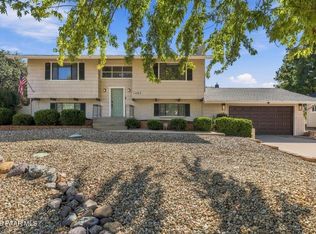
 MLS ID #1085941, Kylie Elliott, Realty ONE Group Mountain Desert. PAAR as distributed by MLS GRID
- $499,0002 bd2 ba1.7k sqft12711 E De La Cruz St, Dewey, AZ 86327For Sale
 MLS ID #1085483, Teri Przygocki, National Realty of Arizona. PAAR as distributed by MLS GRID
- $489,0002 bd2 ba1.9k sqft12973 E Toro St, Dewey, AZ 86327For Sale
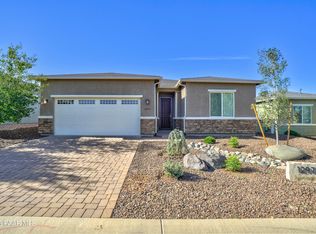 MLS ID #1084527, Brian F Butler, LPT Realty LLC. PAAR as distributed by MLS GRID
- $465,0003 bd2 ba1.7k sqft12933 E Ponce St, Dewey, AZ 86327For Sale
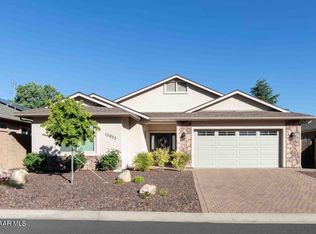 MLS ID #1080909, Holly Engelman, Realty ONE Group. PAAR as distributed by MLS GRID
- $514,9003 bd2 ba1.8k sqft12747 E Garcia St, Dewey, AZ 86327For SaleMLS ID #1080955, Teri Przygocki, National Realty of Arizona. PAAR as distributed by MLS GRID
- $435,0003 bd2 ba1.8k sqft13084 E Cancun St, Dewey, AZ 86327For SaleMLS ID #1084777, Karyn Finnell, Rent Right and Home Right. PAAR as distributed by MLS GRID
- $436,0003 bd2 ba1.7k sqft13108 E Cancun St, Dewey, AZ 86327For SaleMLS ID #1084031, Jeff Bashaw, Coldwell Banker Northland. PAAR as distributed by MLS GRID
- $489,5003 bd2 ba1.9k sqft12707 E Ortiz St, Dewey, AZ 86327For SaleMLS ID #1078846, Teri Przygocki, National Realty of Arizona. PAAR as distributed by MLS GRID
- $425,0002 bd2 ba1.5k sqft12877 E Castro St, Dewey, AZ 86327New ConstructionMLS ID #1085836, Richard E Kerr PLLC, Coldwell Banker Northland. PAAR as distributed by MLS GRID
- $449,0003 bd2 ba1.8k sqft12749 E Amor St, Dewey, AZ 86327For SaleMLS ID #1085761, Gabriela C Watts, West USA Realty of Prescott. PAAR as distributed by MLS GRID
- $445,0003 bd2 ba1.6k sqft12952 E Madrid St, Dewey, AZ 86327For SaleMLS ID #1083597, Christy R Couch, Arizona Commercial. PAAR as distributed by MLS GRID
- $447,0003 bd2 ba1.6k sqft12839 E Barreto St, Dewey, AZ 86327For SaleMLS ID #1084025, Crystal S Cooley, Revinre. PAAR as distributed by MLS GRID
- $499,0003 bd3 ba2.3k sqft11825 E Hondo Hts, Dewey, AZ 86327For SaleMLS ID #1084173, James Carl David, Better Homes and Gardens Real Estate Bloomtree Realty. PAAR as distributed by MLS GRID
- $529,9004 bd3 ba2.3k sqft2125 S Foothill Dr, Dewey, AZ 86327For SaleMLS ID #1085446, Shelly Watne, Iannelli & Associates Real Estate. PAAR as distributed by MLS GRID
- $485,0003 bd2 ba1.7k sqft11248 E Manzanita Trl, Dewey, AZ 86327For SaleMLS ID #1085289, Wade S Crandell, Promise Land Realty. PAAR as distributed by MLS GRID
- $575,0003 bd2 ba2k sqft12734 E Miranda St, Dewey, AZ 86327For SaleMLS ID #1083679, Teri Przygocki, National Realty of Arizona. PAAR as distributed by MLS GRID
- $439,5004 bd2 ba1.8k sqft13076 E Madrid St, Dewey, AZ 86327For SaleMLS ID #1084081, Thomas A Mastromatto, Mountain Lake Realty. PAAR as distributed by MLS GRID
