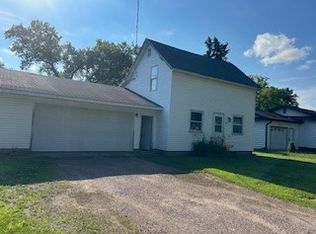
Enjoy the convenience of being close to everything Chetek has to offer with this move-in ready 2-bedroom, 1-bath home. Recent updates that have already been completed, including a new kitchen, new exterior doors, and additional insulation in the attic, making this home ready for its next owner to move in and enjoy. The comfortable layout offers just the right amount of space whether you’re looking for your first home, downsizing, or simply wanting a property that’s easy to maintain. Step outside and you’ll find plenty of yard space to enjoy throughout the seasons, with room for gardening, outdoor entertaining, or relaxing around the fire. A 10x12 storage shed provides convenient space for lawn equipment, tools, and other outdoor necessities. With its recent improvements, manageable size, and location within walking distance of Chetek’s local amenities, this home is one you’ll want to see!
For sale
$139,900
1312 5th Street, Chetek, WI 54728
2beds
784sqft
Single Family Residence
Built in 1924
8,712 Square Feet Lot
$133,500 Zestimate®
$178/sqft
$-- HOA
What's special
Comfortable layoutNew exterior doorsNew kitchenOutdoor entertainingRoom for gardeningRelaxing around the fire
- 29 days
- 289
- 24
Zillow last checked:
Listing updated:
Listed by:
Rick & Cherie Jenkins 715-736-7653,
Jenkins Realty Inc
Source: NWWMLS,MLS#: 1605334 Originating MLS: Realtors of Northwestern Wisconsin
Facts & features
Interior
Bedrooms & bathrooms
- Bedrooms: 2
- Bathrooms: 1
- Full bathrooms: 1
Bedroom
- Description: Bedroom,Flooring: Simulated Wood,Plank
- Level: Main
- Dimensions: 12.00 x 10.00
Bedroom
- Description: Bedroom,Flooring: Simulated Wood,Plank
- Level: Main
- Dimensions: 12.00 x 11.00
Bathroom
- Description: Bathroom,Flooring: Simulated Wood,Plank
- Level: Main
- Dimensions: 8.00 x 6.00
Other
- Description: 4 Season Room,Flooring: Carpet
- Level: Main
- Dimensions: 12.00 x 6.00
Kitchen
- Description: Kitchen,Flooring: Simulated Wood,Plank
- Level: Main
- Dimensions: 19.00 x 9.00
Living room
- Description: Living Room,Flooring: Simulated Wood,Plank
- Level: Main
- Dimensions: 13.00 x 12.00
Heating
- Forced Air
Cooling
- Window Unit(s)
Appliances
- Included: Dryer, Electric Water Heater, Other, Oven, Range, Refrigerator, See Remarks, Washer
Features
- Basement: Crawl Space
- Has fireplace: No
- Fireplace features: None
Interior area
- Total structure area: 884
- Total interior livable area: 784 sqft
- Finished area above ground: 784
- Finished area below ground: 0
Property
Parking
- Parking features: Driveway, Gravel, No Garage
- Has uncovered spaces: Yes
Features
- Levels: One
- Stories: 1
Lot
- Size: 8,712 Square Feet
- Dimensions: 132 x 66 x
Details
- Additional structures: Shed(s)
- Parcel number: 211189007000
- Zoning description: Residential
Construction
Type & style
- Home type: SingleFamily
- Architectural style: One Story
- Property subtype: Single Family Residence
Materials
- Vinyl Siding
- Foundation: Block, Poured, Cellar
Condition
- New construction: No
- Year built: 1924
Utilities & green energy
- Electric: Circuit Breakers
- Sewer: Public Sewer
- Water: Public
Community & HOA
HOA
- Has HOA: No
Location
- Region: Chetek
Financial & listing details
- Price per square foot: $178/sqft
- Tax assessed value: $78,400
- Annual tax amount: $1,402
- Date on market: 10/12/2026
- Cumulative days on market: 49 days
- Listing agreement: Exclusive Right To Sell
- Exclusions: Sellers Personal, Tenants Personal
Estimated market value
$133,500
$127,000 - $140,000
$1,255/mo
Price history
| Date | Event | Price |
|---|---|---|
| 9/22/2026 | Listed for sale | $139,900+11%$178/sqft |
Source:  NorthstarMLS as distributed by MLS GRID #7148017 Report a problem | ||
| 2/16/2024 | Sold | $126,000+0.9%$161/sqft |
Source:  NWWMLS #1579037 Report a problem | ||
| 1/16/2024 | Contingent | $124,900$159/sqft |
Source:  WIREX MLS #1579037 Report a problem | ||
| 1/11/2024 | Listed for sale | $124,900+113.5%$159/sqft |
Source: NorthstarMLS as distributed by MLS GRID #6476464 Report a problem | ||
| 8/13/2021 | Sold | $58,500-31.2%$75/sqft |
Source: Public Record Report a problem | ||
| 7/18/2021 | Price change | $85,000-14.9%$108/sqft |
Source: WIREX MLS #1555803 Report a problem | ||
| 7/12/2021 | Listed for sale | $99,900+448.9%$127/sqft |
Source: WIREX MLS #1555803 Report a problem | ||
| 1/4/2010 | Sold | $18,200$23/sqft |
Source: Public Record Report a problem | ||
Public tax history
| Year | Property taxes | Tax assessment |
|---|---|---|
| 2024 | $1,050 +11.2% | $60,200 |
| 2023 | $945 -2.9% | $60,200 |
| 2022 | $973 +29.1% | $60,200 +69.6% |
| 2021 | $754 -3.9% | $35,500 |
| 2020 | $785 -2.8% | $35,500 |
| 2019 | $807 -0.4% | $35,500 |
| 2017 | $810 +1.5% | $35,500 |
| 2016 | $798 +3.8% | $35,500 |
| 2015 | $769 -3.8% | $35,500 |
| 2014 | $799 -0.2% | $35,500 |
| 2013 | $801 -13.9% | $35,500 -23.2% |
| 2011 | $931 | $46,200 |
| 2010 | $931 -3.5% | $46,200 |
| 2009 | $964 | $46,200 |
Find assessor info on the county website
Monthly payment
Est. payment
Payment breakdown
Explore the cost of this home by adjusting the details. Changes won't be saved.Climate risks
Neighborhood: 54728
Nearby schools
Schools provided by the listing agent
- District: Chetek-Weyerhaeuser Area
Source: NWWMLS. This data may not be complete. We recommend contacting the local school district to confirm school assignments for this home.

Similar homes
- $192,9003 bd2 ba1.1k sqft1309 5th Street, Chetek, WI 54728For Sale

 MLS ID #1605896, Jade Green. NWWMLS
- $--2 bd1 ba1k sqft1821 20th Ave, Bloomer, WI 54724Auction
 Auction.com 2
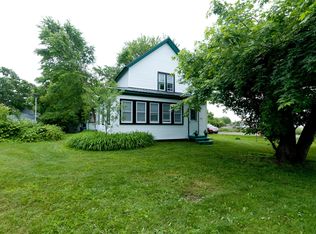
- $139,9002 bd1 ba1k sqft310 S 2nd Street, Cameron, WI 54822For Sale
 MLS ID #1603023, Jennifer Nitchey. NWWMLS
- $149,9003 bd1 ba1.1k sqft301 N 10th Street, Cameron, WI 54822For Sale
 MLS ID #1602427, Charissa Myers. NWWMLS
- $139,9002 bd1 ba765 sqft36 S 10th Street, Barron, WI 54812For SaleMLS ID #1603591, Romaine Quinn. NWWMLS
- $134,9002 bd1 ba1k sqft19 Hatten Avenue, Rice Lake, WI 54868For SaleMLS ID #1603197, Charissa Myers. NWWMLS
- $152,0002 bd1 ba1k sqft113 S 3rd Street, Cameron, WI 54822For SaleMLS ID #1606448, Dennis Fehr. NWWMLS
- $134,9002 bd2 ba1.1k sqft114 N Old 53, New Auburn, WI 54757For SaleMLS ID #1604408, True Kucharski. NWWMLS
- $159,9001 bd-- ba646 sqft203 Dallas Street E, Dallas, WI 54733For SaleMLS ID #1600875, Roxanne Woodford. NWWMLS
- $99,9002 bd1 ba896 sqft3734 N 2nd Street, Weyerhaeuser, WI 54895For SaleMLS ID #1604718, Casey Watters. NWWMLS
- $95,0001 bd1 ba960 sqft135 Chamberlain Street, Rice Lake, WI 54868For SaleMLS ID #1606093, Knelly Dettinger. NWWMLS
- $89,9001 bd1 ba405 sqft1392 19 1/2 Street, Cameron, WI 54822For SaleMLS ID #1604594, Steve Trovato. NWWMLS
- $199,5003 bd1 ba1.1k sqft15 E John Street, Rice Lake, WI 54868For SaleMLS ID #1605731, Victoria Kerian. NWWMLS
- $204,9002 bd1 ba928 sqft1616 Kranzfelder Street, Bloomer, WI 54724For SaleMLS ID #1605267, Richelle Seibel. NWWMLS
- $169,9002 bd2 ba1k sqft2006 21 3/8 Street #409, Rice Lake, WI 54868For SaleMLS ID #1602419, Cathy Hansen. NWWMLS
