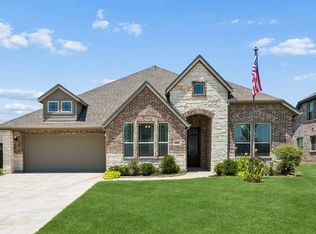
This beautifully appointed home offers the perfect blend of comfort, functionality, and style. Boasting 4 spacious bedrooms and 3 full bathrooms, it provides ample space for living, working, and entertaining. The open-concept layout features a generous living room, an upstairs game room, and a dedicated office or den—ideal for remote work or quiet study. The modern kitchen is a chef’s dream, complete with granite countertops, upgraded appliances, a large center island, a coffee bar, a walk-in pantry, and elegant wood-style tile flooring. The luxurious primary suite includes a cozy sitting area and a spa-like en-suite bathroom with a glass-enclosed shower, dual vanities, and a large walk-in closet. Step outside to the covered back patio and enjoy the privacy of the fenced backyard—perfect for relaxing or hosting guests. Additional highlights include a dual-zone heating and cooling system, ensuring year-round comfort throughout the home. Must see.
Foreclosed
Est. $372,600
1312 Elk Ridge Dr, Crowley, TX 76036
4beds
2,473sqft
Single Family Residence
Built in 2023
7,187 Square Feet Lot
$372,600 Zestimate®
$151/sqft
$42/mo HOA
What's special
Dedicated office or denGranite countertopsWood-style tile flooringCovered back patioModern kitchenLarge walk-in closetSpa-like en-suite bathroom
- 614 days
- 7
- 0
Zillow last checked:
Listing updated:
Listed by:
Jaden Pham 0781561 682-556-0236,
Citiwide Properties Corp. 972-805-4399
Source: NTREIS,MLS#: 21062396
Facts & features
Interior
Bedrooms & bathrooms
- Bedrooms: 4
- Bathrooms: 3
- Full bathrooms: 3
Primary bedroom
- Features: Ceiling Fan(s), Dual Sinks, Separate Shower, Walk-In Closet(s)
- Level: First
- Dimensions: 21 x 17
Bedroom
- Features: Ceiling Fan(s)
- Level: First
- Dimensions: 0 x 0
Bedroom
- Features: Ceiling Fan(s)
- Level: First
- Dimensions: 0 x 0
Bedroom
- Features: Ceiling Fan(s)
- Level: Second
- Dimensions: 0 x 0
Dining room
- Level: First
- Dimensions: 0 x 0
Kitchen
- Features: Built-in Features, Dual Sinks, Eat-in Kitchen, Granite Counters, Kitchen Island, Pantry, Stone Counters, Walk-In Pantry
- Level: First
- Dimensions: 16 x 12
Living room
- Features: Ceiling Fan(s)
- Level: First
- Dimensions: 20 x 16
Living room
- Features: Fireplace
- Level: Second
- Dimensions: 0 x 0
Heating
- Natural Gas
Cooling
- Central Air, Ceiling Fan(s), Electric
Appliances
- Included: Built-In Gas Range, Dishwasher, Disposal, Microwave
- Laundry: Washer Hookup, Dryer Hookup, Laundry in Utility Room
Features
- Eat-in Kitchen, Granite Counters, High Speed Internet, Kitchen Island, Pantry, Cable TV, Walk-In Closet(s)
- Flooring: Carpet, Ceramic Tile
- Has basement: No
- Has fireplace: No
Interior area
- Total interior livable area: 2,473 sqft
Property
Parking
- Total spaces: 2
- Parking features: Driveway, Garage, On Street
- Attached garage spaces: 2
Features
- Levels: One and One Half
- Pool features: None
Lot
- Size: 7,187 Square Feet
Details
- Parcel number: 42796481
Construction
Type & style
- Home type: SingleFamily
- Architectural style: Traditional,Detached
- Property subtype: Single Family Residence
- Attached to another structure: Yes
Materials
- Foundation: Slab
- Roof: Composition
Condition
- Year built: 2023
Utilities & green energy
- Sewer: Public Sewer
- Water: Public
- Utilities for property: Electricity Available, Natural Gas Available, Sewer Available, Water Available, Cable Available
Community & HOA
Community
- Subdivision: Hunters Rdg Ph I
HOA
- Has HOA: Yes
- Services included: Association Management
- HOA fee: $500 annually
- HOA name: First Residential Service
- HOA phone: 214-871-9700
Location
- Region: Crowley
Financial & listing details
- Price per square foot: $151/sqft
- Tax assessed value: $397,216
- Annual tax amount: $9,318
- Date on market: 9/18/2025
- Cumulative days on market: 15 days
- Listing terms: Cash,Conventional,VA Loan
- Exclusions: - Refrigerator.
Foreclosure details
Estimated market value
$372,600
$343,000 - $402,000
$2,812/mo
Price history
| Date | Event | Price |
|---|---|---|
| 11/18/2025 | Listing removed | $2,750$1/sqft |
Source: Zillow Rentals Report a problem | ||
| 10/28/2025 | Price change | $2,750+1.9%$1/sqft |
Source: Zillow Rentals Report a problem | ||
| 10/27/2025 | Sold | -- |
Source: NTREIS #21062396 Report a problem | ||
| 10/4/2025 | Listed for rent | $2,700$1/sqft |
Source: Zillow Rentals Report a problem | ||
| 10/4/2025 | Pending sale | $379,900$154/sqft |
Source: NTREIS #21062396 Report a problem | ||
| 9/18/2025 | Listed for sale | $379,900+15.5%$154/sqft |
Source: NTREIS #21062396 Report a problem | ||
| 8/28/2025 | Sold | -- |
Source: NTREIS #20939693 Report a problem | ||
| 7/30/2025 | Pending sale | $328,950$133/sqft |
Source: NTREIS #20939693 Report a problem | ||
| 7/24/2025 | Listed for sale | $328,950$133/sqft |
Source: NTREIS #20939693 Report a problem | ||
| 7/23/2025 | Pending sale | $328,950$133/sqft |
Source: NTREIS #20939693 Report a problem | ||
| 7/18/2025 | Listed for sale | $328,950$133/sqft |
Source: NTREIS #20939693 Report a problem | ||
| 7/8/2025 | Pending sale | $328,950$133/sqft |
Source: NTREIS #20939693 Report a problem | ||
| 7/3/2025 | Price change | $328,950-15%$133/sqft |
Source: NTREIS #20939693 Report a problem | ||
| 6/30/2025 | Listed for sale | $387,000$156/sqft |
Source: NTREIS #20939693 Report a problem | ||
| 6/27/2025 | Pending sale | $387,000$156/sqft |
Source: NTREIS #20939693 Report a problem | ||
| 5/16/2025 | Listed for sale | $387,000-3.2%$156/sqft |
Source: NTREIS #20939693 Report a problem | ||
| 1/21/2025 | Sold | -- |
Source: Public Record Report a problem | ||
| 9/24/2024 | Listing removed | $399,900$162/sqft |
Source: NTREIS #20674728 Report a problem | ||
| 9/12/2024 | Price change | $399,900-7%$162/sqft |
Source: NTREIS #20674728 Report a problem | ||
| 8/15/2024 | Price change | $430,000-3.4%$174/sqft |
Source: NTREIS #20674728 Report a problem | ||
| 7/23/2024 | Price change | $445,000-6.3%$180/sqft |
Source: NTREIS #20674728 Report a problem | ||
| 7/15/2024 | Listed for sale | $475,000$192/sqft |
Source: NTREIS #20674728 Report a problem | ||
Public tax history
| Year | Property taxes | Tax assessment |
|---|---|---|
| 2025 | $9,359 +0.4% | $397,216 |
| 2024 | $9,318 +1007.8% | $397,216 +1011.5% |
| 2023 | $841 -39.9% | $35,738 -31.9% |
| 2022 | $1,400 | $52,500 |
Find assessor info on the county website
Monthly payment
Climate risks
Neighborhood: 76036
Nearby schools
Schools provided by the listing agent
- Elementary: Walker
- Middle: Stevens
- High: Crowley
- District: Crowley ISD
Source: NTREIS. This data may not be complete. We recommend contacting the local school district to confirm school assignments for this home.

Similar homes
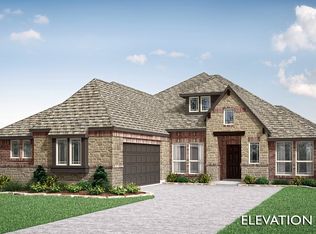
- $339,9903 bd4 ba2.6k sqft1345 Fox Glen Trl, Crowley, TX 76036For Sale
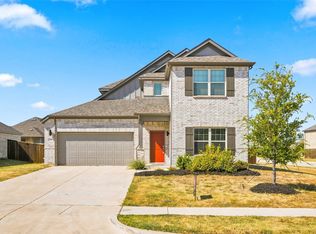 MLS ID #21368676, Scott Cameron. NTREIS
 - $328,0004 bd2 ba1.8k sqft821 Rutherford Dr, Crowley, TX 76036For Sale
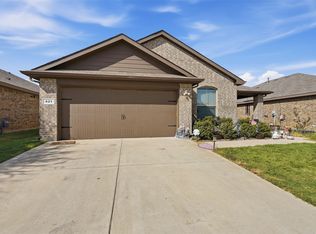 MLS ID #21385942, Vena Detwiler. NTREIS
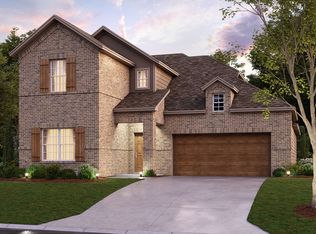
 - from $377,9903 bd3 ba2.4k sqftBarbosa Plan, Hunters Ridge, Crowley, TX 76036New Construction
 M/I Homes
 - $429,0003 bd3 ba2.5k sqft1005 Longbow Ln, Crowley, TX 76036For Sale
 MLS ID #21350461, Brookelyn Vawter. NTREIS
