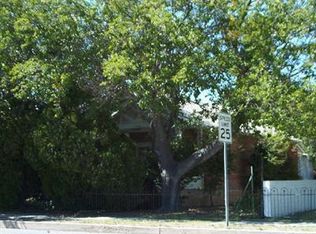
Discover a rare blend of historic charm and spacious, versatile living on highly desirable Upper Clarkdale Main Street! Offering an impressive 2,893 square feet, this unique home provides room to spread out while preserving the character and appeal of historic Clarkdale. The thoughtfully arranged floor plan features a beautiful front living space, a second bonus living area in the back, and an expansive loft complete with its own bathroom and closet, creating endless possibilities for a home office, guest retreat, hobby space, or additional living area. Three bedrooms are conveniently located on the main floor, including one currently used as an office. The generously sized kitchen offers expansive counter space, a built-in Gaggenau cooktop, and double ovens, making it ideal for cooking an d entertaining. Outside, enjoy two exceptional amenities rarely found in historic Clarkdale: an oversized two-car garage and a custom RV carport with electrical hookups and a cleanout. Enjoy lower electricity bills with your fully owned Solar system. The location is equally appealing, with Clarkdale Park, downtown shops and restaurants, and the local school all less than a quarter mile away. Enjoy the charm of small-town living with concerts in the park, seasonal parades, and community festivals just moments from home. With its generous space, flexible layout, distinctive character, and walkable location, this is a special opportunity to enjoy the best of historic Clarkdale living!
For sale
$679,000
1312 MAIN Street, Clarkdale, AZ 86324
3beds
2,893sqft
Single Family Residence
Built in 1917
8,064 Square Feet Lot
$-- Zestimate®
$235/sqft
$-- HOA
What's special
Oversized two-car garageGenerously sized kitchenFully owned solar systemBuilt-in gaggenau cooktopDouble ovensExpansive counter spaceBeautiful front living space
- 18 days
- 861
- 57
Likely to sell faster than
Zillow last checked:
Listing updated:
Listed by:
Erica Woolsey 602-509-8178,
Coldwell Banker Realty,
Guy DeJonge 928-451-1986,
Coldwell Banker Realty
Source: ARMLS,MLS#: 7094015
Facts & features
Interior
Bedrooms & bathrooms
- Bedrooms: 3
- Bathrooms: 3
- Full bathrooms: 3
Heating
- Forced Air, Natural Gas
Cooling
- Central Air, Ceiling Fan(s)
Appliances
- Included: Dryer, Washer, Refrigerator, Dishwasher, Disposal, Gas Cooktop, Built-In Gas Oven
- Laundry: Gas Dryer Hookup
Features
- Granite Counters, Master Downstairs, 3/4 Bath Master Bdrm
- Flooring: Carpet, Vinyl, Tile
- Windows: Screens, Double Pane Windows
- Has basement: No
- Number of fireplaces: 1
- Fireplace features: Wood Burning Stove, Wood Burning, Free Standing
Interior area
- Total structure area: 2,893
- Total interior livable area: 2,893 sqft
Property
Parking
- Total spaces: 4
- Parking features: Off Street, Attached, Attached Carport, RV Access/Parking, Rear Vehicle Entry
- Attached garage spaces: 2
- Carport spaces: 2
- Covered spaces: 4
Features
- Stories: 2
- Exterior features: Screened in Patio(s), RV Hookup
- Spa features: None
- Fencing: Perimeter,Front Yard,Chain Link,Wrought Iron
- Has view: Yes
- View description: Mountain(s)
Lot
- Size: 8,064 Square Feet
- Features: Gravel/Stone Back, Grass Front
Details
- Parcel number: 40003259
Construction
Type & style
- Home type: SingleFamily
- Architectural style: Bungalow
- Property subtype: Single Family Residence
Materials
- Stucco, Wood Frame, Brick
- Foundation: Slab, Combination, Brick/Mortar
- Roof: Composition
Condition
- Year built: 1917
Utilities & green energy
- Sewer: Public Sewer
Green energy
- Energy efficient items: Solar Panels
Community & HOA
Community
- Features: Historic District
- Subdivision: CLARKDALE TOWNSITE
HOA
- Has HOA: No
- Services included: No Fees
Location
- Region: Clarkdale
Financial & listing details
- Price per square foot: $235/sqft
- Tax assessed value: $346,643
- Annual tax amount: $2,695
- Date on market: 10/14/2026
- Cumulative days on market: 19 days
- Listing terms: VA Loan,Cash to Loan,Cash,Conventional,1031 Exchange,FHA
- Ownership: Fee Simple
- Road surface type: Asphalt
Estimated market value
Not available
Estimated sales range
Not available
Not available
Price history
| Date | Event | Price |
|---|---|---|
| 10/15/2026 | Listed for sale | $679,000+99.8%$235/sqft |
Source:  ARMLS #7094015 Report a problem | ||
| 10/1/2018 | Sold | $339,900$117/sqft |
Source: ARMLS #517437 Report a problem | ||
| 9/5/2018 | Pending sale | $339,900$117/sqft |
Source: Coldwell Banker Mabery Real Estate #517437 Report a problem | ||
| 8/27/2018 | Listed for sale | $339,900$117/sqft |
Source: Coldwell Banker/Mabery #517437 Report a problem | ||
Public tax history
| Year | Property taxes | Tax assessment |
|---|---|---|
| 2026 | $2,695 +4.1% | $26,242 +5% |
| 2025 | $2,589 +2.2% | $24,992 +5% |
| 2024 | $2,532 +1.7% | $23,802 -42.4% |
| 2023 | $2,490 -2.6% | $41,302 +24.2% |
| 2022 | $2,556 -2.1% | $33,242 +7.8% |
| 2021 | $2,610 -0.7% | $30,841 +0.5% |
| 2020 | $2,628 +5% | $30,687 |
| 2019 | $2,502 | -- |
| 2018 | -- | -- |
| 2017 | -- | -- |
| 2016 | -- | -- |
| 2015 | -- | -- |
| 2014 | -- | -- |
| 2013 | -- | -- |
| 2012 | -- | -- |
| 2011 | $2,431 | $21,987 |
| 2010 | -- | -- |
| 2009 | $2,166 -7.1% | -- |
| 2008 | $2,332 | -- |
| 2007 | -- | -- |
| 2006 | -- | -- |
| 2005 | -- | -- |
| 2004 | -- | -- |
| 2003 | -- | -- |
| 2002 | -- | -- |
| 2001 | -- | -- |
Find assessor info on the county website
Monthly payment
Est. payment
Payment breakdown
Explore the cost of this home by adjusting the details. Changes won't be saved.Climate risks
Neighborhood: 86324
Nearby schools
Schools provided by the listing agent
- Elementary: Clarkdale-Jerome Elementary School
- Middle: Clarkdale-Jerome Elementary School
- High: Mingus Union High School
- District: Clarkdale-Jerome Elementary District
Source: ARMLS. This data may not be complete. We recommend contacting the local school district to confirm school assignments for this home.


Similar homes
- $699,9004 bd3 ba2.6k sqft798 Palisades Drive, Clarkdale, AZ 86324For Sale
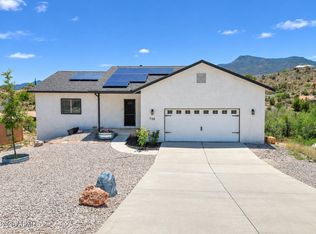 MLS ID #6888447, Joyce Wilson, Coldwell Banker Realty. ARMLS
- $630,0003 bd2 ba2.2k sqft2106 AUSTIN Way, Clarkdale, AZ 86324For Sale
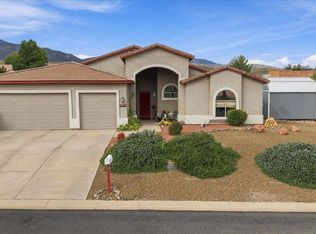 MLS ID #7096130, Ashley Cook, Coldwell Banker Northland. ARMLS
- $595,0003 bd3 ba2.9k sqft457 Phelps Drive, Clarkdale, AZ 86324For Sale
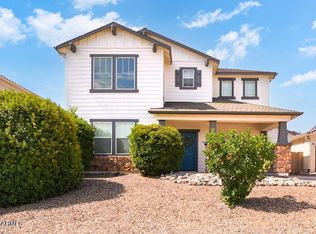 MLS ID #7059447, James Banks, RealtyOneGroup Mountain Desert. ARMLS
- $750,0003 bd3 ba3k sqft2760 WINDMILL Lane, Clarkdale, AZ 86324For Sale
 MLS ID #7094122, Tim Allen, Real Brokers LLC. ARMLS
- $539,0005 bd3 ba2.2k sqft431 McKinnon Rd, Clarkdale, AZ 86324For Sale
 MLS ID #1085297, Tara Jones, Opendoor Brokerage, LLC. PAAR as distributed by MLS GRID
