Charming Old Brooklyn Cape Cod Bungalow with 3 bedrooms and 2 full bathrooms, This well featured home offers central air, updated windows, vinyl siding installed in 2023, gutter guards, whole house insulated and a detached garage with opener, The full basement provides great additional functionality with a summer kitchen, appliances staying and a rec room with an electric fireplace ideal for entertaining and relaxing, updated 100amp electric box, Enjoy outdoor living with patio, fenced yard and storage shed, convenient Old Brooklyn location near shopping, dining, parks and commuter routes
Pending
$195,000
1312 Mayview Ave, Cleveland, OH 44109
3beds
1,528sqft
Single Family Residence
Built in 1941
4,138 Square Feet Lot
$-- Zestimate®
$128/sqft
$-- HOA
What's special
Fenced yardStorage shedDetached garage with openerAppliances stayingCentral airUpdated windowsVinyl siding
- 27 days
- 791
- 52
Likely to sell faster than
Zillow last checked:
Listing updated:
Listed by:
Roger H Peters 440-888-2727 rhpregal@aol.com,
Regal Realty, Inc.
Source: MLS Now,MLS#: 5244840 Originating MLS: Akron Cleveland Association of REALTORS
Originating MLS: Akron Cleveland Association of REALTORSFacts & features
Interior
Bedrooms & bathrooms
- Bedrooms: 3
- Bathrooms: 2
- Full bathrooms: 2
- Main level bathrooms: 1
- Main level bedrooms: 2
Primary bedroom
- Description: Flooring: Carpet
- Level: First
- Dimensions: 12 x 10
Bedroom
- Description: Flooring: Carpet
- Level: First
- Dimensions: 10 x 10
Bedroom
- Description: Flooring: Wood
- Level: Second
- Dimensions: 14 x 12
Eat in kitchen
- Description: Flooring: Laminate
- Level: First
- Dimensions: 16 x 9
Living room
- Description: Flooring: Wood
- Level: First
- Dimensions: 16 x 14
Other
- Description: Flooring: Wood
- Level: Second
- Dimensions: 13 x 10
Recreation
- Description: Flooring: Carpet
- Level: Basement
- Dimensions: 17 x 12
Heating
- Forced Air, Gas
Cooling
- Central Air, Ceiling Fan(s)
Appliances
- Included: Dryer, Range, Refrigerator, Washer
- Laundry: In Basement
Features
- Ceiling Fan(s)
- Basement: Full,Finished
- Number of fireplaces: 1
- Fireplace features: Decorative, Electric, Recreation Room
Interior area
- Total structure area: 1,528
- Total interior livable area: 1,528 sqft
- Finished area above ground: 1,164
- Finished area below ground: 364
Video & virtual tour
Property
Parking
- Total spaces: 1
- Parking features: Detached, Electricity, Garage, Garage Door Opener
- Garage spaces: 1
Features
- Levels: One and One Half
- Patio & porch: Patio
- Fencing: Back Yard,Chain Link,Fenced,Wood
Lot
- Size: 4,138 Square Feet
Details
- Parcel number: 00921048
- Special conditions: Standard
Construction
Type & style
- Home type: SingleFamily
- Architectural style: Bungalow,Cape Cod
- Property subtype: Single Family Residence
Materials
- Vinyl Siding
- Roof: Asphalt,Fiberglass
Condition
- Year built: 1941
Utilities & green energy
- Sewer: Public Sewer
- Water: Public
Community & HOA
Community
- Subdivision: Creston Park
HOA
- Has HOA: No
Location
- Region: Cleveland
Financial & listing details
- Price per square foot: $128/sqft
- Tax assessed value: $151,900
- Annual tax amount: $2,821
- Date on market: 9/14/2026
- Cumulative days on market: 19 days
Estimated market value
Not available
Estimated sales range
Not available
Not available
Price history
| Date | Event | Price |
|---|---|---|
| 10/1/2026 | Pending sale | $195,000$128/sqft |
Source:  MLS Now #5244840 Report a problem MLS Now #5244840 Report a problem | ||
| 9/14/2026 | Listed for sale | $195,000+115.5%$128/sqft |
Source: MLS Now #5244840 Report a problem | ||
| 5/30/2002 | Sold | $90,500$59/sqft |
Source: Public Record Report a problem | ||
Public tax history
| Year | Property taxes | Tax assessment |
|---|---|---|
| 2025 | $2,821 -0.8% | $53,170 |
| 2024 | $2,843 +33.3% | $53,170 +42.6% |
| 2023 | $2,132 -0.9% | $37,280 |
| 2022 | $2,152 +1% | $37,280 |
| 2021 | $2,130 +22.5% | $37,280 +29.1% |
| 2020 | $1,738 -26.4% | $28,880 |
| 2019 | $2,363 +47.5% | $28,880 |
| 2018 | $1,602 +29.3% | $28,880 +21.5% |
| 2017 | $1,239 +0.8% | $23,770 |
| 2016 | $1,228 | $23,770 |
| 2015 | $1,228 -0.4% | $23,770 |
| 2014 | $1,233 +1.8% | $23,770 |
| 2013 | $1,211 +3.1% | $23,770 |
| 2012 | $1,175 -7.1% | $23,770 -20.2% |
| 2011 | $1,265 +0.2% | $29,790 |
| 2010 | $1,263 +0.8% | $29,790 |
| 2009 | $1,253 -10.6% | $29,790 -11% |
| 2008 | $1,401 +3.3% | $33,470 |
| 2007 | $1,356 -28.1% | $33,470 |
| 2006 | $1,886 +0.4% | $33,470 +5.7% |
| 2005 | $1,878 +1.2% | $31,680 |
| 2004 | $1,857 +1.1% | $31,680 |
| 2003 | $1,837 +10.9% | $31,680 +9.8% |
| 2002 | $1,657 -41.2% | $28,840 |
| 2001 | $2,818 +4.5% | $28,840 |
| 2000 | $2,697 | $28,840 |
Find assessor info on the county website
Monthly payment
Est. payment
Payment breakdown
Explore the cost of this home by adjusting the details. Changes won't be saved.Climate risks
Neighborhood: Old Brooklyn
Nearby schools
Schools provided by the listing agent
- District: Cleveland Municipal - 1809
Source: MLS Now. This data may not be complete. We recommend contacting the local school district to confirm school assignments for this home.
Similar homes
- $169,9003 bd1 ba2.1k sqft1517 Granby Ave, Cleveland, OH 44109For Sale
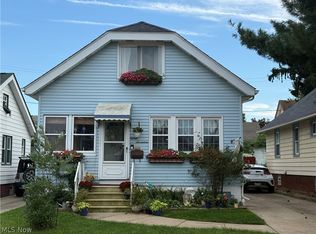 MLS ID #5243869, Brian P Winners, EXP Realty, LLC.. MLS Now
 - $189,9004 bd2 ba1.6k sqft5916 Pearl Rd, Cleveland, OH 44130For Sale
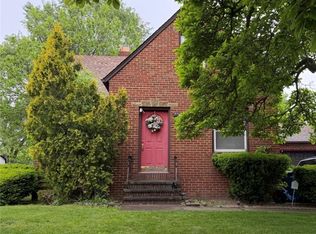 MLS ID #5251833, Moran Chajmovic, VSD Realty, LLC.. MLS Now
 - $160,0003 bd2 ba1.5k sqft2301 Meyer Ave, Cleveland, OH 44109For Sale
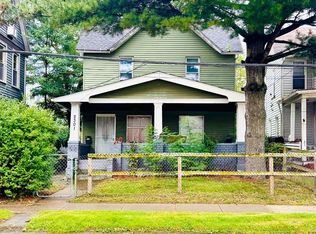 MLS ID #20263671, Angela D. Heiberger, Russell Real Estate Services. Firelands MLS
 - $179,9004 bd2 ba1.4k sqft2906 Grovewood Ave, Parma, OH 44134For Sale
 MLS ID #5250799, Moran Chajmovic, VSD Realty, LLC.. MLS Now
