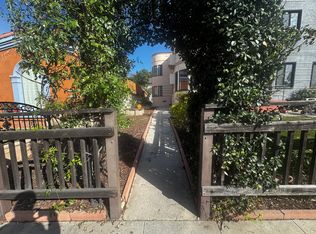
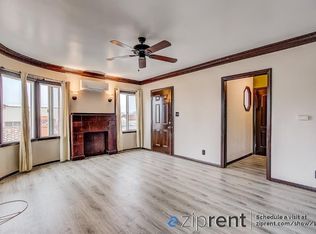
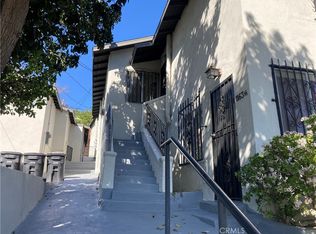
Four nearly 900 sq ft renovated / new apartments with individual utility meters with garages. Property will be delivered with tenants in place in two units (leases) and two units will be delivered vacant (30 day notice given for one and month to month lease on other unit). Panoramic views of downtown Los Angeles and the iconic Hollywood sign from both upper level units. Solid rental history with all units quickly leases when available.. Two rear units are completely remodeled, including electrical, plumbing, windows, drywall, and roof, etc. and with all brand new appliances and the two front units are remodeled with long term tenants. All units have an abundance of natural lighting and the front units can enjoy a private fenced yard and the back units get to enjoy an entertaining large open patio. This four unit complex is well maintained and is the perfect investment for those looking to generate substantial rental income. Only four miles from downtown Los Angeles and close proximity to California State University LA, USC, City of Terrace parks and recreation center and library, schools, public transportation, IH10, IH710 and walking to all shopping, restaurants and weekly Farmer's market just steps away. High demand area for long and short term rentals. There are four one car detached garages with alley access and plenty of street parking and public parking lots just steps away. Don't miss this opportunity to own a beautiful art deco architecture apartment building with huge income potential. Rear upstairs unit on combo lockbox and three units are tenant occupied. Please do not disturb tenants. Some photos are virtually staged.
Pre-foreclosure
Est. $1,516,100
1312 Miller Ave, Los Angeles, CA 90063
4beds
4baths
3,498sqft
Multi Family
Built in 1940
-- sqft lot
$1,516,100 Zestimate®
$433/sqft
$-- HOA
Overview
- 46 days |
- 40 |
- 1 |
Zillow last checked:
Listing updated:
Listed by:
La Var Deem DRE # 01445036 619-944-2869,
Marquez Deem Realty 619-944-2869
Source: CLAW,MLS#: 25510129PS
Facts & features
Interior
Bedrooms & bathrooms
- Bedrooms: 4
- Bathrooms: 4
Bathroom
- Features: Tile, Shower and Tub, Remodeled, Low Flow Toilet(s), Low Flow Shower(s), Linen Closet
Kitchen
- Features: Bar, Pantry, Remodeled
Heating
- Wall, Combination
Cooling
- Ceiling Fan(s), Air Conditioning, Wall Unit(s)
Appliances
- Included: Gas Oven, Oven, Microwave, Gas/Electric Range, Gas Cooking Appliances, Gas Cooktop, Dishwasher, Dryer, Washer, Refrigerator, Range/Oven, Disposal, Water Heater Unit, Gas Water Heater
- Laundry: In Unit, Laundry Area, Inside, Laundry Room, Stackable W/D Hookup, Gas Or Electric Dryer Hookup, Gas Dryer Hookup
Features
- Built-in Features, Recessed Lighting, Ceiling Fan(s), Built-Ins
- Flooring: Laminate, Engineered Hardwood, Ceramic Tile, Mixed
- Windows: Double Pane Windows, Blinds, Vertical Blinds, Drapes, Screens
- Has fireplace: Yes
- Fireplace features: Living Room
- Common walls with other units/homes: Common Walls
Interior area
- Total structure area: 3,498
- Total interior livable area: 3,498 sqft
Property
Parking
- Total spaces: 4
- Parking features: Garage Is Detached, Assigned
- Garage spaces: 4
Features
- Levels: Two
- Entry location: Other
- Exterior features: Balcony
- Pool features: None
- Spa features: None
- Fencing: Fenced,Fenced Yard
- Has view: Yes
- View description: Hills, City, City Lights, Panoramic, Peek-A-Boo, Trees/Woods
- Waterfront features: None
Lot
- Size: 5,484 Square Feet
- Features: Curbs, Front Yard, Street Lighting, Storm Drains, Single Lot, Sidewalks, Yard, City Lot, Park Nearby
Details
- Additional structures: Other
- Parcel number: 5226018023
- Zoning: LCR3*
- Special conditions: Standard
Construction
Type & style
- Home type: MultiFamily
- Architectural style: Art Deco
- Property subtype: Multi Family
Materials
- Stucco, Drywall Walls
Condition
- Updated/Remodeled
- Year built: 1940
Utilities & green energy
- Sewer: In Street Paid
- Water: Water District, Meter on Property
- Utilities for property: Water Connected, Utilities - Overhead
Community & HOA
Community
- Security: Carbon Monoxide Detector(s), Smoke Detector(s)
Location
- Region: Los Angeles
Financial & listing details
- Price per square foot: $433/sqft
- Tax assessed value: $589,899
- Annual tax amount: $9,793
- Date on market: 3/20/2025
- Total actual rent: 96964
- Tenant pays: Electricity, Gas
- Road surface type: Alley Paved, Paved
Visit our professional directory to find a foreclosure specialist in your area that can help with your home search.
Find a foreclosure agentForeclosure details
Estimated market value
$1,516,100
$1.36M - $1.70M
$3,009/mo
Price history
| Date | Event | Price |
|---|---|---|
| 4/21/2026 | Listing removed | $3,000$1/sqft |
Source: Zillow Rentals Report a problem | ||
| 3/31/2026 | Listed for rent | $3,000+100%$1/sqft |
Source: Zillow Rentals Report a problem | ||
| 9/17/2025 | Sold | $1,330,000$380/sqft |
Source:  CLAW #25510129PS Report a problem CLAW #25510129PS Report a problem | ||
| 7/25/2025 | Contingent | $1,330,000$380/sqft |
Source: CLAW #25510129PS Report a problem | ||
| 6/13/2025 | Price change | $1,330,000-0.4%$380/sqft |
Source: CLAW #25510129PS Report a problem | ||
| 6/1/2025 | Price change | $1,335,000-0.4%$382/sqft |
Source: CLAW #25510129PS Report a problem | ||
| 5/30/2025 | Price change | $1,340,000-0.4%$383/sqft |
Source: CLAW #25510129PS Report a problem | ||
| 5/20/2025 | Price change | $1,345,000-0.4%$385/sqft |
Source: CLAW #25510129PS Report a problem | ||
| 4/10/2025 | Price change | $1,350,000-6.9%$386/sqft |
Source: CLAW #25510129PS Report a problem | ||
| 3/20/2025 | Listed for sale | $1,450,000+5270.4%$415/sqft |
Source: CLAW #25510129PS Report a problem | ||
| 1/22/2021 | Listing removed | -- |
Source: Owner Report a problem | ||
| 2/6/2018 | Listing removed | $1,500 |
Source: Owner Report a problem | ||
| 1/30/2018 | Listed for rent | $1,500 |
Source: Owner Report a problem | ||
| 10/29/2015 | Sold | $27,000$8/sqft |
Source: Public Record Report a problem | ||
Public tax history
| Year | Property taxes | Tax assessment |
|---|---|---|
| 2025 | $9,793 +4.1% | $601,696 +2% |
| 2024 | $9,408 +5.4% | $589,899 +2% |
| 2023 | $8,924 +4.4% | $578,333 +2% |
| 2022 | $8,550 +1.2% | $566,994 +2% |
| 2021 | $8,445 -0.6% | $555,877 +1% |
| 2020 | $8,499 | $550,178 +2% |
| 2019 | $8,499 +5.5% | $539,391 +2% |
| 2018 | $8,053 | $528,815 +2% |
| 2017 | $8,053 +1.8% | $518,447 +2% |
| 2016 | $7,908 +2.5% | $508,283 +736.8% |
| 2015 | $7,717 +211.1% | $60,743 +2% |
| 2014 | $2,481 | $59,554 +2.5% |
| 2012 | -- | $58,124 +2% |
| 2011 | -- | $56,986 +0.8% |
| 2010 | -- | $56,561 -0.2% |
| 2009 | -- | $56,697 +2% |
| 2008 | -- | $55,587 +2% |
| 2007 | -- | $54,498 +2% |
| 2006 | -- | $53,431 |
| 2005 | -- | $53,431 +4% |
| 2004 | -- | $51,358 +1.9% |
| 2003 | -- | $50,418 +2% |
| 2002 | -- | $49,431 +4% |
| 2000 | -- | $47,514 |
Find assessor info on the county website
Monthly payment
Climate risks
Neighborhood: 90063
Nearby schools
GreatSchools rating
- 6/10Robert F. Kennedy Elementary SchoolGrades: K-6Distance: 0.1 mi
- 4/10Belvedere Middle SchoolGrades: 6-8Distance: 1.1 mi
- 3/10East Los Angeles Renaissance Academy At Esteban E. Torres High No. 2Grades: 9-12Distance: 0.9 mi
- $--1 bd1 ba900 sqft1312 Miller Ave #A, Los Angeles, CA 90063Off Market
- $--1 bd1 ba900 sqft1314 Miller Ave #1/2, Los Angeles, CA 90063Off Market
- $--1 bd1 ba900 sqft1314 Miller Ave, Los Angeles, CA 90063Off Market

- $--1 bd1 ba950 sqft1316 Miller Ave, Los Angeles, CA 90063Off Market

- $819,8003 bd2 ba2k sqft1318 Miller Ave, Los Angeles, CA 90063Off Market
- $987,4006 bd3 ba4k sqft1322 Miller Ave, Los Angeles, CA 90063Off Market
- $645,6002 bd2 ba1.3k sqft1313 Van Pelt Ave, Los Angeles, CA 90063Off Market
- $916,6005 bd3 ba3.2k sqft1300 Miller Ave, Los Angeles, CA 90063Off Market
Similar homes
- $1,149,0006 bd4 ba3k sqft945 N Ditman Ave, Los Angeles, CA 90063For Sale
 MLS ID #26860551, Jun Hee Lee DRE # 02036362, High Equity Real Estate Service, Inc.. CLAW
 - $1,149,0004 bd3 ba2.1k sqft3842 Woolwine Dr #3842A, Los Angeles, CA 90063For Sale
 MLS ID #MB26139830, ALEC ARANA, CENTURY 21 REALTY MASTERS. CRMLS
 - $990,0005 bd5 ba3.1k sqft3873 Dwiggins St, Los Angeles, CA 90063For Sale
 MLS ID #CV26089563, Frank Parra, Century 21 Masters. CRMLS
 - $1,199,0006 bd4 ba2.6k sqft1163 N Ditman Ave, Los Angeles, CA 90063For Sale
 MLS ID #IN26145656, Susan Stanley, HOME TEAM REALTY. CRMLS
 - $1,149,0004 bd3 ba2.1k sqft3842 Woolwine Dr, Los Angeles, CA 90063For SaleMLS ID #MB26138863, ALEC ARANA, CENTURY 21 REALTY MASTERS. CRMLS
- $1,600,0006 bd6 ba3.7k sqft2408-2410 N Eastern Ave, Los Angeles, CA 90032For SaleMLS ID #P1-27820, Chit Yip, Coldwell Banker Realty. CRMLS
- $1,450,0004 bd3 ba2.3k sqft5305 Borland Rd, Los Angeles, CA 90032For SaleMLS ID #WS26158178, MARIBEL BENITEZ, Compass. CRMLS
- $1,529,0004 bd5 ba2.9k sqft125 Campanita Ct, Monterey Park, CA 91754For SaleMLS ID #WS26154549, MENGLING WANG, Pinnacle Real Estate Group. CRMLS
- $1,195,0007 bd4 ba2.7k sqft506 S Kern Ave, Los Angeles, CA 90022For SaleMLS ID #SB26154383, Aaron Jacobson, Lyon Stahl Investment Real Estate, Inc.. CRMLS
- $1,498,0004 bd3 ba2.3k sqft576 Tedford Way, Monterey Park, CA 91754For SaleMLS ID #TR26119644, Florence O'Young, IRN Realty. CRMLS
- $1,150,0005 bd6 ba2.6k sqft833 N Humphreys Ave, Los Angeles, CA 90022For SaleMLS ID #DW26119488, Edward Franco, Keller Williams SELA. CRMLS
- $1,100,0005 bd4 ba2.8k sqft291 Simmons Ave, Montebello, CA 90640For SaleMLS ID #26863623, Michael Berlin DRE # 01299221, Redfin. CLAW
- $1,550,0005 bd4 ba2.9k sqft860 Ridgecrest St, Monterey Park, CA 91754For SaleMLS ID #WS26146835, MAY KUNKA, Compass. CRMLS
- $1,550,0006 bd6 ba2.9k sqft2437 Houston St, Los Angeles, CA 90033For SaleMLS ID #PW25264645, Steven Gray, eXp Realty of Greater Los Angeles. CRMLS
- $1,390,0006 bd6 ba3.5k sqft2445 Winthrop Dr, Alhambra, CA 91803For SaleMLS ID #26842419, Seth Polen DRE # 01133279, Seth Polen. CLAW
- $999,0004 bd2 ba1.9k sqft1521 Dunn Ave, Los Angeles, CA 90063For SaleMLS ID #26679323, Davi Nogueira DRE # 01991473, Compass. CLAW
- $859,9995 bd3 ba2k sqft1521 N Bonnie Beach Pl, Los Angeles, CA 90063For SaleMLS ID #DW26067664, Luis Gonzalez, United Real Estate Pacific States. CRMLS
- $1,288,0004 bd4 ba2.2k sqft2721 S Fremont Ave, Alhambra, CA 91803For SaleMLS ID #AR26141592, Pamela DelRey, Art Del Rey Realty, Inc.. CRMLS
- $1,325,0003 bd3 ba1.9k sqft1729 Cabrillo Ave, Alhambra, CA 91803For SaleMLS ID #DW26158134, Judi Reimer, First Team Real Estate. CRMLS
- $1,299,0004 bd4 ba2.8k sqft2740 Fairmount St, Los Angeles, CA 90033For SaleMLS ID #CV26043972, Luis Cortez, COMPLETE HOME REALTY. CRMLS
