Comfort and accessibility come together in this 3-bedroom, 2-bath brick home! Thoughtful features include a ramp to the entrance, widened doorways for wheelchair access, and a roll-in shower in the primary bathroom. Enjoy your morning coffee or unwind on the screened-in back porch overlooking the fenced backyard. A 2-car attached garage adds convenient parking and storage. With practical accessibility features and inviting outdoor space, this home is ready for you to make it your own. Call today to schedule your private tour!
For sale
$114,900
1312 S 35th St, Muskogee, OK 74401
3beds
1,148sqft
Single Family Residence
Built in 1972
7,666 Square Feet Lot
$117,600 Zestimate®
$100/sqft
$-- HOA
What's special
Screened-in back porchOverlooking the fenced backyardInviting outdoor spaceRamp to the entrance
- 2 days
- 181
- 29
Zillow last checked:
Listing updated:
Listed by:
Holly Rosser-Miller 918-348-9848,
Interstate Properties, Inc.
Source: MLS Technology, Inc.,MLS#: 2639404 Originating MLS: MLS Technology
Facts & features
Interior
Bedrooms & bathrooms
- Bedrooms: 3
- Bathrooms: 2
- Full bathrooms: 2
Primary bedroom
- Description: Primary Bedroom,Private Bath
- Level: First
Bedroom
- Description: Bedroom,No Bath
- Level: First
Bedroom
- Description: Bedroom,No Bath
- Level: First
Primary bathroom
- Description: Primary Bath,Full Bath,Shower Only
- Level: First
Bathroom
- Description: Hall Bath,Full Bath
- Level: First
Dining room
- Description: Dining Room,Combo w/ Living
- Level: First
Kitchen
- Description: Kitchen,
- Level: First
Living room
- Description: Living Room,
- Level: First
Utility room
- Description: Utility Room,Garage
- Level: First
Heating
- Central, Electric
Cooling
- Central Air
Appliances
- Included: Electric Water Heater, Oven, Range, Refrigerator
- Laundry: Washer Hookup, Electric Dryer Hookup
Features
- Laminate Counters, Cable TV, Electric Range Connection
- Flooring: Laminate
- Windows: Aluminum Frames
- Has fireplace: No
Interior area
- Total structure area: 1,148
- Total interior livable area: 1,148 sqft
Property
Parking
- Total spaces: 2
- Parking features: Attached, Garage, Shelves
- Attached garage spaces: 2
Accessibility
- Accessibility features: Accessible Full Bath, Low Threshold Shower, Accessible Approach with Ramp, Accessible Doors, Accessible Entrance
Features
- Levels: One
- Stories: 1
- Patio & porch: Enclosed, Patio
- Exterior features: Rain Gutters
- Pool features: None
- Fencing: Chain Link
Lot
- Size: 7,666 Square Feet
- Features: Mature Trees
Details
- Additional structures: None
- Parcel number: 510015375
Construction
Type & style
- Home type: SingleFamily
- Property subtype: Single Family Residence
Materials
- Brick Veneer, Wood Siding, Wood Frame
- Foundation: Slab
- Roof: Asphalt,Fiberglass
Condition
- Year built: 1972
Utilities & green energy
- Sewer: Public Sewer
- Water: Public
- Utilities for property: Cable Available, Electricity Available, Water Available
Community & HOA
Community
- Features: Gutter(s)
- Security: No Safety Shelter, Smoke Detector(s)
- Subdivision: Meadow Brook Estates
HOA
- Has HOA: No
Location
- Region: Muskogee
Financial & listing details
- Price per square foot: $100/sqft
- Tax assessed value: $60,108
- Annual tax amount: $741
- Date on market: 10/30/2026
- Cumulative days on market: 2 days
- Listing terms: Conventional,FHA,VA Loan
Estimated market value
$117,600
$95,000 - $138,000
$1,069/mo
Price history
| Date | Event | Price |
|---|---|---|
| 10/30/2026 | Listed for sale | $114,900$100/sqft |
Source:  MLS Technology, Inc. #2639404 Report a problem | ||
Public tax history
| Year | Property taxes | Tax assessment |
|---|---|---|
| 2025 | $741 +8% | $6,612 +5% |
| 2024 | $686 +11.7% | $6,297 +5% |
| 2023 | $614 +2.7% | $5,997 |
| 2022 | $598 -0.5% | $5,997 |
| 2021 | $600 -0.1% | $5,997 |
| 2020 | $601 -5% | $5,997 -5.8% |
| 2019 | $633 +4.5% | $6,364 |
| 2017 | $606 | $6,364 |
| 2016 | $606 -0.9% | $6,364 |
| 2015 | $611 +62923.7% | $6,364 |
| 2014 | $1 | $6,364 |
| 2013 | $0 | $6,364 |
| 2012 | $1 | $6,364 |
| 2011 | -- | $6,364 |
| 2010 | -- | $6,364 -2.9% |
| 2009 | -- | $6,554 +5% |
| 2008 | -- | $6,242 +10.2% |
| 2006 | -- | $5,662 +5% |
| 2005 | $496 | $5,392 +5% |
| 2004 | -- | $5,135 +5% |
| 2002 | -- | $4,891 +5.9% |
| 2001 | -- | $4,617 +5% |
| 2000 | -- | $4,397 |
Find assessor info on the county website
Monthly payment
Est. payment
Payment breakdown
Explore the cost of this home by adjusting the details. Changes won't be saved.Climate risks
Neighborhood: 74401
Nearby schools
Schools provided by the listing agent
- Elementary: Cherokee
- High: Muskogee
- District: Muskogee - Sch Dist (K5)
Source: MLS Technology, Inc.. This data may not be complete. We recommend contacting the local school district to confirm school assignments for this home.
Similar homes
- $110,0003 bd1 ba934 sqft3603 Meadowbrook Dr, Muskogee, OK 74401For Sale
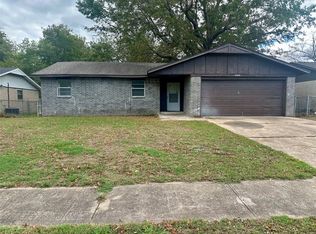 MLS ID #2637886, Holly Rosser-Miller, Interstate Properties, Inc.. MLS Technology, Inc.
- $114,9003 bd2 ba1.3k sqft3001 Garland St, Muskogee, OK 74401For Sale
 MLS ID #2632794, Amber Quillman, CG Realty Group LLC. MLS Technology, Inc.
- $--3 bd2 ba1.3k sqft5200 Emporia St, Muskogee, OK 74401Auction
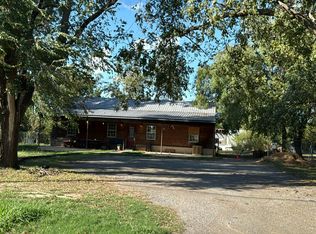 Auction.com 2
- $132,0003 bd2 ba1.3k sqft417 Keats St, Muskogee, OK 74403For Sale
 MLS ID #2638363, Heather Vest, eXp Realty, LLC (BO). MLS Technology, Inc.
