New Construction Opportunity in Sebring | Modern Comfort + Move-In Ready Discover this beautifully built 3-bedroom, 2-bath home located in the desirable Sebring Country Estates, offering the perfect blend of style, comfort, and everyday functionality. Designed with a split-bedroom layout, the home features a bright, open floor plan that makes both daily living and entertaining feel effortless. At the center of the home, the kitchen stands out with stainless steel appliances, generous cabinet space, and seamless flow into the main living and dining areas—ideal for gathering with family or hosting guests. The private primary suite offers a relaxing retreat with its own en-suite bath, while the additional bedrooms are thoughtfully positioned for flexibility, whether for guests, family, or a home office. Throughout the home, enjoy durable wood-look laminate flooring, modern finishes, and ceiling fans that enhance the clean, move-in ready feel. Step outside to a covered patio, perfect for enjoying Florida’s sunshine year-round, along with a spacious backyard ready for your vision—whether that’s a pool, garden, or outdoor entertaining space. Additional highlights include a two-car garage with ample storage and a convenient interior laundry area. Situated in a growing Sebring location with strong potential, this property is a great opportunity for buyers seeking new construction and long-term value. Schedule your showing today and come see all that this Sebring home has to offer.
New construction
$329,900
1313 Blue Heron Dr, Sebring, FL 33876
3beds
--sqft
:
Get pre-qualified$2,161/mo
Single Family Residence
Built in 2026
-- sqft lot
$-- Zestimate®
$--/sqft
$-- HOA
What's special
Modern finishesSplit-bedroom layoutSpacious backyardBright open floor planCeiling fansConvenient interior laundry areaDurable wood-look laminate flooring
- 98 days |
- 143 |
- 6 |
Zillow last checked:
Listing updated:
Listed by:
Tania Bobe 863-270-2138,
LPT Realty, LLC
Source: MIAMI,MLS#: A11999651 Originating MLS: A-Miami Association of REALTORS
Originating MLS: A-Miami Association of REALTORSFacts & features
Interior
Bedrooms & bathrooms
- Bedrooms: 3
- Bathrooms: 2
- Full bathrooms: 2
Other
- Area: 84.36 Square Feet
- Dimensions: 7.6x11.10
Other
- Area: 152.07 Square Feet
- Dimensions: 11.1x13.7
Other
- Area: 253.92 Square Feet
- Dimensions: 18.4x13.8
Other
- Area: 112.11 Square Feet
- Dimensions: 10.10x11.10
Other
- Area: 163.17 Square Feet
- Dimensions: 14.7x11.10
Other
- Area: 128.76 Square Feet
- Dimensions: 11.1x11.6
Heating
- Central, Electric
Cooling
- Ceiling Fan(s), Central Air, Electric
Appliances
- Included: Dishwasher, Microwave, Electric Range, Refrigerator
Features
- Other
- Flooring: Wood
Video & virtual tour
Property
Parking
- Total spaces: 2
- Parking features: Other
- Garage spaces: 2
Features
- Stories: 1
- Patio & porch: Open Porch
- Pool features: R30-No Pool/No Water
- Has view: Yes
- View description: Garden
Lot
- Features: 1/4 To Less Than 1/2 Acre Lot
Details
- Parcel number: C09353001000003060
- Zoning: R1
Construction
Type & style
- Home type: SingleFamily
- Property subtype: Single Family Residence
Materials
- Concrete Block Construction
- Roof: Shingle
Condition
- New Construction
- New construction: Yes
- Year built: 2026
Utilities & green energy
- Sewer: Other
- Water: Municipal Water
Community & HOA
Community
- Features: None, No Subdiv/Park Info
- Subdivision: Blue Heron Golf & C C
HOA
- Has HOA: No
Location
- Region: Sebring
Financial & listing details
- Tax assessed value: $16,000
- Annual tax amount: $599
- Date on market: 4/28/2026
- Listing terms: All Cash,Conventional,FHA,VA Loan
Estimated market value
Not available
Estimated sales range
Not available
Not available
Price history
| Date | Event | Price |
|---|---|---|
| 4/28/2026 | Listed for sale | $329,900+1246.5% |
Source: HFMLS #324537 Report a problem | ||
| 6/23/2025 | Sold | $24,500-7.5% |
Source: Public Record Report a problem | ||
| 6/4/2025 | Pending sale | $26,500 |
Source: HFMLS #313804 Report a problem | ||
| 4/22/2025 | Listed for sale | $26,500+253.3% |
Source: HFMLS #313804 Report a problem | ||
| 1/11/2024 | Sold | $7,500-85% |
Source: Public Record Report a problem | ||
| 2/23/2007 | Sold | $50,000+66.7% |
Source: Public Record Report a problem | ||
| 10/6/2006 | Sold | $30,000 |
Source: Public Record Report a problem | ||
Public tax history
| Year | Property taxes | Tax assessment |
|---|---|---|
| 2025 | $599 +20.1% | $16,000 +6.7% |
| 2024 | $499 +15.3% | $15,000 +15.4% |
| 2023 | $432 +7.9% | $13,000 +44.4% |
| 2022 | $401 +5.8% | $9,000 +80% |
| 2021 | $379 +0.8% | $5,000 +25% |
| 2020 | $376 | $4,000 |
| 2019 | $376 -0.3% | $4,000 |
| 2018 | $377 +0.2% | $4,000 |
| 2017 | $376 +4.9% | $4,000 |
| 2016 | $359 -2.5% | $4,000 |
| 2015 | $368 -28.5% | $4,000 |
| 2014 | $514 | -- |
| 2013 | -- | -- |
| 2012 | -- | -- |
| 2011 | -- | -- |
| 2010 | -- | -- |
| 2009 | -- | -- |
| 2008 | -- | -- |
| 2007 | -- | -- |
| 2006 | -- | -- |
| 2005 | -- | -- |
| 2004 | -- | -- |
| 2003 | -- | -- |
| 2002 | -- | -- |
| 2001 | -- | -- |
| 2000 | -- | -- |
Find assessor info on the county website
Monthly payment
Est. payment
Payment breakdown
Explore the cost of this home by adjusting the details. Changes won't be saved.Climate risks
Neighborhood: 33876
Nearby schools
GreatSchools rating
- 4/10Fred Wild Elementary SchoolGrades: PK-5Distance: 6.9 mi
- 5/10Sebring Middle SchoolGrades: 6-8Distance: 7.5 mi
- 3/10Sebring High SchoolGrades: PK,9-12Distance: 6.9 mi
- $16,000-- bd-- ba-- sqft1321 Blue Heron Dr, Sebring, FL 33876Off Market
- $16,000-- bd-- ba-- sqft1305 Blue Heron Dr, Sebring, FL 33876Off Market
- $29,9000.38 Acres1329 Blue Heron Dr, Sebring, FL 33876Sold
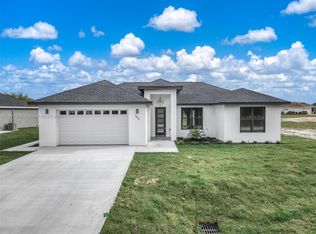
- $340,0003 bd3 ba1.6k sqft1312 Blue Heron Dr, Sebring, FL 33876Sold
- $16,000-- bd-- ba-- sqft1289 Blue Heron Dr, Sebring, FL 33876Off Market
- $360,0003 bd3 ba1.6k sqft1304 Blue Heron Dr, Sebring, FL 33876Sold
- $16,000-- bd-- ba-- sqft1328 Blue Heron Dr, Sebring, FL 33876Off Market
- $16,000-- bd-- ba-- sqft1337 Blue Heron Dr, Sebring, FL 33876Off Market
A local agent can set up tours, give advice and negotiate with sellers.
A local lender can help you make sure your offer is ready when you are.
Similar homes
- $339,9003 bd2 ba1.6k sqft7159 GOLF CLUB DRIVE, SEBRING, FL 33876New Construction

 MLS ID #P4939091, Daniel McIntee, LPT REALTY, LLC. Stellar MLS
 - $370,0003 bd3 ba1.6k sqftSpring Lake Vill 05, Sebring, FL 33876For Sale
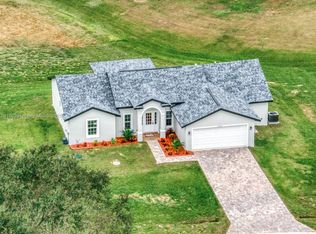
 MLS ID #A11932918, Miguel Rodriguez, One Stop Realty. MIAMI
 - $334,9004 bd2 ba1.7k sqft7000 WOODMONT COURT, SEBRING, FL 33876New Construction
 MLS ID #OM720475, Regina Mooney, ROBERTS REAL ESTATE INC. Stellar MLS
 - $309,0003 bd2 ba-- sqftSpring Lake Village Ii, Sebring, FL 33876For Sale
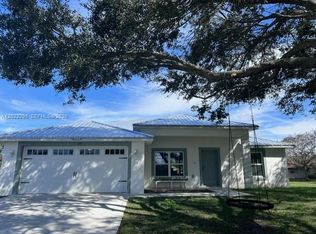 MLS ID #A12022295, Teresa Schwarz, Lyfe Realty Group. MIAMI
 - $400,0003 bd2 ba1.5k sqft325 MONTE REAL BOULEVARD, SEBRING, FL 33876For SaleMLS ID #L4963669, Katie Melson, THE STONES REAL ESTATE FIRM. Stellar MLS
- $259,9003 bd2 ba1.2k sqft108 OXBOW DRIVE, SEBRING, FL 33876New ConstructionMLS ID #S5149981, Carolina Calosso Ressel, LPT REALTY, LLC. Stellar MLS
- $335,0003 bd2 ba1.4k sqft1115.000 - Orange Blossom, Sebring, FL 33875New ConstructionMLS ID #A12063898, Lilisbet Diaz Rodriguez, LPT Realty, LLC. MIAMI
- $309,0003 bd3 ba2.1k sqft505 FIELDER BOULEVARD, SEBRING, FL 33870For SaleMLS ID #TB8497682, Nikki Pagoria, HOMESMART. Stellar MLS
- $409,9006 bd4 ba2.4k sqft110 FRIENDLY CIRCLE #1, SEBRING, FL 33876New ConstructionMLS ID #S5154073, Carolina Calosso Ressel, LPT REALTY, LLC. Stellar MLS
- $400,0004 bd4 ba1.9k sqft6301 CANDLER TERRACE, SEBRING, FL 33876For SaleMLS ID #P4938211, Kenneth Oxsalida, PARADISE REAL ESTATE INTL. Stellar MLS
- $339,9003 bd2 ba1.2k sqft5400 LAFAYETTE AVENUE, SEBRING, FL 33875New ConstructionMLS ID #O6248908, Adriana Murcia, EXP REALTY LLC. Stellar MLS
- $324,9003 bd3 ba1.5k sqftSun N Lake Est Of Sebring, Sebring, FL 33872New ConstructionMLS ID #A12043675, Sarah Penarete, Arod Partners Realty. MIAMI
- $339,9003 bd3 ba1.5k sqftOrange Blossom Estates, Sebring, FL 33875New ConstructionMLS ID #A12053853, Sarah Penarete, Arod Partners Realty. MIAMI
- $319,9003 bd2 ba1.4k sqftSebring Country Estates, Sebring, FL 33872New ConstructionMLS ID #A11960704, Tania Bobe, LPT Realty, LLC. MIAMI
- $307,0004 bd2 ba1.7k sqftSun N Lake Seb Unit 16, Sebring, FL 33872New ConstructionMLS ID #A12050336, Nivea Morales, Paradise Real Estate Intl. MIAMI
- $305,0004 bd2 ba1.8k sqftSun N Lake Seb Unit 16, Sebring, FL 33872New ConstructionMLS ID #A12051131, Nivea Morales, Paradise Real Estate Intl. MIAMI
- $295,0003 bd2 ba1.7k sqftLake Haven Estates, Sebring, FL 33875For SaleMLS ID #A12042662, Tania Bobe, LPT Realty, LLC. MIAMI
- $299,0004 bd2 ba1.6k sqftSun N Lake Seb Unit 16, Sebring, FL 33872New ConstructionMLS ID #A12051073, Nivea Morales, Paradise Real Estate Intl. MIAMI
- $374,9003 bd3 ba1.7k sqft7224 GRANADA BOULEVARD, SEBRING, FL 33872New ConstructionMLS ID #TB8534582, Kristen Comstock, LPT REALTY, LLC. Stellar MLS
- $260,0003 bd2 ba1.6k sqftOrange Blossom Estate, Sebring, FL 33875For SaleMLS ID #A11972089, Tania Bobe, LPT Realty, LLC. MIAMI
