Beautiful brand new construction from Highlands County's most sought after builder. Located in Spring lake near Sebring airport and racetrack. This home boasts a large open split floor plan that allows plenty of natural light into the living areas!! 4 bedroom, 2 bathroom 2 car garage. High end finishes include shaker style solid wood cabinets, granite countertops; Stainless steel appliance package in the kitchen; Primary suite features trayed ceiling, large walk-in closet, garden tub and tiled walk-in shower. Metal roof. This home will not last long GUARANTEED! Check out the massive covered back patio. This home is move-in ready, MAKE IT YOURS TODAY!
New construction
Price cut: $5K (7/17)
$334,900
7000 Woodmont Ct, Sebring, FL 33876
4beds
1,748sqft
:
Get pre-qualified$2,181/mo
Single Family Residence
Built in 2026
0.52 Acres Lot
$332,700 Zestimate®
$192/sqft
$8/mo HOA
What's special
Metal roofGranite countertopsMassive covered back patioGarden tubTrayed ceilingTiled walk-in showerPrimary suite
- 135 days |
- 459 |
- 28 |
Zillow last checked:
Listing updated:
Listed by:
Regina Mooney 352-572-3386,
ROBERTS REAL ESTATE INC 352-351-0011
Source: Stellar MLS,MLS#: OM720475 Originating MLS: Ocala - Marion
Originating MLS: Ocala - Marion
Facts & features
Interior
Bedrooms & bathrooms
- Bedrooms: 4
- Bathrooms: 2
- Full bathrooms: 2
Primary bedroom
- Features: Walk-In Closet(s)
- Level: First
- Area: 189.1 Square Feet
- Dimensions: 12.2x15.5
Bedroom 2
- Features: Storage Closet
- Level: First
- Area: 127 Square Feet
- Dimensions: 12.7x10
Bedroom 3
- Features: Storage Closet
- Level: First
- Area: 127 Square Feet
- Dimensions: 12.7x10
Kitchen
- Features: Storage Closet
- Level: First
- Area: 121 Square Feet
- Dimensions: 11x11
Living room
- Features: No Closet
- Level: First
- Area: 374.67 Square Feet
- Dimensions: 20.7x18.1
Heating
- Central, Electric
Cooling
- Central Air
Appliances
- Included: Dishwasher, Microwave, Range, Refrigerator
- Laundry: Inside, Laundry Room
Features
- Ceiling Fan(s), Open Floorplan, Solid Wood Cabinets
- Flooring: Luxury Vinyl
- Has fireplace: No
Interior area
- Total structure area: 2,225
- Total interior livable area: 1,748 sqft
Video & virtual tour
Property
Parking
- Total spaces: 2
- Parking features: Garage Door Opener
- Garage spaces: 2
Features
- Levels: One
- Stories: 1
- Patio & porch: Covered, Front Porch, Rear Porch
- Exterior features: Lighting
Lot
- Size: 0.52 Acres
- Features: Cleared
Details
- Parcel number: C1535300500EE00050
- Zoning: R1
- Special conditions: None
Construction
Type & style
- Home type: SingleFamily
- Property subtype: Single Family Residence
Materials
- Block, Stucco
- Foundation: Slab
- Roof: Metal
Condition
- Completed
- New construction: Yes
- Year built: 2026
Utilities & green energy
- Sewer: Aerobic Septic
- Water: Public
- Utilities for property: Cable Available, Electricity Connected, Water Connected
Community & HOA
Community
- Pet fee: $0 monthly
- Subdivision: SPRING LAKE VILL 05
HOA
- Has HOA: Yes
- HOA fee: $8 monthly
- HOA name: Lark Gilfus
- HOA phone: 863-655-2230
- Second HOA name: Spring Lake Property Association
Location
- Region: Sebring
Financial & listing details
- Price per square foot: $192/sqft
- Tax assessed value: $18,000
- Annual tax amount: $862
- Date on market: 3/10/2026
- Cumulative days on market: 136 days
- Listing terms: Cash,Conventional,FHA,USDA Loan,VA Loan
- Ownership: Fee Simple
- Total actual rent: 0
- Electric utility on property: Yes
- Road surface type: Asphalt
Estimated market value
$332,700
$316,000 - $349,000
$2,054/mo
Price history
| Date | Event | Price |
|---|---|---|
| 7/17/2026 | Price change | $334,900-1.5%$192/sqft |
Source: HFMLS #323894 Report a problem | ||
| 5/20/2026 | Price change | $339,900-2.9%$194/sqft |
Source: HFMLS #323894 Report a problem | ||
| 3/9/2026 | Listed for sale | $349,900+2699.2%$200/sqft |
Source: HFMLS #323894 Report a problem | ||
| 6/8/2004 | Sold | $12,500$7/sqft |
Source: Public Record Report a problem | ||
Public tax history
| Year | Property taxes | Tax assessment |
|---|---|---|
| 2025 | $862 +44.7% | $18,000 +2.9% |
| 2024 | $596 +14.2% | $17,500 +16.7% |
| 2023 | $522 +26% | $15,000 +36.4% |
| 2022 | $414 +7.1% | $11,000 +83.3% |
| 2021 | $386 +0.7% | $6,000 +20% |
| 2020 | $384 | $5,000 +4.2% |
| 2019 | $384 +0.9% | $4,800 +37.1% |
| 2018 | $380 +3.2% | $3,500 +11.1% |
| 2017 | $368 +6.6% | $3,150 |
| 2016 | $345 -2.5% | $3,150 -21.3% |
| 2015 | $354 -4% | $4,000 |
| 2014 | $369 | -- |
| 2013 | -- | -- |
| 2012 | -- | -- |
| 2011 | -- | -- |
| 2010 | -- | -- |
| 2009 | -- | -- |
| 2008 | -- | -- |
| 2007 | -- | -- |
| 2006 | -- | -- |
| 2005 | -- | -- |
| 2004 | -- | -- |
| 2003 | -- | -- |
| 2002 | -- | -- |
| 2001 | -- | -- |
| 2000 | -- | -- |
Find assessor info on the county website
Monthly payment
Est. payment
Payment breakdown
Explore the cost of this home by adjusting the details. Changes won't be saved.Climate risks
Neighborhood: 33876
Nearby schools
GreatSchools rating
- 4/10Fred Wild Elementary SchoolGrades: PK-5Distance: 6.8 mi
- 5/10Sebring Middle SchoolGrades: 6-8Distance: 7.6 mi
- 3/10Sebring High SchoolGrades: PK,9-12Distance: 6.9 mi
- $325,5003 bd2 ba26k sqft7008 Woodmont Ct, Sebring, FL 33876Off Market
- $34,5000.65 Acres7001 Woodmont Ct, Sebring, FL 33876Sold
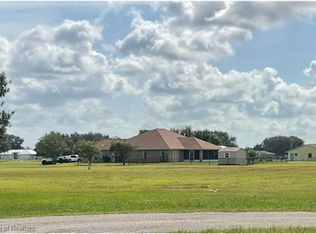
- $245,8002 bd2 ba1.9k sqft625 Woodmont St, Sebring, FL 33870Off Market
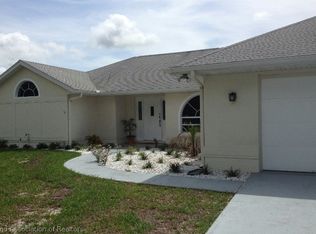
- $261,0002 bd2 ba1.9k sqft625 Woodmont St, Sebring, FL 33876Sold

- $286,9003 bd2 ba1.7k sqft709 Woodmont St, Sebring, FL 33876Off Market
- $18,0000.346 Acres700 Woodmont St, Sebring, FL 33876Off Market
- $18,000-- bd-- ba-- sqft7024 Kenwood Pl, Sebring, FL 33876Off Market
- $18,000-- bd-- ba-- sqft632 Woodmont St, Sebring, FL 33876Off Market
A local agent can set up tours, give advice and negotiate with sellers.
A local lender can help you make sure your offer is ready when you are.
Similar homes
- $349,9003 bd2 ba1.6k sqft7159 Golf Club Dr, Sebring, FL 33876New Construction

 MLS ID #P4939091, Daniel McIntee, LPT REALTY, LLC. Stellar MLS
 - $400,0003 bd2 ba1.5k sqft325 Monte Real Blvd, Sebring, FL 33876For Sale
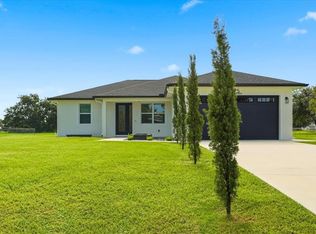 MLS ID #L4963669, Katie Melson, THE STONES REAL ESTATE FIRM. Stellar MLS
 - $329,9003 bd2 ba1.2k sqft233 Oxbow Dr, Sebring, FL 33876For Sale
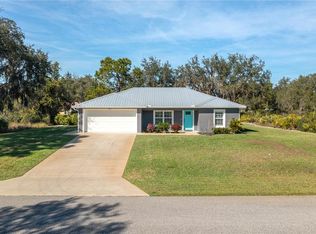 MLS ID #P4937251, Kimberly Gay, COLDWELL BANKER REALTY. Stellar MLS
 - $370,0003 bd3 ba1.6k sqftSpring Lake Vill 05, Sebring, FL 33876For Sale
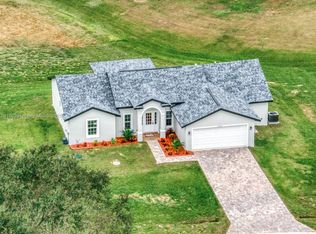
 MLS ID #A11932918, Miguel Rodriguez, One Stop Realty. MIAMI
 - $400,0004 bd4 ba1.9k sqft6301 Candler Ter, Sebring, FL 33876For SaleMLS ID #P4938211, Kenneth Oxsalida, PARADISE REAL ESTATE INTL. Stellar MLS
- $264,9993 bd2 ba1.2k sqft108 Oxbow Dr, Sebring, FL 33876New ConstructionMLS ID #S5149981, Carolina Calosso Ressel, LPT REALTY, LLC. Stellar MLS
- $324,9903 bd2 ba1.5k sqft3735 Sparta Rd, Sebring, FL 33870For SaleMLS ID #S5145081, Miriam Hernandez Gonzalez, LA ROSA REALTY ORLANDO LLC. Stellar MLS
- $315,0004 bd2 ba1.7k sqft6912 MEXICAN HAT Drive, Sebring, FL 33872New Construction
 MLS ID #B26054148, David Aryeh, Sobeca Realty LLC.. BeachesMLS
 - $339,9003 bd3 ba1.5k sqftOrange Blossom Estates, Sebring, FL 33875New ConstructionMLS ID #A12053853, Sarah Penarete, Arod Partners Realty. MIAMI
- $327,0003 bd4 ba2k sqft3608 Creekside Dr, Sebring, FL 33875For SaleMLS ID #O6415368, Karen Albright, OPENDOOR BROKERAGE LLC. Stellar MLS
- $307,9003 bd2 ba1.3k sqft2630 Gresham St, Sebring, FL 33875For SaleMLS ID #O6416480, Robyn Phillips, ROBYN PHILLIPS REAL ESTATE SERVICES LLC. Stellar MLS
- $309,0003 bd3 ba2.1k sqft505 Fielder Blvd, Sebring, FL 33870For SaleMLS ID #TB8497682, Nikki Pagoria, HOMESMART. Stellar MLS
- $325,0003 bd2 ba1.7k sqft4823 San Ignacio Dr, Sebring, FL 33872For SaleMLS ID #L4961480, Michelle Howard, KELLER WILLIAMS REALTY SMART 1. Stellar MLS
- $338,9004 bd3 ba1.9k sqft2801 Monza Dr, Sebring, FL 33872New Construction
 MLS ID #2026022723, Chelo Tarin Lopez, Riverside Real Estate Inc. Florida Gulf Coast MLS
 - $360,0004 bd2 ba2k sqft5236 Sue Dr, Sebring, FL 33872New ConstructionMLS ID #TB8521030, Tarik Djemil, AWS REAL ESTATE TEAM, LLC.. Stellar MLS
- $335,0003 bd2 ba1.4k sqftSun N Lake Est Of Sebring, Sebring, FL 33872New ConstructionMLS ID #A12022303, Sarah Penarete, Arod Partners Realty. MIAMI
- $404,9994 bd2 ba2.1k sqft2326 Jackson Dr, Sebring, FL 33870For SaleMLS ID #C7527833, Allen Deronsle, REALTY BY DALE THOMAS. Stellar MLS
- $274,9003 bd2 ba1.8k sqft6936 Cecilia Ave, Sebring, FL 33872For SaleMLS ID #326683, Helen Ferry. HFMLS
- $305,0004 bd2 ba1.8k sqftSun N Lake Seb Unit 16, Sebring, FL 33872New ConstructionMLS ID #A12051131, Nivea Morales, Paradise Real Estate Intl. MIAMI
- $329,0004 bd3 ba1.8k sqft4662 San Ignacio Dr, Sebring, FL 33872New ConstructionMLS ID #O6383394, Isabelle Ventura, BROKERS REAL ESTATE GROUP INC. Stellar MLS
