BRAND-NEW CONSTRUCTION IN SEBRING! Welcome to 324 Condor Ave, a beautifully designed 4-bedroom, 3-bath home offering modern finishes, an open-concept floor plan and a 2-car garage. Step inside to a bright and spacious living area that flows seamlessly into the kitchen and dining space—ideal for everyday living and entertaining. The kitchen makes a statement with an oversized island, sleek cabinetry, beautiful countertops, stainless-steel appliances and sophisticate gold-tone fixtures and hardware. The primary suite features a beautifully finished bath with dual vanities, contemporary round mirrors and an impressive tiled walk-in shower with rainfall and handheld fixtures. Additional bathrooms continue the home's modern design with coordinated cabinetry, tile and gold-tone accents. Enjoy abundant natural light, recessed lighting, contemporary flooring throughout the main living areas and access to the covered rear patio and backyard. Located in Sebring Hills with convenient access to US-27, shopping, dining and the recreation and lifestyle Sebring is known for. Move-in ready new construction—schedule your showing today!
New construction
Price cut: $10K (9/4)
$355,000
324 CONDOR AVENUE, SEBRING, FL 33870
4beds
2,060sqft
Single Family Residence
Built in 2026
10,050 Square Feet Lot
$353,200 Zestimate®
$172/sqft
$-- HOA
What's special
Modern finishesOversized islandAbundant natural lightBeautifully finished bathContemporary round mirrorsOpen-concept floor planSleek cabinetry
- 30 days
- 269
- 26
Likely to sell faster than
Zillow last checked:
Listing updated:
Listed by:
Steward Perez 321-948-2788,
PEREZ TEAM REALTY LLC 321-315-4808,
Angela Polanco De Oleo 321-315-4808,
PEREZ TEAM REALTY LLC
Source: Stellar MLS,MLS#: S5156615 Originating MLS: Osceola
Originating MLS: Osceola
Facts & features
Interior
Bedrooms & bathrooms
- Bedrooms: 4
- Bathrooms: 3
- Full bathrooms: 3
Rooms
- Room types: Den/Library/Office, Utility Room
Primary bedroom
- Features: Ceiling Fan(s), Walk-In Closet(s)
- Level: First
- Area: 228 Square Feet
- Dimensions: 12x19
Bedroom 2
- Features: Ceiling Fan(s), Walk-In Closet(s)
- Level: First
- Area: 179.4 Square Feet
- Dimensions: 13x13.8
Bedroom 3
- Features: Ceiling Fan(s), Walk-In Closet(s)
- Level: First
- Area: 140.8 Square Feet
- Dimensions: 11x12.8
Bedroom 4
- Features: Ceiling Fan(s), Walk-In Closet(s)
- Level: First
- Area: 110 Square Feet
- Dimensions: 10x11
Primary bathroom
- Features: Dual Sinks, Linen Closet
- Level: First
- Area: 77 Square Feet
- Dimensions: 7x11
Bathroom 2
- Features: Granite Counters
- Level: First
- Area: 57.6 Square Feet
- Dimensions: 6.4x9
Bathroom 3
- Features: Granite Counters
- Level: First
Dining room
- Level: First
- Area: 100 Square Feet
- Dimensions: 10x10
Foyer
- Level: First
Kitchen
- Level: First
Living room
- Level: First
Utility room
- Features: Granite Counters
- Level: First
- Area: 27 Square Feet
- Dimensions: 3x9
Heating
- Central, Electric
Cooling
- Central Air
Appliances
- Included: Dishwasher, Disposal, Microwave, Range, Refrigerator
- Laundry: Electric Dryer Hookup, Inside, Washer Hookup
Features
- Ceiling Fan(s), High Ceilings, Open Floorplan, Stone Counters, Thermostat, Vaulted Ceiling(s)
- Flooring: Ceramic Tile, Epoxy
- Has fireplace: No
Interior area
- Total structure area: 2,812
- Total interior livable area: 2,060 sqft
Property
Parking
- Total spaces: 2
- Parking features: Garage - Attached
- Attached garage spaces: 2
- Details: Garage Dimensions: 20x24
Features
- Levels: One
- Stories: 1
- Patio & porch: Front Porch, Rear Porch
- Exterior features: Private Mailbox
Lot
- Size: 10,050 Square Feet
- Dimensions: 75 x 134
Details
- Parcel number: C 35 34 28 010 0150 0080
- Zoning: R1
- Special conditions: None
Construction
Type & style
- Home type: SingleFamily
- Property subtype: Single Family Residence
Materials
- Block, Concrete, Stucco
- Foundation: Slab
- Roof: Shingle
Condition
- Completed
- New construction: Yes
- Year built: 2026
Utilities & green energy
- Sewer: Septic Tank
- Water: Public
- Utilities for property: Cable Available, Electricity Connected, Phone Available, Public, Water Connected
Community & HOA
Community
- Pet fee: $0 monthly
- Subdivision: SEBRING HILLS SO
HOA
- Has HOA: Yes
- HOA name: SEBRING HILLS, ASS. INC.
- HOA phone: 863-385-8448
Location
- Region: Sebring
Financial & listing details
- Price per square foot: $172/sqft
- Tax assessed value: $10,429
- Annual tax amount: $426
- Date on market: 9/1/2026
- Cumulative days on market: 31 days
- Ownership: Fee Simple
- Total actual rent: 0
- Electric utility on property: Yes
- Road surface type: Paved
Estimated market value
$353,200
$336,000 - $371,000
$2,229/mo
Price history
| Date | Event | Price |
|---|---|---|
| 9/4/2026 | Price change | $355,000-2.7%$172/sqft |
Source:  Stellar MLS #S5156615 Report a problem Stellar MLS #S5156615 Report a problem | ||
| 9/1/2026 | Listed for sale | $365,000+2047.1%$177/sqft |
Source: Stellar MLS #S5156615 Report a problem | ||
| 5/9/2022 | Sold | $17,000$8/sqft |
Source: Public Record Report a problem | ||
Public tax history
| Year | Property taxes | Tax assessment |
|---|---|---|
| 2025 | $426 +4.2% | $10,429 +8% |
| 2024 | $409 +7.2% | $9,656 |
| 2023 | $382 +25.8% | $9,656 +66.7% |
| 2022 | $304 +304.7% | $5,794 +50% |
| 2021 | $75 +2.3% | $3,862 |
| 2020 | $73 0% | $3,862 +33.3% |
| 2019 | $73 +15% | $2,897 +25% |
| 2018 | $64 +11.6% | $2,318 -25% |
| 2017 | $57 +8.6% | $3,090 |
| 2016 | $53 -0.6% | $3,090 +14.3% |
| 2015 | $53 +9.1% | $2,704 |
| 2014 | $48 | -- |
| 2013 | -- | -- |
| 2012 | -- | -- |
| 2011 | -- | -- |
| 2010 | -- | -- |
| 2009 | -- | -- |
| 2008 | -- | -- |
| 2007 | -- | -- |
| 2006 | -- | -- |
| 2005 | -- | -- |
| 2004 | -- | -- |
| 2003 | -- | -- |
| 2002 | -- | -- |
| 2001 | -- | -- |
| 2000 | -- | -- |
Find assessor info on the county website
Monthly payment
Est. payment
Payment breakdown
Explore the cost of this home by adjusting the details. Changes won't be saved.Climate risks
Neighborhood: 33870
Similar homes
- $339,9004 bd3 ba1.9k sqft3510 LAKEVIEW DRIVE, SEBRING, FL 33870For Sale
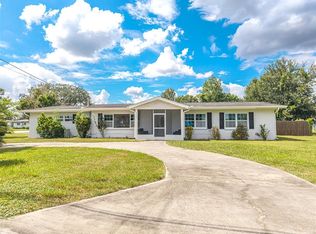
 MLS ID #L4964219, David Small, KELLER WILLIAMS REALTY SMART 1. Stellar MLS
 - $354,9004 bd2 ba1.9k sqft5036 SAN IGNACIO DRIVE, SEBRING, FL 33872For Sale
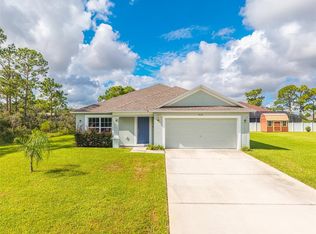 MLS ID #L4964092, David Small, KELLER WILLIAMS REALTY SMART 1. Stellar MLS
 - $338,9004 bd3 ba1.9k sqft2608 Monza Dr, Sebring, FL 33872New Construction
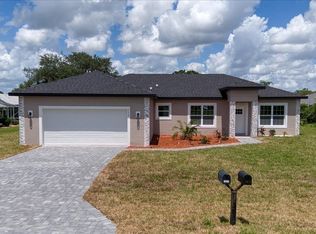
 MLS ID #2026036880, Chelo Tarin Lopez, Riverside Real Estate Inc. Florida Gulf Coast MLS
 - $349,0004 bd3 ba1.9k sqft5609 LAKEWOOD ROAD, SEBRING, FL 33875For Sale
 MLS ID #O6427950, Steven Koleno, BEYCOME OF FLORIDA LLC. Stellar MLS
 - $450,0004 bd3 ba2.8k sqft5071 MOSS HAMMOCK TRAIL, SEBRING, FL 33872For SaleMLS ID #L4963786, Luis Clemente, KELLER WILLIAMS REALTY. Stellar MLS
- $359,9003 bd3 ba1.7k sqft7224 GRANADA BOULEVARD, SEBRING, FL 33872New ConstructionMLS ID #TB8534582, Kristen Comstock, LPT REALTY, LLC. Stellar MLS
- $364,5004 bd2 ba2.2k sqft4710 TARREGA STREET, SEBRING, FL 33872For SaleMLS ID #L4961844, Lazaro Martinez, HAMMOCK REALTY. Stellar MLS
- $350,0004 bd2 ba2k sqft5236 SUE DRIVE, SEBRING, FL 33872New ConstructionMLS ID #TB8521030, Tarik Djemil, AWS REAL ESTATE TEAM, LLC.. Stellar MLS
- $309,0003 bd2 ba1.7k sqft1708 MANATEE DRIVE, SEBRING, FL 33870For SaleMLS ID #L4964397, Jordan Prais, 54 REALTY LLC. Stellar MLS
- $355,0003 bd3 ba1.7k sqft5846 SAN JUAN DRIVE, SEBRING, FL 33872New ConstructionMLS ID #P4939724, Maria Morales-Santana, LPT REALTY, LLC. Stellar MLS
- $339,9003 bd3 ba1.5k sqftOrange Blossom Estates, Sebring, FL 33875New Construction
 MLS ID #A12053853, Sarah Penarete, Arod Partners Realty. MIAMI
 - $379,9004 bd3 ba2k sqft4329 CREMONA DRIVE, SEBRING, FL 33872New ConstructionStellar MLS
- $325,0003 bd2 ba1.8k sqft410 CITROEN DRIVE, SEBRING, FL 33872New ConstructionMLS ID #L4963488, Sharon Jones PA, ADVANTAGE REALTY 1. Stellar MLS
- $319,9003 bd2 ba1.7k sqft4550 SAN IGNACIO DRIVE, SEBRING, FL 33872For SaleMLS ID #C7529143, Andrew Bishop, KW FLORIDA LIVING. Stellar MLS
- $346,5003 bd2 ba1.9k sqft108 OAK KNOLLS CIRCLE, SEBRING, FL 33876For SaleMLS ID #O6436850, Steven Koleno, BEYCOME OF FLORIDA LLC. Stellar MLS
- $339,9003 bd3 ba1.5k sqft6523 ORDUNA DRIVE, SEBRING, FL 33872New ConstructionMLS ID #O6433006, Sarah Penarete, AROD PARTNERS REALTY. Stellar MLS
- $379,9004 bd3 ba2k sqft5336 COLUMBUS BOULEVARD, SEBRING, FL 33872New ConstructionStellar MLS
- $369,9004 bd3 ba1.9k sqft5834 ESCALON DRIVE, SEBRING, FL 33872New ConstructionStellar MLS
- $298,0005 bd3 ba1.9k sqft1456 STONE RIDGE CIRCLE, SEBRING, FL 33870For SaleMLS ID #V4948401, Jesus Garcia Robles, REALTY ONE GROUP EVOLVE. Stellar MLS
- $369,9004 bd3 ba1.9k sqft6932 SAN BRUNO DRIVE, SEBRING, FL 33872New ConstructionStellar MLS
