New construction, recently completed and move-in ready in the peaceful Spring Lake community! This beautifully designed home offers 4 bedrooms, 3 full bathrooms, a private office, soaring ceilings, porcelain tile flooring throughout, hurricane-impact windows and doors, and an impressive double-door entry. The primary suite features a luxurious bathroom with a freestanding tub surrounded by elegant marble, a frameless glass shower, dual vanities, and a smart toilet. The gourmet kitchen includes quartz countertops, stainless-steel appliances, and a wine cooler. Low HOA of only $50 per year! Conveniently located approximately 10 minutes from Sebring International Raceway, 20 minutes to the hospital.
New construction
Price cut: $5K (9/24)
$429,900
525 GLEN MAR Circle, Sebring, FL 33876
4beds
2,001sqft
Single Family Residence
Built in 2026
0.39 Acres Lot
$426,000 Zestimate®
$215/sqft
$4/mo HOA
What's special
Private officeImpressive double-door entrySoaring ceilingsPorcelain tile flooring throughoutSmart toiletHurricane-impact windows and doorsStainless-steel appliances
- 49 days
- 143
- 13
Zillow last checked:
Listing updated:
Listed by:
Roxanna LaPaugh 561-839-0005,
RE/MAX Prestige Realty/RPB
Source: BeachesMLS,MLS#: B26070256 Originating MLS: BeachesMLS
Facts & features
Interior
Bedrooms & bathrooms
- Bedrooms: 4
- Bathrooms: 3
- Full bathrooms: 3
- Main level bathrooms: 3
- Main level bedrooms: 4
Primary bedroom
- Description: Rooms measurement are estimates. (please verified).
- Level: Main
- Area: 221
- Dimensions: 13 X 17
Kitchen
- Description: Rooms measurement are estimates. (please verified).
- Level: Main
- Area: 90
- Dimensions: 9 X 10
Living room
- Description: Rooms measurement are estimates. (please verified).
- Level: Main
- Area: 496
- Dimensions: 16 X 31
Heating
- Central, Electric
Cooling
- Central Air, Ceiling Fan(s), Electric
Appliances
- Included: Dishwasher, Electric Range, Electric Water Heater, Disposal, Ice Maker, Microwave, Range, Refrigerator, Water Heater, Wine Refrigerator
- Laundry: Washer Hookup, Electric Dryer Hookup, Inside, Laundry Room
Features
- Bathtub, Cathedral Ceiling(s), Dual Sinks, Garden Tub/Roman Tub, High Ceilings, Kitchen Island, Living/Dining Room, Main Level Primary, Pantry, Soaking Tub, Separate Shower, Vaulted Ceiling(s), Walk-In Closet(s)
- Flooring: Marble, Tile
- Doors: French Doors
- Has fireplace: No
Interior area
- Total structure area: 2,001
- Total interior livable area: 2,001 sqft
Video & virtual tour
Property
Parking
- Total spaces: 2
- Parking features: Attached, Concrete, Driveway, Garage, Garage Door Opener
- Attached garage spaces: 2
- Has uncovered spaces: Yes
Accessibility
- Accessibility features: None
Features
- Levels: One
- Stories: 1
Lot
- Size: 0.39 Acres
- Features: 1/4 to 1/2 Acre Lot
Details
- Parcel number: C1535300500hh00010
- Zoning: R1
- Special conditions: Standard
Construction
Type & style
- Home type: SingleFamily
- Architectural style: Ranch
- Property subtype: Single Family Residence
Materials
- Fiber Cement, Concrete, Stucco, Wood Frame
- Roof: Shingle
Condition
- New Construction
- New construction: Yes
- Year built: 2026
Utilities & green energy
- Sewer: Private Sewer
- Water: Public
- Utilities for property: Cable Available, Electricity Available, Sewer Connected, Water Available
Green energy
- Energy efficient items: Insulation, Windows
Community & HOA
Community
- Features: Home Owners Association, Street Lights
- Security: Smoke Detector(s)
- Subdivision: SPRING LAKE VILL 05
HOA
- Has HOA: Yes
- Services included: Trash
- HOA fee: $50 annually
- HOA name: Spring Lake Property Association, Inc.
- HOA phone: 863-655-2230
Location
- Region: Sebring
Financial & listing details
- Price per square foot: $215/sqft
- Tax assessed value: $19,800
- Annual tax amount: $625
- Date on market: 8/31/2026
- Cumulative days on market: 50 days
- Listing terms: Cash,Conventional,FHA,VA Loan
- Electric utility on property: Yes
- Road surface type: Paved
Estimated market value
$426,000
$405,000 - $447,000
$2,084/mo
Price history
| Date | Event | Price |
|---|---|---|
| 9/24/2026 | Price change | $429,900-1.1%$215/sqft |
Source:  BeachesMLS #B26070256 Report a problem | ||
| 8/31/2026 | Listed for sale | $434,900-0.9%$217/sqft |
Source: BeachesMLS #B26070256 Report a problem | ||
| 7/2/2026 | Listing removed | $439,000$219/sqft |
Source: BeachesMLS #R11151084 Report a problem | ||
| 3/10/2026 | Listed for sale | $439,000+1656%$219/sqft |
Source: BeachesMLS #R11151084 Report a problem | ||
| 6/4/2024 | Listing removed | -- |
Source:  Berkshire Hathaway HomeServices Florida Properties Group Report a problem | ||
| 10/6/2023 | Sold | $25,000-16.7%$12/sqft |
Source: Public Record Report a problem | ||
| 9/22/2023 | Pending sale | $30,000$15/sqft |
Source: HFMLS #294900 Report a problem | ||
| 6/6/2023 | Listed for sale | $30,000+112.8%$15/sqft |
Source: HFMLS #294900 Report a problem | ||
| 9/9/2021 | Sold | $14,100-6%$7/sqft |
Source: Public Record Report a problem | ||
| 7/26/2021 | Pending sale | $15,000$7/sqft |
Source: HFMLS #281706 Report a problem | ||
| 7/16/2021 | Listed for sale | $15,000+400%$7/sqft |
Source: HFMLS #281706 Report a problem | ||
| 1/4/2017 | Sold | $3,000-40%$1/sqft |
Source: Public Record Report a problem | ||
| 9/15/2016 | Listed for sale | $5,000$2/sqft |
Source: Visual Tour #239120 Report a problem | ||
Public tax history
| Year | Property taxes | Tax assessment |
|---|---|---|
| 2025 | $625 -22.1% | $18,000 +2.9% |
| 2024 | $803 +20.2% | $17,500 +16.7% |
| 2023 | $668 +5.5% | $15,000 +36.4% |
| 2022 | $633 +20.3% | $11,000 +83.3% |
| 2021 | $526 +0.5% | $6,000 +20% |
| 2020 | $524 | $5,000 +4.2% |
| 2019 | $524 +0.6% | $4,800 +37.1% |
| 2018 | $520 +2.3% | $3,500 +11.1% |
| 2017 | $508 -1.4% | $3,150 |
| 2016 | $515 -1.7% | $3,150 -21.3% |
| 2015 | $524 -2.7% | $4,000 |
| 2014 | $539 | -- |
| 2013 | -- | -- |
| 2012 | -- | -- |
| 2011 | -- | -- |
| 2010 | -- | -- |
| 2009 | -- | -- |
| 2008 | -- | -- |
| 2007 | -- | -- |
| 2006 | -- | -- |
| 2005 | -- | -- |
| 2004 | -- | -- |
| 2003 | -- | -- |
| 2002 | -- | -- |
| 2001 | -- | -- |
| 2000 | -- | -- |
Find assessor info on the county website
Monthly payment
Est. payment
Payment breakdown
Explore the cost of this home by adjusting the details. Changes won't be saved.Climate risks
Neighborhood: 33876

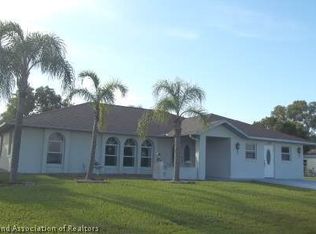
Similar homes
- $334,9004 bd2 ba1.7k sqft7000 Woodmont Ct, Sebring, FL 33876New Construction
 MLS ID #323894, Regina Mooney. HFMLS
- $385,0003 bd2 ba2k sqft3613 OAKVIEW Drive, Sebring, FL 33876For Sale
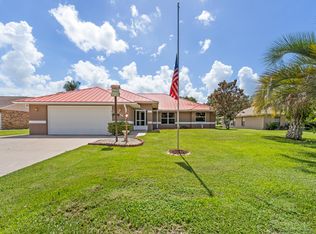
 MLS ID #B26076658, Charmaine A Hickey, Lang Realty. BeachesMLS
- $370,0003 bd3 ba1.6k sqftSpring Lake Vill 05, Sebring, FL 33876For Sale
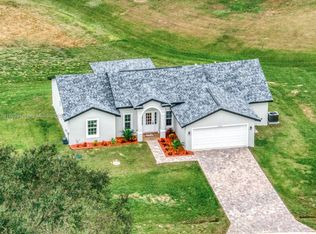
 MLS ID #A11932918, Miguel Rodriguez, One Stop Realty. MIAMI
- $380,0004 bd4 ba1.9k sqft6301 CANDLER TERRACE, SEBRING, FL 33876For Sale

 MLS ID #P4938211, Kenneth Oxsalida, PARADISE REAL ESTATE INTL. Stellar MLS
- $310,0003 bd2 ba1.6k sqft7159 GOLF CLUB DRIVE, SEBRING, FL 33876New ConstructionMLS ID #P4939091, Daniel McIntee, LPT REALTY, LLC. Stellar MLS
- $295,9992 bd2 ba1.4k sqft8316 Hampshire Drive, Sebring, FL 33876For SaleMLS ID #B26073871, Indiana Dominguez Martin, Keller Williams Legacy. BeachesMLS
- $450,0004 bd3 ba2.8k sqft5071 MOSS HAMMOCK TRAIL, SEBRING, FL 33872For SaleMLS ID #L4963786, Luis Clemente, KELLER WILLIAMS REALTY. Stellar MLS
- $440,0003 bd2 ba1.6k sqft619 LAKE BLUE DRIVE, LAKE PLACID, FL 33852For SaleMLS ID #TB8545864, Lauren Fleischman, CENTURY 21 BEGGINS ENTERPRISES. Stellar MLS
- $294,0003 bd2 ba1.5k sqft6025 CYPRESS TERRACE, SEBRING, FL 33876New ConstructionMLS ID #O6438741, John Wiertel, AGENT GROUP REALTY. Stellar MLS
- $397,0003 bd2 ba2.2k sqft5422 COLUMBUS Boulevard, Sebring, FL 33872For SaleMLS ID #B26071933, Hanna Moden, All Properties Realty Group. BeachesMLS
- $549,0004 bd3 ba2.1k sqft1622 W Dinner Lake Drive, Sebring, FL 33870For SaleMLS ID #B26007323, Ana Gajardo, Compass Florida, LLC. BeachesMLS
- $399,0004 bd2 ba2.2k sqft4300 CREMONA DRIVE, SEBRING, FL 33872New ConstructionMLS ID #L4957086, Jen Lay, EXP REALTY LLC. Stellar MLS
- $349,0004 bd2 ba2.1k sqft1514 Summer Road, Lake Placid, FL 33852For SaleMLS ID #R11145196, Jimmy De La Luz Caballero, Mixon Real Estate Group. BeachesMLS
- $354,9004 bd2 ba1.9k sqft5036 SAN IGNACIO DRIVE, SEBRING, FL 33872For SaleMLS ID #L4964092, David Small, KELLER WILLIAMS REALTY SMART 1. Stellar MLS
- $399,0003 bd2 ba1.3k sqft844 LAKE BETTY Drive, Lake Placid, FL 33852For SaleMLS ID #B26068902, Arelys R Catena, Century 21 Global Connections. BeachesMLS
- $499,9995 bd3 ba2.1k sqft1151 WINTER GREEN STREET, LAKE PLACID, FL 33852For SaleMLS ID #FC321362, Chase Sabine, REALTY EXCHANGE, LLC. Stellar MLS
- $355,0004 bd3 ba2k sqft324 CONDOR AVENUE, SEBRING, FL 33870New ConstructionMLS ID #S5156615, Steward Perez, PEREZ TEAM REALTY LLC. Stellar MLS
- $482,9004 bd3 ba2.2k sqft4659 MIGNON DRIVE, SEBRING, FL 33872New ConstructionStellar MLS
- $364,5004 bd2 ba2.2k sqft4710 TARREGA STREET, SEBRING, FL 33872For SaleMLS ID #L4961844, Lazaro Martinez, HAMMOCK REALTY. Stellar MLS
