Welcome home, where privacy, space, and peaceful surroundings meet on 5 beautiful, tree-lined acres. This inviting 3-bedroom, 2-bath home features hardwood floors throughout, with tile in the kitchen and bathrooms. The spacious kitchen offers plenty of cabinetry and counter space, along with stainless steel appliances, making it perfect for everyday living and entertaining. Step outside to the wraparound porch, an ideal spot to relax and take in the quiet, wooded setting. With five acres, there's plenty of room to roam, garden, or simply enjoy the privacy and natural surroundings. A large covered parking area provides additional space for vehicles and is perfect for storing lawn equipment, recreational toys, or other outdoor essentials. If you're looking for a home with acreage, privacy, and room to spread out, 1313 Long Bridge Rd is ready to welcome you home.
Active
$375,000
1313 Long Bridge Rd, Rincon, GA 31326
3beds
1,578sqft
Single Family Residence
Built in 2004
5 Acres Lot
$362,300 Zestimate®
$238/sqft
$-- HOA
What's special
Stainless steel appliancesWraparound porchQuiet wooded settingHardwood floors throughoutSpacious kitchenLarge covered parking area
- 14 days
- 932
- 109
Likely to sell faster than
Zillow last checked:
Listing updated:
Listed by:
Adam C Cunningham 678-675-6575,
Tall Timbers Realty & Financial Serv
Source: GAMLS,MLS#: 10873973
Facts & features
Interior
Bedrooms & bathrooms
- Bedrooms: 3
- Bathrooms: 2
- Full bathrooms: 2
- Main level bathrooms: 2
- Main level bedrooms: 3
Rooms
- Room types: Family Room
Kitchen
- Features: Breakfast Area, Breakfast Bar
Heating
- Central
Cooling
- Ceiling Fan(s), Central Air
Appliances
- Included: Dishwasher, Microwave, Oven/Range (Combo)
- Laundry: Mud Room
Features
- High Ceilings, Master On Main Level, Tile Bath, Tray Ceiling(s), Vaulted Ceiling(s)
- Flooring: Hardwood, Tile
- Basement: None
- Number of fireplaces: 1
Interior area
- Total structure area: 1,578
- Total interior livable area: 1,578 sqft
- Finished area above ground: 1,578
- Finished area below ground: 0
Property
Parking
- Parking features: Detached
- Has garage: Yes
Features
- Levels: One
- Stories: 1
Lot
- Size: 5 Acres
- Features: Corner Lot, Level
Details
- Parcel number: 0460B006
- Special conditions: As Is
Construction
Type & style
- Home type: SingleFamily
- Architectural style: Ranch
- Property subtype: Single Family Residence
Materials
- Wood Siding
- Roof: Composition
Condition
- Resale
- New construction: No
- Year built: 2004
Utilities & green energy
- Sewer: Septic Tank
- Water: Public
- Utilities for property: Electricity Available
Community & HOA
Community
- Features: None
- Subdivision: Long Bridge Estates
HOA
- Has HOA: No
- Services included: None
Location
- Region: Rincon
Financial & listing details
- Price per square foot: $238/sqft
- Tax assessed value: $375,215
- Annual tax amount: $4,334
- Date on market: 10/16/2026
- Cumulative days on market: 14 days
- Listing agreement: Exclusive Right To Sell
- Listing terms: Cash,Conventional,FHA,VA Loan
- Electric utility on property: Yes
Estimated market value
$362,300
$344,000 - $380,000
$2,011/mo
Price history
| Date | Event | Price |
|---|---|---|
| 10/16/2026 | Listed for sale | $375,000+76.9%$238/sqft |
Source:  GAMLS #10873973 Report a problem | ||
| 8/1/2017 | Sold | $212,000-1.8%$134/sqft |
Source:  Hive MLS #SA171082 Report a problem | ||
| 7/3/2017 | Pending sale | $215,900$137/sqft |
Source: Randolph Real Estate Group, LLC. #171082 Report a problem | ||
| 5/28/2017 | Price change | $215,900-0.5%$137/sqft |
Source: Randolph Real Estate Group, LLC. #171082 Report a problem | ||
| 5/24/2017 | Price change | $216,9000%$137/sqft |
Source: Randolph Real Estate Group, LLC. #171082 Report a problem | ||
| 5/9/2017 | Price change | $217,000-0.7%$138/sqft |
Source: Randolph Real Estate Group, LLC. #171082 Report a problem | ||
| 4/6/2017 | Listed for sale | $218,500+18.1%$138/sqft |
Source: Randolph Real Estate Group, LLC. #171082 Report a problem | ||
| 4/17/2014 | Sold | $185,000-2.6%$117/sqft |
Source: Hive MLS #SA114000 Report a problem | ||
| 1/15/2014 | Price change | $189,900-5%$120/sqft |
Source: Coldwell Banker Intercoastal Realty #114000 Report a problem | ||
| 10/6/2013 | Price change | $199,900-4.8%$127/sqft |
Source: Coldwell Banker Intercoastal Realty #114000 Report a problem | ||
| 10/1/2013 | Price change | $209,900-4.5%$133/sqft |
Source: Coldwell Banker Intercoastal Realty #114000 Report a problem | ||
| 8/31/2013 | Listed for sale | $219,900$139/sqft |
Source: Coldwell Banker Intercoastal #114000 Report a problem | ||
Public tax history
| Year | Property taxes | Tax assessment |
|---|---|---|
| 2025 | $4,945 +30.1% | $150,086 +23.9% |
| 2024 | $3,800 +22.2% | $121,101 +17.7% |
| 2023 | $3,109 +6.5% | $102,933 +14.8% |
| 2022 | $2,920 +1.5% | $89,688 +2.1% |
| 2021 | $2,877 +5.6% | $87,865 +6.4% |
| 2020 | $2,723 +13.3% | $82,616 +15% |
| 2019 | $2,404 +3.8% | $71,820 +5.8% |
| 2018 | $2,316 | $67,902 -0.3% |
| 2017 | $2,316 -1% | $68,094 +6.9% |
| 2016 | $2,341 | $63,722 |
| 2015 | -- | $63,722 +4.9% |
| 2014 | -- | $60,761 -4.2% |
| 2013 | -- | $63,453 |
| 2012 | -- | -- |
| 2011 | -- | -- |
Find assessor info on the county website
Monthly payment
Est. payment
Payment breakdown
Explore the cost of this home by adjusting the details. Changes won't be saved.Climate risks
Neighborhood: 31326
Nearby schools
Schools provided by the listing agent
- Elementary: Ebenezer
- Middle: Ebenezer
- High: Effingham
Source: GAMLS. This data may not be complete. We recommend contacting the local school district to confirm school assignments for this home.

Similar homes
- $365,0003 bd2 ba1.6k sqft718 Plantation Drive, Rincon, GA 31326For Sale

 MLS ID #SA366819, Lisa V. Ortiz, Robin Lance Realty. Hive MLS
- $380,0003 bd2 ba2.3k sqft304 Grist Mill Ct, Rincon, GA 31326Active
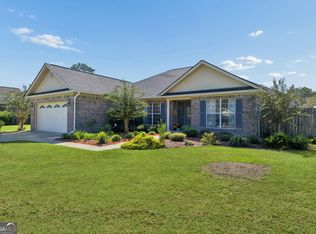
 MLS ID #10877196, Teresa Cowart, RE/MAX Accent. GAMLS
- $449,9003 bd2 ba2.1k sqft777 High Bluff Road, Rincon, GA 31326For Sale
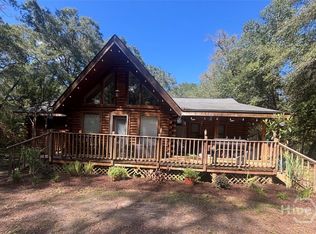 MLS ID #SA366097, Nina Smith, Real Broker, LLC. Hive MLS
- $--2 bd1 ba837 sqft706 Lexington Ave, Rincon, GA 31326Auction
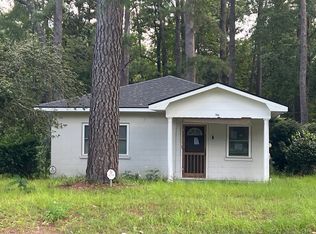 Auction.com 1
- $320,0004 bd2 ba1.9k sqft319 Lillian Street, Rincon, GA 31326For SaleMLS ID #SA366344, John Sheahan, Keller Williams Coastal Area P. Hive MLS
- $399,0003 bd3 ba1.8k sqft2600 McCall Road, Rincon, GA 31326For SaleMLS ID #SA361197, Sara McCampbell, Next Move Real Estate LLC. Hive MLS
- $309,0003 bd2 ba1.4k sqft204 Brookstone Court, Rincon, GA 31326For SaleMLS ID #SA362756, Stephen A. Dunbar, Keller Williams Coastal Area P. Hive MLS
- $319,9003 bd2 ba1.4k sqft141 Brookstone Way, Rincon, GA 31326For SaleMLS ID #SA362094, Christopher Abramoski, LPT Realty LLC. Hive MLS
- $340,0003 bd2 ba1.3k sqft314 Long Bridge Rd, Springfield, GA 31329ActiveMLS ID #10849872, Billi Jo Cape, Next Move Real Estate. GAMLS
- $394,9004 bd2 ba2.3k sqft102 Saint Andrews Road, Rincon, GA 31326For SaleMLS ID #SA360960, Trudi Dockstader, Legacy Realty & Investment Man. Hive MLS
- $349,9005 bd3 ba2.3k sqft293 Lillian Street, Rincon, GA 31326For SaleMLS ID #SA351856, Ashley Johnson, Marshview Realty. Hive MLS
- $310,0003 bd2 ba1.5k sqft313 Lillian Street, Rincon, GA 31326For SaleMLS ID #SA363451, Abram Taylor, Realty One Group Inclusion. Hive MLS
- $425,0004 bd3 ba2.2k sqft1369 Ebenezer Road, Rincon, GA 31326New ConstructionMLS ID #SA360914, Alice Hurst, Legacy Realty & Investment Man. Hive MLS
- $359,9994 bd2 ba1.9k sqft151 Franklins Walk, Rincon, GA 31326ActiveMLS ID #10664727, Billi Jo Cape, Next Move Real Estate. GAMLS
- $399,9005 bd4 ba2k sqft506 Greenbay Avenue, Rincon, GA 31326For SaleMLS ID #SA365592, Annmarie Neill, Realty One Group Inclusion. Hive MLS
- $329,9003 bd2 ba1.9k sqft807 Rosalie Court, Rincon, GA 31326For SaleMLS ID #SA363899, Rebecca S. Wayman, Realty One Group Inclusion. Hive MLS
- $419,9004 bd3 ba2.3k sqft234 Stephanie Avenue, Rincon, GA 31326For SaleMLS ID #SA366094, Richard Sturgess, Savannah Realty. Hive MLS
- $299,0004 bd2 ba1.5k sqft306 Madison Oaks Drive, Rincon, GA 31326For SaleMLS ID #SA366102, Junior Matthews, LPT Realty LLC. Hive MLS
- $484,9003 bd3 ba2.1k sqft108 Lake Tomacheechee Drive, Rincon, GA 31326For SaleMLS ID #SA366088, Rodney Rawls, Rawls Realty. Hive MLS
- $322,0004 bd2 ba1.8k sqft133 Franklins Walk, Rincon, GA 31326For SaleMLS ID #SA361772, Elaine Ceccacci, LPT Realty LLC. Hive MLS
