Motivated sellers! This stunning 4-bedroom, 2.5-bath home by Diamond Homes showcases true ownership pride with beautiful landscaping and modern finishes throughout. The open-concept layout is perfect for entertaining, featuring a designer kitchen with quartz countertops and premium appliances, plus a spa-like primary suite with a large walk-in closet. Relax in the private backyard with a covered patio and plenty of space to unwind.
Under contract
$475,000
1313 N Desert Rose Dr, Midland, TX 79705
4beds
2,383sqft
:
Get pre-qualified$3,180/mo
Single Family Residence
Built in 2018
7,187 Square Feet Lot
$-- Zestimate®
$199/sqft
$20/mo HOA
What's special
Modern finishes throughoutPrivate backyardPremium appliancesQuartz countertopsCovered patioLarge walk-in closetDesigner kitchen
- 4 days |
- 13 |
- 0 |
Zillow last checked:
Listing updated:
Listed by:
Kayla Butler 915-503-0021,
Heritage Real Estate
Source: PBBR,MLS#: 50095506
Facts & features
Interior
Bedrooms & bathrooms
- Bedrooms: 4
- Bathrooms: 3
- Full bathrooms: 2
- 1/2 bathrooms: 1
Primary bedroom
- Features: Sequestered Master
Primary bathroom
- Features: Double Vanity
Kitchen
- Features: Breakfast
Heating
- Central, Natural Gas
Cooling
- Central Air, Electric
Appliances
- Included: Dishwasher, Disposal, Microwave, Gas Range, Refrigerator, Self Cleaning Oven, Reverse Osmosis-Owned, Water Softener Owned, Electric Water Heater
- Laundry: Inside Utility Room
Features
- High Ceilings, Ceiling Fan(s), Pantry, Family Room
- Flooring: Carpet, Tile
- Windows: Wood Shutters
- Has fireplace: Yes
- Fireplace features: Living Room, Wood Burning
Interior area
- Total structure area: 2,383
- Total interior livable area: 2,383 sqft
Video & virtual tour
Property
Parking
- Total spaces: 2
- Parking features: Attached, Auto Garage Opener, Alley Access
- Attached garage spaces: 2
Features
- Levels: One
- Stories: 1
- Patio & porch: Patio-Covered
- Exterior features: Sprinkler-Auto
- Pool features: None
- Fencing: Wood
Lot
- Size: 7,187 Square Feet
- Features: Landscaped
Details
- Parcel number: R000215988
Construction
Type & style
- Home type: SingleFamily
- Property subtype: Single Family Residence
Materials
- Brick Veneer
- Foundation: Slab
- Roof: Composition
Condition
- Pre-Owned
- Year built: 2018
Utilities & green energy
- Sewer: Public Sewer
- Water: Public
Community & HOA
Community
- Subdivision: Pavilion Park
HOA
- Has HOA: Yes
- HOA fee: $240 annually
Location
- Region: Midland
Financial & listing details
- Price per square foot: $199/sqft
- Annual tax amount: $6,083
- Date on market: 8/7/2026
- Listing terms: Cash,Conventional,FHA,VA Loan
- Road surface type: Paved
Estimated market value
Not available
Estimated sales range
Not available
Not available
Price history
| Date | Event | Price |
|---|---|---|
| 7/22/2026 | Listing removed | $475,000$199/sqft |
Source:  PBBR #50095506 Report a problem PBBR #50095506 Report a problem | ||
| 6/15/2026 | Price change | $475,000-1%$199/sqft |
Source: PBBR #50095506 Report a problem | ||
| 6/5/2026 | Price change | $479,999-1%$201/sqft |
Source: PBBR #50095506 Report a problem | ||
| 5/27/2026 | Listed for sale | $485,000$204/sqft |
Source: PBBR #50095506 Report a problem | ||
Public tax history
Tax history is unavailable.
Monthly payment
Est. payment
Payment breakdown
Explore the cost of this home by adjusting the details. Changes won't be saved.Climate risks
Neighborhood: 79705
Nearby schools
GreatSchools rating
- 6/10General Tommy Franks Elementary SchoolGrades: PK-6Distance: 2.9 mi
- 3/10Goddard Junior High SchoolGrades: 7-8Distance: 2.9 mi
- 4/10Midland High SchoolGrades: 8-12Distance: 3.9 mi
Schools provided by the listing agent
- Elementary: General Tommy Franks
- Middle: Goddard
- High: Midland
- District: Midland
Source: PBBR. This data may not be complete. We recommend contacting the local school district to confirm school assignments for this home.
- $--4 bd3 ba2.2k sqft1313 Desert Rose Dr, Midland, TX 79705Sold
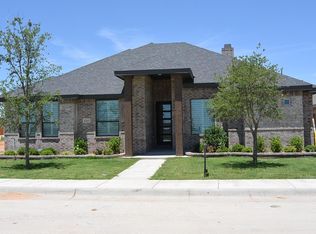
- $489,000-- bd-- ba2.4k sqft1311 Desert Rose Dr, Midland, TX 79705Off Market
- $439,2004 bd3 ba2.3k sqft1315 Desert Rose Dr, Midland, TX 79705Off Market
- $454,200-- bd-- ba2.2k sqft1309 Desert Rose Dr, Midland, TX 79705Off Market
- $--4 bd3 ba3.1k sqft1306 Convair Ct, Midland, TX 79705Sold
- $---- bd-- ba2.2k sqft1317 Desert Rose Dr, Midland, TX 79705Sold
- $444,6004 bd2 ba2.2k sqft1314 Desert Rose Dr, Midland, TX 79705Off Market
- $437,600-- bd-- ba2.2k sqft1307 Desert Rose Dr, Midland, TX 79705Off Market
A local agent can set up tours, give advice and negotiate with sellers.
A local lender can help you make sure your offer is ready when you are.
Similar homes
- $475,0004 bd3 ba2.5k sqft1507 Overshine Ln, Midland, TX 79705For Sale
 MLS ID #176485, JPA Team, Jeaneen Pruitt & Associates. Petroplex AOR
 - $462,0004 bd2 ba2.3k sqft1208 Desert Rose Dr, Midland, TX 79705For Sale
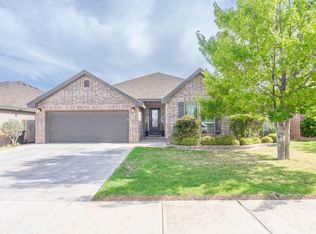 MLS ID #50094441, Guillermo Pacheco, Brix & Co Realty, 432-201-1040. PBBR
 - $369,0003 bd3 ba2.2k sqft1610 Pavilion Pkwy, Midland, TX 79705For Sale
 MLS ID #50097317, Nicole Bynum, Keller Williams, 432-520-5151. PBBR
 - $490,0004 bd3 ba2.4k sqft6901 Cowboy Dr, Midland, TX 79705For Sale
 MLS ID #50096415, Brooke Atkins. Broker/Owner. RENE, SRS, ABR, Atkins Realty, 432-816-1755. PBBR
 - $419,0004 bd2 ba2.1k sqft1207 Stonefield Dr, Midland, TX 79705For SaleMLS ID #50093471, Kassie Chevalier, Legacy Real Estate, 432-687-6500. PBBR
- $445,0004 bd2 ba2.4k sqft6108 Valley View St, Midland, TX 79705For SaleMLS ID #50091292, Judy Hardy, Fathom Realty, 888-455-6040. PBBR
- $430,0003 bd3 ba2k sqft5104 Trenwood Dr, Midland, TX 79705For SaleMLS ID #50095792, Kerri Payne, The Agency Kerri Payne James Real Estate Team, 432-683-1000. PBBR
- $525,0004 bd3 ba3.1k sqft1521 Overshine Ln, Midland, TX 79705For SaleMLS ID #50096871, Jeremy Narvaiz, All City Real Estate, LTD. Co., 866-277-6005. PBBR
- $472,4054 bd3 ba2.3k sqft1913 Overshine Ln, Midland, TX 79705For SaleMLS ID #50096480, Vicki Barton, Coldwell Banker Apex, REALTORS, 972-562-5400. PBBR
- $455,0004 bd3 ba2.6k sqft715 Shell Ave, Midland, TX 79705For SaleMLS ID #175857, Kaitlin Leary, Pine And Beckett, Realtors. Petroplex AOR
- $399,0003 bd2 ba2.3k sqft1302 Lumina Ct, Midland, TX 79705For SaleMLS ID #50096987, Cindy Beason, All City Real Estate, LTD. Co., 866-277-6005. PBBR
- $565,0004 bd3 ba2.5k sqft2806 Parton Way, Midland, TX 79705For SaleMLS ID #50097200, DeLaura Gammage, Legacy Real Estate, 432-687-6500. PBBR
- $409,900-- bd-- ba2.6k sqft6920 Corral Dr, Midland, TX 79705Off Market
- $430,0003 bd2 ba2.4k sqft1905 Daybreak Way, Midland, TX 79705For SaleMLS ID #50095860, Kerri Payne, The Agency Kerri Payne James Real Estate Team, 432-683-1000. PBBR
- $395,0003 bd2 ba1.9k sqft6000 Valley View St, Midland, TX 79705For SaleMLS ID #50096928, Kerri Payne, The Agency Kerri Payne James Real Estate Team, 432-683-1000. PBBR
- $366,0004 bd2 ba2k sqft1809 Chuck Wagon, Midland, TX 79705For SaleMLS ID #50094850, Maven Real Estate Group, Maven Real Estate Group, 432-215-8085. PBBR
- $540,0004 bd3 ba3.3k sqft6709 N Elkins Rd, Midland, TX 79705For SaleMLS ID #50096451, Andrea Thomas, The Real Estate Ranch LLC, 432-688-8200. PBBR
- $465,0003 bd3 ba2.3k sqft1809 Kensington Ln, Midland, TX 79705For SaleMLS ID #50096368, Toyah Bell, The Sales Team Realtors, 432-618-1818. PBBR
- $565,0004 bd4 ba2.7k sqft4901 Lancashire Rd, Midland, TX 79705For SaleMLS ID #50096994, Sara Lillestol, Keller Williams, 432-520-5151. PBBR
- $420,0003 bd2 ba2.3k sqft1812 Overshine Ln, Midland, TX 79705For SaleMLS ID #175669, Felicia Saucedo, Heritage Real Estate. Petroplex AOR
