NEW CONSTRUCTION - SINGLE-FAMILY HOMES – Welcome to Santolina in Victorville, an enclave of thoughtfully-designed residences ranging from 1,602 sq. feet to 2,617 sq. feet. This beautiful Residence 2537, two-story home leaves nothing to be desired - 5 bedrooms PLUS Bonus Room, 3 Baths, and with the spacious Primary Bedroom and Bathroom and additional Bedroom and Laundry Room, all on the main floor. The grand, wide entry hall sets the stage for an amazing, open and airy Great Room, Dining and Kitchen space designed for gathering together. The gourmet Kitchen offers stylish cabinetry, brand, new stainless-steel appliances, granite counter tops and an island with seating area. Upstairs is an amazing Bonus Room, perfect for work/studying or lounging, which leads to 3 additional, spacious bedrooms and additional full bathroom with dual sinks. The luxurious Primary en-suite Bath has a large walk-in shower, dual sink vanity with stone counter tops and leads to a generously-sized walk-in closet. The large backyard space is the finishing touch to take in those gorgeous, desert skyscapes. Other amazing features include "Americas Smart Home Technology" for Home Automation at your fingertips, LED recessed lighting, tank-less water heater and much more.
Pre-foreclosure
Listed by: D R Horton America's Builder • Melissa Handler • Contact: mhandler@drhorton.com
Est. $539,500
13134 Sierra Blanca Way, Victorville, CA 92394
5beds
2,537sqft
Single Family Residence
Built in 2024
7,547 Square Feet Lot
$539,500 Zestimate®
$213/sqft
$-- HOA
What's special
Large backyard spaceWide entry hallSingle - family homesAmericas smart home technologyGranite counter topsStone counter topsSpacious bedrooms
- 101 days |
- 4 |
- 0 |
Zillow last checked:
Listing updated:
Listed by:
Melissa Handler DRE #01977656 mhandler@drhorton.com,
D R Horton America's Builder,
Rebecca Flores DRE #01976027 951-415-7084,
D R Horton America's Builder
Source: CRMLS,MLS#: SW24118733 Originating MLS: California Regional MLS
Originating MLS: California Regional MLSFacts & features
Interior
Bedrooms & bathrooms
- Bedrooms: 5
- Bathrooms: 3
- Full bathrooms: 3
- Main level bathrooms: 2
- Main level bedrooms: 2
Rooms
- Room types: Bonus Room, Bedroom, Entry/Foyer, Great Room, Kitchen, Laundry, Primary Bedroom, Other
Primary bedroom
- Features: Main Level Primary
Bedroom
- Features: Bedroom on Main Level
Bathroom
- Features: Closet, Dual Sinks, Separate Shower, Tub Shower, Walk-In Shower
Kitchen
- Features: Granite Counters, Kitchen Island, Kitchen/Family Room Combo
Other
- Features: Walk-In Closet(s)
Heating
- Central, Forced Air, Natural Gas
Cooling
- Central Air, Electric
Appliances
- Included: Dishwasher, Electric Oven, Disposal, Gas Range, Microwave, Tankless Water Heater, Vented Exhaust Fan
- Laundry: Washer Hookup, Gas Dryer Hookup, Inside, Laundry Room
Features
- Eat-in Kitchen, High Ceilings, Open Floorplan, Pantry, Recessed Lighting, Smart Home, Wired for Data, Bedroom on Main Level, Main Level Primary, Walk-In Closet(s)
- Flooring: Carpet, Vinyl
- Doors: Panel Doors
- Windows: Low-Emissivity Windows, Screens
- Has fireplace: No
- Fireplace features: None
- Common walls with other units/homes: No Common Walls
Interior area
- Total interior livable area: 2,537 sqft
Property
Parking
- Total spaces: 2
- Parking features: Direct Access, Garage Faces Front, Garage
- Attached garage spaces: 2
Features
- Levels: Two
- Stories: 2
- Entry location: Front
- Patio & porch: Covered, Front Porch
- Pool features: None
- Spa features: None
- Fencing: Block
- Has view: Yes
- View description: None
Lot
- Size: 7,547 Square Feet
- Features: Back Yard, Yard
Details
- Parcel number: 0455852330000
- Special conditions: Standard
Construction
Type & style
- Home type: SingleFamily
- Architectural style: Traditional
- Property subtype: Single Family Residence
Materials
- Drywall, Stucco
- Roof: Concrete,Tile
Condition
- Under Construction
- New construction: Yes
- Year built: 2024
Details
- Builder name: D.R. Horton
Utilities & green energy
- Sewer: Public Sewer
- Water: Public
Community & HOA
Community
- Features: Curbs, Storm Drain(s), Street Lights, Sidewalks
- Security: Carbon Monoxide Detector(s), Fire Detection System, Fire Sprinkler System, Smoke Detector(s)
Location
- Region: Victorville
Financial & listing details
- Price per square foot: $213/sqft
- Tax assessed value: $535,311
- Date on market: 6/11/2024
- Cumulative days on market: 4 days
- Listing terms: Cash,Conventional,FHA,VA Loan
- Road surface type: Paved
Foreclosure details
Estimated market value
$539,500
$513,000 - $566,000
$3,166/mo
Price history
| Date | Event | Price |
|---|---|---|
| 7/26/2024 | Sold | $524,815+0.9%$207/sqft |
Source:  CRMLS #SW24118733 Report a problem CRMLS #SW24118733 Report a problem | ||
| 6/17/2024 | Pending sale | $520,103$205/sqft |
Source: CRMLS #SW24118733 Report a problem | ||
| 6/11/2024 | Listed for sale | $520,103$205/sqft |
Source: CRMLS #SW24118733 Report a problem | ||
Public tax history
| Year | Property taxes | Tax assessment |
|---|---|---|
| 2026 | -- | $535,311 +2% |
| 2025 | $9,615 +192% | $524,815 +1696% |
| 2024 | $3,293 +750.6% | $29,222 +2% |
| 2023 | $387 -24.3% | $28,649 +2% |
| 2022 | $511 +20.6% | $28,087 +536.7% |
| 2021 | $424 +0.6% | $4,411 +1% |
| 2020 | $422 +0.1% | $4,366 +2% |
| 2019 | $421 -0.1% | $4,280 +2% |
| 2018 | $422 +0.4% | $4,196 +2% |
| 2017 | $420 | $4,114 +2% |
| 2016 | $420 +0.3% | $4,033 +1.5% |
| 2015 | $419 +7.4% | $3,972 +2% |
| 2014 | $390 | $3,894 |
Find assessor info on the county website
Monthly payment
Climate risks
Neighborhood: 92394
Nearby schools
GreatSchools rating
- 1/10West Creek Elementary SchoolGrades: K-5Distance: 0.4 mi
- 3/10Columbia Middle SchoolGrades: 6-8Distance: 3.6 mi
- 3/10Adelanto High SchoolGrades: 9-12Distance: 3.6 mi
- $524,5004 bd3 ba2.4k sqft13142 Sierra Blanca Way, Victorville, CA 92394Sold
- $515,0004 bd3 ba2.2k sqft13126 Sierra Blanca Way, Victorville, CA 92394Sold

- $495,2534 bd3 ba2.2k sqft13150 Sierra Blanca Way, Victorville, CA 92394Sold
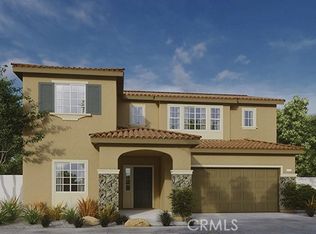
- $550,0004 bd3 ba2.6k sqft13118 Sierra Blanca Way, Victorville, CA 92394Sold
- $457,9034 bd3 ba1.8k sqft13135 Santa Clara Way, Victorville, CA 92394Sold
- $516,0004 bd4 ba2.6k sqft13119 Santa Clara Way, Victorville, CA 92394Sold
- $488,9244 bd3 ba1.8k sqft13143 Sierra Blanca Way, Victorville, CA 92394Sold
- $542,0001 bd1 ba400 sqft13135 Sierra Blanca Way, Victorville, CA 92394Sold
Similar homes
- $560,0005 bd3 ba2.5k sqft13138 Santa Clara Way, Victorville, CA 92394For Sale
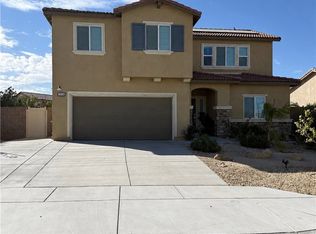 MLS ID #DW26163062, Christian Garcia, Big Block Powerhouse Realty. CRMLS
 - $549,9004 bd3 ba2.9k sqft15742 Lorretta St, Victorville, CA 92394For Sale
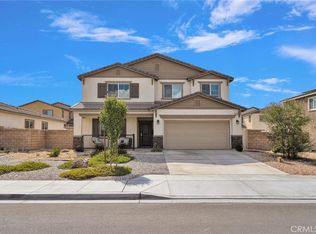 MLS ID #HD26185926, Carmin Ramos, Keller Williams High Desert. CRMLS
 - $559,9904 bd4 ba2.4k sqft13070 Sierra Madre Ct, Victorville, CA 92394For Sale
 MLS ID #CV26122863, Melissa Martinez, REALTY ONE GROUP EMPIRE. CRMLS
 - $525,0004 bd3 ba2.8k sqft13077 Quinado Way, Victorville, CA 92394For Sale
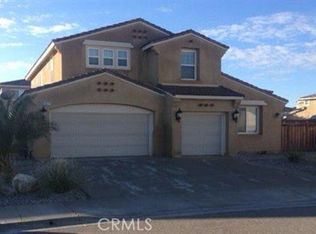 MLS ID #HD26168474, Dorothy Armenta, Hamilton Landon Real Estate. CRMLS
 - $525,0004 bd3 ba2.6k sqft13222 Yarmouth Ct, Victorville, CA 92394For SaleMLS ID #PW26167859, Ricardo Gutierrez, Excellence RE Real Estate. CRMLS
- $565,0005 bd3 ba2.5k sqft13206 Sierra Moreno Way, Victorville, CA 92394New ConstructionMLS ID #DW26115475, Christian Garcia, Big Block Powerhouse Realty. CRMLS
- $520,0004 bd3 ba1.8k sqft13110 Sierra Blanca Way, Victorville, CA 92394For SaleMLS ID #HD26118569, Martin Arevalo, ROA California Inc.. CRMLS
- $--5 bd3 ba3.4k sqft15122 Cobalt Rd, Victorville, CA 92394AuctionAuction.com 2
- $579,9994 bd4 ba2.6k sqft13271 Sierra Blanca Way, Victorville, CA 92394For SaleMLS ID #HD26160852, Kimberly Galvan, eXp Realty of Southern Califor. CRMLS
- $575,0004 bd4 ba2.4k sqft15522 San Francisco Ln, Victorville, CA 92394For SaleMLS ID #DW26180970, Eduardo Sandoval, Century 21 Masters. CRMLS
- $550,0006 bd3 ba2.6k sqft13633 Zircon Way, Victorville, CA 92394For SaleMLS ID #HD26135927, Norma Contreras, Century 21 Masters. CRMLS
- $529,0005 bd3 ba3.6k sqft15058 Zircon Dr, Victorville, CA 92394For SaleMLS ID #HD26113724, Beau Cooper, The Way Properties. CRMLS
- $528,9804 bd3 ba2k sqft15375 Thundercloud Ln, Victorville, CA 92394New ConstructionMLS ID #SW26155368, Melissa Handler, D R Horton America's Builder. CRMLS
- $549,9995 bd3 ba3.6k sqft13661 Gold Stone Pl, Victorville, CA 92394For SaleMLS ID #CV26113872, Carlos Salazar, PAK HOME REALTY. CRMLS
- from $534,9195 bd3 ba2.2k sqftResidence 2260 Plan, Dawson Pointe at West Creek, Victorville, CA 92394New ConstructionDR Horton
- $489,9904 bd3 ba1.8k sqft13023 Camino Valle Way, Victorville, CA 92394For SaleMLS ID #TR26144388, Juan Gonzalez, Century 21 Masters. CRMLS
- $450,0004 bd3 ba2.2k sqft15555 San Diego Ln, Victorville, CA 92394For SaleMLS ID #CV26174475, Mariam Ramsis, KELLER WILLIAMS EMPIRE ESTATES. CRMLS
- $510,0005 bd3 ba2.9k sqft15082 Zircon Dr, Victorville, CA 92394For SaleMLS ID #RS26044992, Thomas Santiago, eXp Realty of Southern CA. CRMLS
- $498,0004 bd3 ba2.8k sqft14277 Tonto Ct, Victorville, CA 92394For SaleMLS ID #CV26166819, Wanita Hung, Pacific Sterling Realty. CRMLS
- from $534,9904 bd3 ba1.8k sqftResidence 1890 Plan, Kingston at West Creek, Victorville, CA 92394New ConstructionDR Horton
