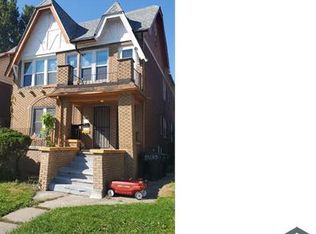
Constructed in 1923, this single-family residence at 13139 Stoepel ST, Detroit, MI, USA, presents a distinctive opportunity for sophisticated urban living. This property offers a unique blend of historic charm and functional design, providing an exceptional foundation for a personalized home environment. The residence encompasses three well-proportioned bedrooms, each designed to offer comfort and privacy. These spaces provide versatile accommodations for residents and guests alike, supporting a range of lifestyle needs. This property represents a significant opportunity to acquire a residence with enduring character. We invite you to schedule a private viewing to fully appreciate the potential of this distinguished Detroit home.
For sale
$70,000
13139 Stoepel St, Detroit, MI 48238
3beds
1,348sqft
Single Family Residence
Built in 1923
3,920 Square Feet Lot
$-- Zestimate®
$52/sqft
$-- HOA
What's special
- 21 days
- 109
- 6
Zillow last checked:
Listing updated:
Listed by:
Joaquin Oyuela Marcovich 313-466-7253,
Realtyflo Inc 313-466-7253
Source: Realcomp II,MLS#: 20261076558
Facts & features
Interior
Bedrooms & bathrooms
- Bedrooms: 3
- Bathrooms: 1
- Full bathrooms: 1
Primary bedroom
- Level: Second
- Area: 144
- Dimensions: 12 X 12
Bedroom
- Level: Second
- Area: 144
- Dimensions: 12 X 12
Bedroom
- Level: Second
- Area: 60
- Dimensions: 12 X 5
Other
- Level: Second
- Area: 25
- Dimensions: 5 X 5
Heating
- Forced Air, Natural Gas
Features
- Basement: Unfinished
- Has fireplace: No
Interior area
- Total interior livable area: 1,348 sqft
- Finished area above ground: 1,348
Property
Parking
- Total spaces: 1
- Parking features: One Car Garage, Detached
- Garage spaces: 1
Features
- Levels: Two
- Stories: 2
- Entry location: GroundLevel
- Pool features: None
Lot
- Size: 3,920 Square Feet
- Dimensions: 36 x 108
Details
- Parcel number: W16I019675S
- Special conditions: Short Sale No,Standard
Construction
Type & style
- Home type: SingleFamily
- Architectural style: Traditional
- Property subtype: Single Family Residence
Materials
- Aluminum Siding, Brick
- Foundation: Basement, Block
Condition
- New construction: No
- Year built: 1923
Utilities & green energy
- Sewer: Public Sewer
- Water: Public
Community & HOA
Community
- Subdivision: ROBERT OAKMANS FORD HWY & GLENDALE
HOA
- Has HOA: No
Location
- Region: Detroit
Financial & listing details
- Price per square foot: $52/sqft
- Tax assessed value: $21,678
- Annual tax amount: $2,920
- Date on market: 9/24/2026
- Cumulative days on market: 21 days
- Listing agreement: Exclusive Right To Sell
- Listing terms: Cash
Estimated market value
Not available
Estimated sales range
Not available
$1,301/mo
Price history
| Date | Event | Price |
|---|---|---|
| 9/24/2026 | Listed for sale | $70,000-1%$52/sqft |
Source:  Realcomp II #20261076558 Report a problem Realcomp II #20261076558 Report a problem | ||
| 9/19/2022 | Sold | $70,714+448.2%$52/sqft |
Source: Public Record Report a problem | ||
| 3/11/2021 | Listing removed | -- |
Source: Owner Report a problem | ||
| 12/8/2019 | Listing removed | $800$1/sqft |
Source: Owner Report a problem | ||
| 11/4/2019 | Listed for rent | $800$1/sqft |
Source: Owner Report a problem | ||
| 8/4/2016 | Listing removed | $12,900$10/sqft |
Source: Dream Realty Company #216010326 Report a problem | ||
| 6/29/2016 | Price change | $12,900-27.9%$10/sqft |
Source: Dream Realty Company #216010326 Report a problem | ||
| 2/16/2016 | Listed for sale | $17,900-38.5%$13/sqft |
Source: Dream Realty Company #216010326 Report a problem | ||
| 2/13/2007 | Sold | $29,100-64.5%$22/sqft |
Source: Public Record Report a problem | ||
| 11/23/2005 | Sold | $82,000$61/sqft |
Source: Public Record Report a problem | ||
Public tax history
| Year | Property taxes | Tax assessment |
|---|---|---|
| 2025 | -- | $24,600 +26.2% |
| 2024 | -- | $19,500 +28.3% |
| 2023 | -- | $15,200 +19.7% |
| 2022 | -- | $12,700 -11.8% |
| 2021 | -- | $14,400 |
| 2020 | $1,062 +5.7% | $14,400 +8.3% |
| 2019 | $1,005 | $13,300 +18.8% |
| 2018 | $1,005 | $11,200 +6.7% |
| 2017 | -- | $10,500 -67.3% |
| 2016 | $2,387 | $32,100 +103.2% |
| 2015 | $2,387 +8.9% | $15,800 -27.9% |
| 2013 | $2,192 -8.2% | $21,917 -30.2% |
| 2010 | $2,387 | $31,403 -12% |
| 2009 | -- | $35,685 -10.5% |
| 2008 | -- | $39,871 |
| 2007 | -- | $39,871 +5.5% |
| 2005 | $98 | $37,792 +3% |
| 2004 | -- | $36,691 +401.4% |
| 2001 | $476 | $7,318 |
Find assessor info on the county website
Monthly payment
Est. payment
Payment breakdown
Explore the cost of this home by adjusting the details. Changes won't be saved.Climate risks
Neighborhood: Oakman
Similar homes
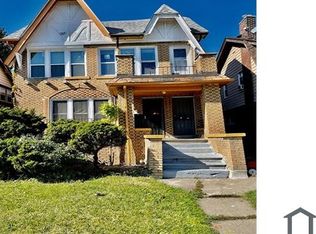
- $65,9003 bd2 ba1.4k sqft3737 Pasadena St, Detroit, MI 48238For Sale

 MLS ID #20261075978, Juan P Clavon, A Star National Realty. Realcomp II
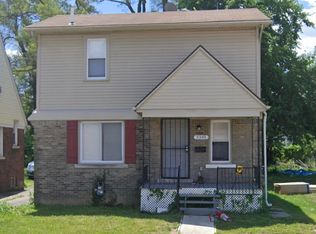
 - $72,5003 bd1 ba1.3k sqft3345 Doris St, Detroit, MI 48238For Sale
 MLS ID #26048560, Kristian Freiwald, Domus Realty. MichRIC
 - $64,9993 bd1 ba1.3k sqft3317 Waverly St, Detroit, MI 48238For Sale
 MLS ID #26049452, Stephanie Lewis, MI Property Xperts LLC. MichRIC
 - $72,0002 bd1 ba1k sqft15488 Wildemere St, Detroit, MI 48238For Sale
 MLS ID #20261078729, Jim Shaffer, Good Company. Realcomp II
 - $69,9003 bd1 ba1.7k sqft9354 Burnette St, Detroit, MI 48204For Sale
 MLS ID #50224580, Nick Butman, Help U Sell Metro Detroit. MiRealSource
 - $64,9003 bd1 ba1.9k sqft14002 Wisconsin St, Detroit, MI 48238For SaleMLS ID #20261078502, David Rabior, Clyde Realty LLC. Realcomp II
- $75,0003 bd1 ba1.4k sqft13101 Pinehurst St, Detroit, MI 48238For SaleMLS ID #20261069323, Charles Ryan, Victory Realty Centers. Realcomp II
- $65,4003 bd1 ba1.4k sqft12628 Washburn St, Detroit, MI 48238For SaleMLS ID #20261053077, Greg Majewski, Detroit Investment Company. Realcomp II
- $65,0003 bd1 ba1.4k sqft2545 Fullerton St, Detroit, MI 48238For SaleMLS ID #20261062570, Mirvari Nesimova, ICON Realty Experts, LLC. Realcomp II
- $70,0004 bd2 ba1.6k sqft12684 Birwood St, Detroit, MI 48238For SaleMLS ID #20261012387, Joshua Buza, GoodHome Realty LLC. Realcomp II
- $73,9003 bd2 ba988 sqft4224 W Davison, Detroit, MI 48238For SaleMLS ID #20261041949, Derek C Lievens, Market Elite Inc. Realcomp II
- $74,9003 bd2 ba1k sqft14914 Washburn St, Detroit, MI 48238For SaleMLS ID #20261065121, Carlos Vazquez, Match Realty. Realcomp II
- $75,0004 bd2 ba2k sqft2251-53 Clements St, Detroit, MI 48238For SaleMLS ID #20261082313, Dominique Tart, EXP Realty The Perna Team. Realcomp II
- $62,5003 bd1 ba1.1k sqft2731 Clements St, Detroit, MI 48238For SaleMLS ID #20261074961, Mark Hutter, Detroit Investment Company. Realcomp II
- $65,0003 bd2 ba1.4k sqft13135 Griggs St, Detroit, MI 48238For SaleMLS ID #20251055820, Laith W Marroki, Keller Williams Somerset. Realcomp II
- $80,0003 bd1 ba1.4k sqft13580 Stoepel St, Detroit, MI 48238AuctionMLS ID #50206185, Jonathan Minerick, HomeCoin.com. MiRealSource
- $65,0003 bd1 ba1k sqft7413 Elmhurst St, Detroit, MI 48204For SaleMLS ID #20261080113, Jamal Kabbani, Keller Williams Legacy. Realcomp II
- $77,4583 bd1 ba1.2k sqft14560 Santa Rosa Dr, Detroit, MI 48238For SaleMLS ID #20261061602, Greg Majewski, Detroit Investment Company. Realcomp II
- $62,9003 bd2 ba1.3k sqft13635 Birwood St, Detroit, MI 48238For SaleMLS ID #20261051090, Mark Poloney, RE/MAX First. Realcomp II
