Charming and solid, this classic 4-bedroom, 1.1-bath brick home offers timeless character and plenty of space in the heart of Detroit. Featuring a traditional layout with generous room sizes, this property blends comfort and functionality for everyday living.
The spacious living room welcomes you with abundant natural light and flows seamlessly into the dining area—perfect for entertaining or family gatherings. The kitchen offers ample cabinet space and the opportunity to make it your own. Four well-sized bedrooms provide flexibility for family, guests, or a home office.
The partially finished basement adds valuable bonus space—ideal for a recreation room, home gym, or additional storage—along with a convenient half bath for added practicality.
Constructed with durable brick exterior, this home offers classic curb appeal and low-maintenance living. Whether you're a first-time buyer or an investor looking to add to your portfolio, this property presents a fantastic opportunity to own a solid home with room to grow.
Schedule your showing today and imagine the possibilities!
For sale
Price cut: $15K (8/28)
$70,000
12684 Birwood St, Detroit, MI 48238
4beds
1,628sqft
Single Family Residence
Built in 1927
3,920 Square Feet Lot
$-- Zestimate®
$43/sqft
$-- HOA
What's special
- 156 days
- 276
- 32
Zillow last checked:
Listing updated:
Listed by:
Joshua Buza 586-601-8885,
GoodHome Realty LLC 248-928-4992
Source: Realcomp II,MLS#: 20261012387
Facts & features
Interior
Bedrooms & bathrooms
- Bedrooms: 4
- Bathrooms: 2
- Full bathrooms: 1
- 1/2 bathrooms: 1
Primary bedroom
- Level: Entry
- Area: 196
- Dimensions: 14 X 14
Bedroom
- Level: Second
- Area: 140
- Dimensions: 10 X 14
Bedroom
- Level: Entry
- Area: 110
- Dimensions: 11 X 10
Bedroom
- Level: Second
- Area: 126
- Dimensions: 14 X 9
Other
- Level: Entry
- Area: 63
- Dimensions: 9 X 7
Other
- Level: Entry
- Area: 42
- Dimensions: 7 X 6
Heating
- Forced Air, Natural Gas
Cooling
- Ceiling Fans, Window Units
Appliances
- Included: Dryer, Free Standing Gas Range, Free Standing Refrigerator, Microwave, Range Hood, Washer
Features
- Basement: Finished
- Has fireplace: Yes
- Fireplace features: Living Room
Interior area
- Total interior livable area: 1,628 sqft
- Finished area above ground: 1,216
- Finished area below ground: 412
Property
Parking
- Total spaces: 1
- Parking features: One Car Garage, Detached
- Garage spaces: 1
Features
- Levels: One And One Half
- Stories: 1.5
- Entry location: GroundLevelwSteps
- Patio & porch: Patio, Porch
- Pool features: None
Lot
- Size: 3,920 Square Feet
- Dimensions: 40 x 101
Details
- Parcel number: W16I041838S
- Special conditions: Short Sale No,Standard
Construction
Type & style
- Home type: SingleFamily
- Architectural style: Bungalow
- Property subtype: Single Family Residence
Materials
- Aluminum Siding
- Foundation: Basement, Poured
Condition
- New construction: No
- Year built: 1927
Utilities & green energy
- Sewer: Public Sewer
- Water: Public
Community & HOA
Community
- Subdivision: GLENDALE COURTS
HOA
- Has HOA: No
Location
- Region: Detroit
Financial & listing details
- Price per square foot: $43/sqft
- Tax assessed value: $6,139
- Annual tax amount: $725
- Date on market: 3/6/2026
- Cumulative days on market: 156 days
- Listing agreement: Exclusive Right To Sell
- Listing terms: Cash,Conventional,FHA,Va Loan
- Exclusions: Exclusion(s) Do Not Exist
Estimated market value
Not available
Estimated sales range
Not available
$1,537/mo
Price history
| Date | Event | Price |
|---|---|---|
| 8/28/2026 | Price change | $70,000-17.6%$43/sqft |
Source:  Realcomp II #20261012387 Report a problem Realcomp II #20261012387 Report a problem | ||
| 4/30/2026 | Listed for sale | $85,000$52/sqft |
Source: Realcomp II #20261012387 Report a problem | ||
| 4/2/2026 | Pending sale | $85,000$52/sqft |
Source: Realcomp II #20261012387 Report a problem | ||
| 3/21/2026 | Listed for sale | $85,000$52/sqft |
Source: Realcomp II #20261012387 Report a problem | ||
| 3/16/2026 | Pending sale | $85,000$52/sqft |
Source: Realcomp II #20261012387 Report a problem | ||
| 3/6/2026 | Listed for sale | $85,000+11.8%$52/sqft |
Source: Realcomp II #20261012387 Report a problem | ||
| 1/10/2003 | Sold | $76,000$47/sqft |
Source: Agent Provided Report a problem | ||
Public tax history
| Year | Property taxes | Tax assessment |
|---|---|---|
| 2025 | -- | $17,500 +23.2% |
| 2024 | -- | $14,200 +10.9% |
| 2023 | -- | $12,800 +37.6% |
| 2022 | -- | $9,300 +13.4% |
| 2021 | -- | $8,200 |
| 2020 | $603 +4.3% | $8,200 |
| 2019 | $578 | $8,200 -7.9% |
| 2018 | $578 | $8,900 -15.2% |
| 2017 | -- | $10,500 -73.7% |
| 2016 | $778 | $39,900 +600% |
| 2015 | $778 +8.8% | $5,700 -20.2% |
| 2013 | $714 -8.1% | $7,144 -30.2% |
| 2010 | $778 | $10,236 -12% |
| 2009 | -- | $11,632 -13.5% |
| 2008 | -- | $13,447 |
| 2007 | -- | $13,447 +5.5% |
| 2005 | $150 | $12,746 +3% |
| 2004 | -- | $12,375 |
Find assessor info on the county website
Monthly payment
Est. payment
Payment breakdown
Explore the cost of this home by adjusting the details. Changes won't be saved.Climate risks
Neighborhood: Grand River
Similar homes
- $75,0003 bd1 ba1.4k sqft13101 Pinehurst St, Detroit, MI 48238For Sale
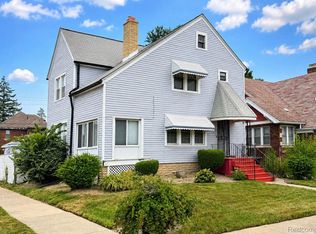
 MLS ID #20261069323, Charles Ryan, Victory Realty Centers. Realcomp II
 - $59,0003 bd1 ba1.7k sqft13111 Manor St, Detroit, MI 48238For Sale
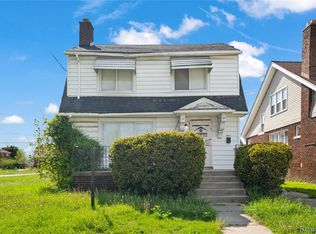 MLS ID #20261029741, Jennie Avis, Berkshire Hathaway HS Kee Realty FH. Realcomp II
 - $55,0004 bd3 ba1.2k sqft14216 Kentucky St, Detroit, MI 48238For Sale
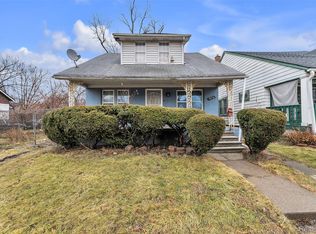 MLS ID #20261033481, Sherrease M Carter, KW Professionals. Realcomp II
 - $73,9003 bd2 ba988 sqft4224 W Davison, Detroit, MI 48238For Sale
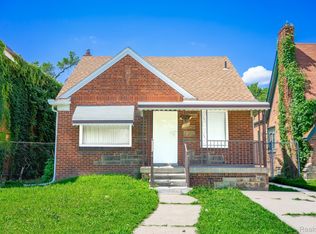 MLS ID #20261041949, Derek C Lievens, Market Elite Inc. Realcomp II
 - $70,0003 bd1 ba1.2k sqft10046 Cheyenne St, Detroit, MI 48227For SaleMLS ID #20261046148, Bashar G Nijem, Realtyflo Inc. Realcomp II
- $105,0005 bd2 ba1.3k sqft13175 Monte Vista St, Detroit, MI 48238For SaleMLS ID #20261015005, Michael Gerisch, KW Professionals. Realcomp II
- $69,9003 bd2 ba2.3k sqft4087 Vicksburg St, Detroit, MI 48204For SaleMLS ID #20261037733, Suzane Jaghbir, Pro Realty Group. Realcomp II
- $65,0003 bd1 ba1.2k sqft14322 Auburn St, Detroit, MI 48223For SaleMLS ID #20261063323, Kevin Kwapis, EXP Realty - Mark White & Associates. Realcomp II
- $75,0003 bd1 ba1.6k sqft11321 Terry St, Detroit, MI 48227For SaleMLS ID #20261060330, Ali Said, Real Estate One-Dbn Hts/Dbn. Realcomp II
- $50,0003 bd3 ba1.5k sqft11434 Ohio St, Detroit, MI 48204For Sale
 MLS ID #50220115, Troy Schearer, JPAR - Great Lakes Bay Region. MiRealSource
 - $74,9993 bd1 ba1.5k sqft18468 Winthrop St, Detroit, MI 48235For SaleMLS ID #20261066600, Akilinimali McKie, EXP Realty Main. Realcomp II
- $69,9003 bd2 ba1.4k sqft164 California St, Highland Park, MI 48203For SaleMLS ID #20261039565, Danielle S Jones, National Realty Centers, Inc. Realcomp II
- $66,0003 bd2 ba1.6k sqft195 Eason St, Highland Park, MI 48203For SaleMLS ID #20261047147, Zachary Harrison, Top Agent Realty. Realcomp II
- $75,0003 bd2 ba1.4k sqft18400 Lenore, Detroit, MI 48219For SaleMLS ID #20261053619, Germaine Iwu, Keller Williams Realty-Great Lakes. Realcomp II
- $100,0003 bd2 ba1.4k sqft15781 Northlawn St, Detroit, MI 48238For SaleMLS ID #20261057459, Mark Whitehead, EXP Realty - Mark White & Associates. Realcomp II
- $99,9004 bd2 ba2.3k sqft2311 Glendale St, Detroit, MI 48238For SaleMLS ID #50213155, Zachary Lewy, Realteam Real Estate. MiRealSource
- $65,0005 bd2 ba2.3k sqft18866 Hull Ave, Detroit, MI 48203For SaleMLS ID #50203498, Jonathan Minerick, HomeCoin.com. MiRealSource
- $99,0003 bd2 ba1.6k sqft4030 W Davison, Detroit, MI 48238For SaleMLS ID #20261030345, Fadi Jarrous, Century 21 Curran & Oberski. Realcomp II
- $74,9992 bd1 ba1.3k sqft18697 Schaefer Hwy E, Detroit, MI 48235For SaleMLS ID #20261039657, Nazareth Sanchez, RE/MAX Leading Edge. Realcomp II
- $100,0003 bd2 ba1.7k sqft15374 Stansbury St, Detroit, MI 48227For SaleMLS ID #50217207, Matthew Crossley, Berkshire Hathaway HomeServices Kee Realty. MiRealSource
