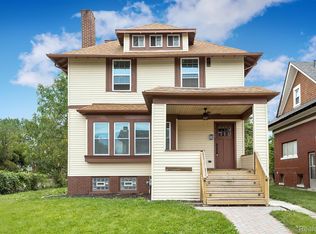
Welcome! Give yourself the opportunity to make this house, your home! Take a look at this distinguished single-family residence which gives the option for a refined urban living. This property has great architectural character, offering a unique blend of historical and contemporary features. Including; desired natural hard wood floors throughout the main level but also underneath the carpeted second level, a fireplace, stained glass window details, and crown molding to name a few. Enjoy the spacious and natural flowing floor plan with an inviting dining room and desired privacy of second floor bedrooms. As a bonus, the basement already has an area framed out to be an additional room of your choice. The roof is only 8 years old, all appliances, a snow blower, lawn mower and home generator are included! Seller's concessions of $6000 offered at asking price. Some TLC is needed but this gives the perfect opportunity for personalization and remodeling. Don't hesitate to acquire a piece of Highland Park's architectural heritage in this prestigious neighborhood.
Accepting backups
Price cut: $5K (7/7)
$115,000
164 California St, Highland Park, MI 48203
3beds
1,400sqft
:
Get pre-qualified$1,036/mo
Single Family Residence
Built in 1909
6,098 Square Feet Lot
$-- Zestimate®
$82/sqft
$-- HOA
What's special
- 59 days |
- 298 |
- 25 |
Zillow last checked:
Listing updated:
Listed by:
Danielle S Jones 734-709-5102,
National Realty Centers, Inc 248-724-1234
Source: Realcomp II,MLS#: 20261039565
Facts & features
Interior
Bedrooms & bathrooms
- Bedrooms: 3
- Bathrooms: 2
- Full bathrooms: 2
Bedroom
- Level: Second
- Area: 224
- Dimensions: 16 X 14
Bedroom
- Level: Second
- Area: 168
- Dimensions: 14 X 12
Bedroom
- Level: Second
- Area: 168
- Dimensions: 14 X 12
Other
- Level: Second
- Area: 120
- Dimensions: 12 X 10
Other
- Level: Basement
- Area: 48
- Dimensions: 8 X 6
Dining room
- Level: Entry
- Area: 252
- Dimensions: 18 X 14
Kitchen
- Level: Entry
- Area: 120
- Dimensions: 12 X 10
Living room
- Level: Entry
- Area: 320
- Dimensions: 20 X 16
Heating
- Hot Water, Natural Gas, Radiant, Steam
Cooling
- Ceiling Fans
Features
- Basement: Unfinished
- Has fireplace: Yes
- Fireplace features: Living Room
Interior area
- Total interior livable area: 1,400 sqft
- Finished area above ground: 1,400
Property
Parking
- Parking features: No Garage
Features
- Levels: Two
- Stories: 2
- Entry location: GroundLevelwSteps
- Pool features: None
Lot
- Size: 6,098 Square Feet
- Dimensions: 40 x 150
Details
- Parcel number: 43013080221000
- Special conditions: Short Sale No,Standard
Construction
Type & style
- Home type: SingleFamily
- Architectural style: Colonial
- Property subtype: Single Family Residence
Materials
- Brick
- Foundation: Basement, Block
Condition
- New construction: No
- Year built: 1909
Utilities & green energy
- Sewer: Public Sewer
- Water: Public
Community & HOA
Community
- Subdivision: STEVEN SUB BLK 2
HOA
- Has HOA: No
Location
- Region: Highland Park
Financial & listing details
- Price per square foot: $82/sqft
- Tax assessed value: $12,792
- Annual tax amount: $818
- Date on market: 6/1/2026
- Cumulative days on market: 60 days
- Listing agreement: Exclusive Right To Sell
- Listing terms: Cash,Conventional,FHA 203K,Warranty Deed
Estimated market value
Not available
Estimated sales range
Not available
$1,526/mo
Price history
| Date | Event | Price |
|---|---|---|
| 7/7/2026 | Price change | $115,000-4.2%$82/sqft |
Source:  Realcomp II #20261039565 Report a problem Realcomp II #20261039565 Report a problem | ||
| 6/29/2026 | Price change | $120,000-7.7%$86/sqft |
Source: Realcomp II #20261039565 Report a problem | ||
| 6/14/2026 | Price change | $130,000-7.1%$93/sqft |
Source: Realcomp II #20261039565 Report a problem | ||
| 6/1/2026 | Listed for sale | $140,000+775%$100/sqft |
Source: Realcomp II #20261039565 Report a problem | ||
| 2/18/2008 | Sold | $16,000$11/sqft |
Source: Public Record Report a problem | ||
| 11/20/2007 | Sold | $16,000-75.4%$11/sqft |
Source:  MiRealSource #131594 Report a problem MiRealSource #131594 Report a problem | ||
| 8/14/2006 | Sold | $65,073-13.2%$46/sqft |
Source: Public Record Report a problem | ||
| 8/20/2004 | Sold | $75,000$54/sqft |
Source: Public Record Report a problem | ||
Public tax history
| Year | Property taxes | Tax assessment |
|---|---|---|
| 2025 | -- | $47,600 +16.7% |
| 2024 | -- | $40,800 |
Find assessor info on the county website
Monthly payment
Est. payment
Payment breakdown
Explore the cost of this home by adjusting the details. Changes won't be saved.Climate risks
Neighborhood: 48203
Nearby schools
GreatSchools rating
- 2/10Barber Elementary SchoolGrades: PK-8Distance: 0.5 mi
- NACareer Academy/Adult EducationGrades: 9-12Distance: 0.6 mi
- $57,600-- bd1 ba1.6k sqft162 California St, Highland Park, MI 48203Off Market
- $185,0003 bd2 ba2.6k sqft170 California St, Highland Park, MI 48203Sold
- $54,700-- bd1 ba1.5k sqft158 California St, Highland Park, MI 48203Off Market
- $112,3004 bd2 ba1.6k sqft154 California St, Highland Park, MI 48203Off Market

- $60,5004 bd1 ba2.4k sqft150 California St, Highland Park, MI 48203Off Market
- $---- bd1 ba1.5k sqft182 California St, Highland Park, MI 48203Off Market
- $11,0006,011 Square Feet161 Connecticut St, Highland Park, MI 48203Off Market
- $---- bd1 ba1.3k sqft169 Connecticut St, Highland Park, MI 48203Off Market
A local agent can set up tours, give advice and negotiate with sellers.
Similar homes
- $67,0004 bd1 ba1.4k sqft199 Massachusetts St, Highland Park, MI 48203For Sale

 MLS ID #20261043209, Steve Mann, RE/MAX Dream Properties. Realcomp II
 - $110,0004 bd2 ba1.7k sqft3250 Carter St, Detroit, MI 48206For Sale

 MLS ID #26035623, Leah Clisby, Denovo Real Estate. MichRIC
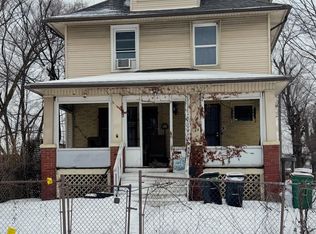
 - $73,0003 bd2 ba1.2k sqft148 Waverly St, Highland Park, MI 48203For Sale
 MLS ID #20261007000, Ann Rudd, Paramount One Realty LLC. Realcomp II
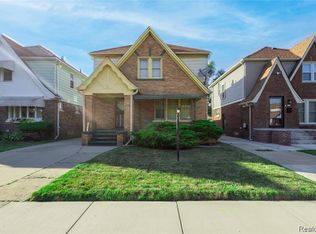
 - $110,0003 bd2 ba1.4k sqft4116 Kendall St, Detroit, MI 48238For Sale
 MLS ID #20261016728, Lashawn Peterson, EXP Realty Main. Realcomp II
 - $104,9003 bd2 ba1.7k sqft15346 Dexter Ave, Detroit, MI 48238For SaleMLS ID #20261035032, John A McClendon Jr, New Way Realty Partners. Realcomp II
- $125,0005 bd2 ba1.6k sqft15759 Indiana St, Detroit, MI 48238For SaleMLS ID #20261039619, Ali M Shariff, Real Estate One-Dbn Hts/Dbn. Realcomp II
- $115,0003 bd1 ba1.2k sqft15370 Hartwell St, Detroit, MI 48227For SaleMLS ID #26012766, Brandon Ferguson, Turn Key Realty Portfolio. MichRIC
- $100,0004 bd2 ba2.1k sqft11732 Griggs St, Detroit, MI 48204For SaleMLS ID #20261053264, Jeannine Banks, Slater Signature Homes. Realcomp II
- $100,0004 bd2 ba1.2k sqft14629 Wisconsin St, Detroit, MI 48238For SaleMLS ID #26004305, Marquetta Knott, Severe Realty. MichRIC
- $99,0004 bd2 ba1.6k sqft15774 Manor St, Detroit, MI 48238For SaleMLS ID #20251061453, Arleathia Finley, National Realty Centers, Inc. Realcomp II
- $125,0003 bd1 ba999 sqft8357 Navy St, Detroit, MI 48209For SaleMLS ID #20261044079, Makia Rushton, Slater Signature Homes. Realcomp II
- $120,0003 bd2 ba1.8k sqft20495 Packard St, Detroit, MI 48234For SaleMLS ID #20261032997, Alicia D Bostick, Reach Realty Group. Realcomp II
- $99,0003 bd1 ba1.2k sqft10008 Manor St, Detroit, MI 48204For SaleMLS ID #20261020627, Osavbie Usenvbuwa, Century 21 Curran & Oberski. Realcomp II
- $134,9003 bd1 ba1k sqft6427 Linsdale St, Detroit, MI 48204For SaleMLS ID #20261042607, Ahmed M Almawri, Real Estate One-Dbn Hts/Dbn. Realcomp II
- $109,0003 bd1 ba1k sqft18210 Saint Marys St, Detroit, MI 48235For SaleMLS ID #20251032088, Patrick Czech, Century 21 Curran & Oberski. Realcomp II
- $115,0003 bd1 ba1.1k sqft24811 Valley Ave, Eastpointe, MI 48021For SaleMLS ID #20261024591, Tadario James, Keller Williams Realty-Great Lakes. Realcomp II
- $159,0004 bd2 ba1.1k sqft23582 Beierman Ave, Warren, MI 48091For SaleMLS ID #26037792, David Conselyea, Ralph Conselyea Realtor. MichRIC
- $65,0002 bd2 ba818 sqft20006 Hanna St, Highland Park, MI 48203For SaleMLS ID #26033679, Kristian Freiwald, Domus Realty. MichRIC
- $129,0003 bd2 ba1k sqft20237 Kingsville St, Harper Woods, MI 48225For SaleMLS ID #26034682, James Lucas, Vantage Realty Group, LLC. MichRIC
- $170,0004 bd2 ba1.6k sqft3644 Three Mile Dr, Detroit, MI 48224For Sale
 MLS ID #50213325, Dorene M Phan, Berkshire Hathaway HomeServices Kee Realty. MiRealSource
