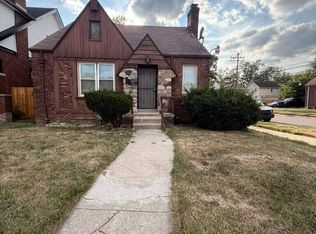
A well-maintained home offering a great opportunity for an owner-occupant or investor. The Owner has taken very good care of this property, and several major improvements have already been completed. The home features a recently installed roof, new gutters, furnace, central air conditioning, and a new hot water tank, providing important updates for the next owner. The Owner has also completed major foundational improvements, including a front porch with custom lighting incorporated into the brick pillars, adding both character and curb appeal. This 3-bedroom, 1-bath home offers approximately 1,291 square feet of living space on a 35' x 116' lot. The property is conveniently located near major roads, shopping, schools, and neighborhood amenities, with easy access to surrounding areas. A great opportunity to acquire a home with many of the major improvements already addressed. Buyer to independently verify all information, measurements, taxes, zoning, and property condition.
Active
$115,000
15370 Hartwell St, Detroit, MI 48227
3beds
1,291sqft
Single Family Residence
Built in 1928
3,920 Square Feet Lot
$108,700 Zestimate®
$89/sqft
$-- HOA
What's special
Recently installed roofNew hot water tankCentral air conditioningNew gutters
- 49 days
- 52
- 2
Zillow last checked:
Listing updated:
Listed by:
Brandon Ferguson 313-805-1387,
Turn Key Realty Portfolio 647-779-1333
Source: MichRIC,MLS#: 26046021
Facts & features
Interior
Bedrooms & bathrooms
- Bedrooms: 3
- Bathrooms: 1
- Full bathrooms: 1
- Main level bedrooms: 2
Primary bedroom
- Level: Upper
Bedroom 3
- Level: Main
Bathroom 1
- Level: Main
Bathroom 2
- Level: Main
Dining room
- Level: Main
Kitchen
- Level: Main
Living room
- Level: Main
Heating
- Forced Air
Cooling
- Central Air
Appliances
- Included: Built-In Gas Oven, Freezer, Microwave, Oven, Refrigerator
- Laundry: In Basement
Features
- Ceiling Fan(s)
- Flooring: Carpet, Wood
- Basement: Crawl Space,Full
- Has fireplace: No
- Fireplace features: Living Room
Interior area
- Total structure area: 1,291
- Total interior livable area: 1,291 sqft
- Finished area below ground: 0
Property
Parking
- Total spaces: 2
- Parking features: Detached
- Garage spaces: 2
Features
- Stories: 2
- Fencing: Chain Link
Lot
- Size: 3,920 Square Feet
- Dimensions: 35ft x 116ft
Details
- Parcel number: 22028680.
Construction
Type & style
- Home type: SingleFamily
- Property subtype: Single Family Residence
Materials
- Brick
- Roof: Asphalt
Condition
- New construction: No
- Year built: 1928
Utilities & green energy
- Sewer: Public Sewer
- Water: Public
- Utilities for property: Phone Connected, Natural Gas Connected, Cable Connected
Community & HOA
Community
- Security: Smoke Detector(s)
Location
- Region: Detroit
Financial & listing details
- Price per square foot: $89/sqft
- Tax assessed value: $11,721
- Annual tax amount: $1,719
- Date on market: 8/30/2026
- Listing terms: Cash,FHA,VA Loan,MSHDA,Conventional
Estimated market value
$108,700
$100,000 - $115,000
$1,306/mo
Price history
| Date | Event | Price |
|---|---|---|
| 8/30/2026 | Listed for sale | $115,000$89/sqft |
Source:  MichRIC #26046021 Report a problem MichRIC #26046021 Report a problem | ||
| 8/2/2026 | Listing removed | $115,000$89/sqft |
Source: MichRIC #26012766 Report a problem | ||
| 3/31/2026 | Listed for sale | $115,000$89/sqft |
Source: MichRIC #26012766 Report a problem | ||
| 4/2/2024 | Listing removed | -- |
Source:  Realcomp II #20230104310 Report a problem Realcomp II #20230104310 Report a problem | ||
| 12/17/2023 | Listed for sale | $115,000+16.2%$89/sqft |
Source: Realcomp II #20230104310 Report a problem | ||
| 9/24/2023 | Listing removed | -- |
Source: Realcomp II #20230056030 Report a problem | ||
| 7/15/2023 | Listed for sale | $99,000$77/sqft |
Source: Realcomp II #20230056030 Report a problem | ||
Public tax history
| Year | Property taxes | Tax assessment |
|---|---|---|
| 2025 | -- | $29,700 +22.2% |
| 2024 | -- | $24,300 +29.3% |
| 2023 | -- | $18,800 +27% |
| 2022 | -- | $14,800 +2.1% |
| 2021 | -- | $14,500 |
| 2020 | $532 +343% | $14,500 +26.1% |
| 2019 | $120 | $11,500 +19.8% |
| 2018 | $120 | $9,600 +6.7% |
| 2017 | -- | $9,000 -16.7% |
| 2016 | $1,041 | $10,800 |
| 2015 | $1,041 | $10,800 -19.8% |
| 2013 | $1,041 | $13,461 -30.2% |
| 2010 | $1,041 | $19,288 -12% |
| 2009 | -- | $21,918 -14.5% |
| 2008 | -- | $25,635 |
| 2007 | -- | $25,635 |
| 2005 | -- | $25,635 +3% |
| 2004 | -- | $24,888 |
| 2001 | -- | -- |
| 2000 | -- | -- |
Find assessor info on the county website
Monthly payment
Est. payment
Payment breakdown
Explore the cost of this home by adjusting the details. Changes won't be saved.Climate risks
Neighborhood: Bethune

Similar homes
- $99,9003 bd1 ba1.1k sqft15375 Asbury Park, Detroit, MI 48227For Sale
 MLS ID #26055080, Kristian Freiwald, Domus Realty. MichRIC
 - $115,0003 bd2 ba1.4k sqft15884 Griggs St, Detroit, MI 48238For Sale
 MLS ID #26049302, Alicia Black, Keller Williams Metro. MichRIC
 - $115,0003 bd2 ba1.3k sqft18486 Griggs St, Detroit, MI 48221For Sale
 MLS ID #20261065554, Otis R Sheard, O Sheard Realty LLC. Realcomp II
 - $90,0003 bd2 ba1.4k sqft14254 Prevost St, Detroit, MI 48227For Sale
 MLS ID #26045015, Ahmed ''Ali'' Khalil, Real Broker, LLC. MichRIC
 - $109,9992 bd2 ba1.6k sqft19710 Coyle St, Detroit, MI 48235For Sale
 MLS ID #50224911, Tiffany Henry, Realty Executives Home Towne Shelby. MiRealSource
 - $115,0003 bd2 ba800 sqft17563 S Mansfield St, Detroit, MI 48235For SaleMLS ID #20261067129, Deborah Turner, Red Carpet Keim Classic Realty. Realcomp II
- $119,0003 bd2 ba951 sqft8411 Grandville Ave, Detroit, MI 48228For SaleMLS ID #20261072343, Renay Brown, REMAX Masterpiece of Michigan. Realcomp II
- $79,9003 bd3 ba1.3k sqft15371 Lindsay St, Detroit, MI 48227For SaleMLS ID #20261068404, Robert LaBute, Real Estate Management Specialists Inc. Realcomp II
- $69,9003 bd1 ba863 sqft14815 Stansbury St, Detroit, MI 48227For SaleMLS ID #26048930, Kristian Freiwald, Domus Realty. MichRIC
- $75,0003 bd1 ba1.4k sqft15700 Mark Twain St, Detroit, MI 48227For SaleMLS ID #20261016126, Roland C Walker III, KW Grosse Pointe. Realcomp II
- $75,0003 bd1 ba1.1k sqft14466 Robson St, Detroit, MI 48227For SaleMLS ID #20261026582, Jennifer Hemstrom, Thrive Realty Company. Realcomp II
- $147,0003 bd2 ba1.6k sqft17545 San Juan Dr, Detroit, MI 48221For SaleMLS ID #20261079857, Darryl L Sanders, Treasure Homes, Inc. Realcomp II
- $99,9003 bd2 ba1.6k sqft19483 Rosemont Ave, Detroit, MI 48219For SaleMLS ID #26044069, John Wallen, Michigan Dream Homes, LLC. MichRIC
- $83,0004 bd1 ba1.2k sqft9400 Mendota St, Detroit, MI 48204For SaleMLS ID #26046228, Kristian Freiwald, Domus Realty. MichRIC
- $79,9003 bd1 ba1.2k sqft19181 Braile St, Detroit, MI 48219For SaleMLS ID #20261081388, Moe Kassem, EXP Realty Main. Realcomp II
- $109,0003 bd2 ba1.1k sqft10435 Somerset Ave, Detroit, MI 48224For SaleMLS ID #20261066556, Robert LaBute, Real Estate Management Specialists Inc. Realcomp II
- $110,0002 bd1 ba1.6k sqft9250 Plainview Ave, Detroit, MI 48228For SaleMLS ID #20251050320, Janet Sykes, Twin View LLC. Realcomp II
- $169,9003 bd3 ba1.4k sqft16725 Sunderland Rd, Detroit, MI 48219For SaleMLS ID #20261082824, Eathen Allen, National Realty Centers, Inc. Realcomp II
- $75,0003 bd2 ba1.3k sqft15500 Indiana St, Detroit, MI 48238For SaleMLS ID #26004496, Andrea Hackett, 3DX Real Estate, LLC. MichRIC
- $64,9001 bd1 ba748 sqft7374 Ellsworth St, Detroit, MI 48238For SaleMLS ID #20261084236, Calvin Ferguson, RE/MAX Dream Properties. Realcomp II
