Welcome to this well-maintained 5-bedroom, 1.5-bath bungalow located in Detroit’s Littlefield Community, a historic west-side neighborhood known for its classic 1920s architecture, strong community involvement and nearby Littlefield Park, an 11-acre community gathering space with baseball diamonds, a playground, picnic pavilion, and paved walking paths. With its spacious layout and traditional bungalow charm, this home offers generous living space and the opportunity to own a move-in-ready property in an area experiencing steady neighborhood improvements.
Property is 1 of 11 in a portfolio being sold all within the Downtown Area. Buy 1 or as many as you would like.
MLS#s for the other 10 properties: 20261015057, 20261015035, 20261015052, 20261015574, 20261015576, 20261015577, 20261015578, 20261015583, 20261015683, 20261015586
For sale
Price cut: $15K (7/30)
$105,000
13175 Monte Vista St, Detroit, MI 48238
5beds
1,300sqft
Single Family Residence
Built in 1925
3,920 Square Feet Lot
$-- Zestimate®
$81/sqft
$-- HOA
What's special
- 184 days
- 118
- 14
Zillow last checked:
Listing updated:
Listed by:
Michael Gerisch 734-459-4700,
KW Professionals 734-459-4700
Source: Realcomp II,MLS#: 20261015005
Facts & features
Interior
Bedrooms & bathrooms
- Bedrooms: 5
- Bathrooms: 2
- Full bathrooms: 1
- 1/2 bathrooms: 1
Primary bedroom
- Level: Second
- Area: 150
- Dimensions: 15 X 10
Bedroom
- Level: Entry
- Area: 80
- Dimensions: 8 X 10
Bedroom
- Level: Entry
- Area: 110
- Dimensions: 10 X 11
Bedroom
- Level: Entry
- Area: 120
- Dimensions: 12 X 10
Bedroom
- Level: Second
- Area: 121
- Dimensions: 11 X 11
Other
- Level: Entry
- Area: 50
- Dimensions: 5 X 10
Other
- Level: Entry
- Area: 25
- Dimensions: 5 X 5
Kitchen
- Level: Entry
- Area: 120
- Dimensions: 6 X 20
Laundry
- Level: Basement
- Area: 50
- Dimensions: 5 X 10
Heating
- Hot Water, Natural Gas
Cooling
- Ceiling Fans, Window Units
Appliances
- Included: Disposal, Dryer, Free Standing Gas Range, Free Standing Refrigerator, Microwave, Washer
- Laundry: Laundry Room
Features
- Basement: Unfinished
- Has fireplace: Yes
- Fireplace features: Family Room
Interior area
- Total interior livable area: 1,300 sqft
- Finished area above ground: 1,300
Property
Parking
- Total spaces: 1
- Parking features: One Car Garage, Detached
- Garage spaces: 1
Features
- Levels: Two
- Stories: 2
- Entry location: GroundLevelwSteps
- Patio & porch: Covered, Porch
- Pool features: None
- Fencing: Back Yard,Fenced
Lot
- Size: 3,920 Square Feet
- Dimensions: 40 x 101
Details
- Parcel number: W16I045162S
- Special conditions: Short Sale No,Standard
Construction
Type & style
- Home type: SingleFamily
- Architectural style: Bungalow
- Property subtype: Single Family Residence
Materials
- Vinyl Siding
- Foundation: Basement, Poured
- Roof: Asphalt
Condition
- New construction: No
- Year built: 1925
Utilities & green energy
- Sewer: Public Sewer
- Water: Public
Community & HOA
Community
- Subdivision: GLENDALE GARDENS
HOA
- Has HOA: No
Location
- Region: Detroit
Financial & listing details
- Price per square foot: $81/sqft
- Tax assessed value: $17,217
- Annual tax amount: $1,528
- Date on market: 3/14/2026
- Cumulative days on market: 184 days
- Listing agreement: Exclusive Right To Sell
- Listing terms: Cash,Conventional,FHA,FHA 203K,Va Loan
Estimated market value
Not available
Estimated sales range
Not available
$1,591/mo
Price history
| Date | Event | Price |
|---|---|---|
| 7/30/2026 | Price change | $105,000-12.5%$81/sqft |
Source:  Realcomp II #20261015005 Report a problem Realcomp II #20261015005 Report a problem | ||
| 5/21/2026 | Price change | $120,000-14.3%$92/sqft |
Source: Realcomp II #20261015005 Report a problem | ||
| 3/14/2026 | Listed for sale | $140,000+3.7%$108/sqft |
Source: Realcomp II #20261015005 Report a problem | ||
| 12/2/2025 | Listing removed | $1,875$1/sqft |
Source: Zillow Rentals Report a problem | ||
| 8/17/2025 | Listed for rent | $1,875$1/sqft |
Source: Zillow Rentals Report a problem | ||
| 7/28/2025 | Listing removed | $1,875$1/sqft |
Source: Zillow Rentals Report a problem | ||
| 3/29/2025 | Price change | $1,875-5.3%$1/sqft |
Source: Zillow Rentals Report a problem | ||
| 3/25/2025 | Listed for rent | $1,980$2/sqft |
Source: Zillow Rentals Report a problem | ||
| 5/30/2023 | Sold | $135,000+1250%$104/sqft |
Source: Public Record Report a problem | ||
| 10/24/2022 | Sold | $10,000$8/sqft |
Source: Public Record Report a problem | ||
Public tax history
| Year | Property taxes | Tax assessment |
|---|---|---|
| 2025 | -- | $16,700 +22.8% |
| 2024 | -- | $13,600 +13.3% |
| 2023 | -- | $12,000 +36.4% |
| 2022 | -- | $8,800 +14.3% |
| 2021 | -- | $7,700 |
| 2020 | $869 +52.3% | $7,700 |
| 2019 | $571 | $7,700 -8.3% |
| 2018 | $571 | $8,400 -15.2% |
| 2017 | -- | $9,900 -74.1% |
| 2016 | $634 | $38,200 +594.5% |
| 2015 | $634 -7.2% | $5,500 -19.5% |
| 2013 | $683 +7.8% | $6,834 -30.2% |
| 2010 | $634 | $9,791 -12% |
| 2009 | -- | $11,126 -13.5% |
| 2008 | -- | $12,863 |
| 2007 | -- | $12,863 +5.5% |
| 2005 | $100 | $12,192 +3% |
| 2004 | -- | $11,837 |
Find assessor info on the county website
Monthly payment
Est. payment
Payment breakdown
Explore the cost of this home by adjusting the details. Changes won't be saved.Climate risks
Neighborhood: Grand River
Similar homes
- $105,0003 bd2 ba1.2k sqft15032 Snowden St, Detroit, MI 48227For Sale By Owner

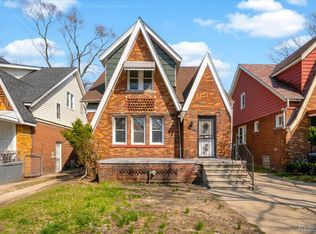
- $94,9004 bd2 ba1.3k sqft14888 Mendota St, Detroit, MI 48238For Sale
 MLS ID #20261065458, Richard Williams, Berkshire Hathaway HomeServices The Loft Warehouse. Realcomp II
 - $55,0004 bd3 ba1.2k sqft14216 Kentucky St, Detroit, MI 48238For Sale
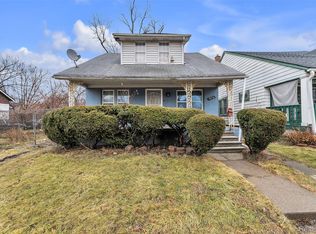 MLS ID #20261033481, Sherrease M Carter, KW Professionals. Realcomp II
 - $99,0004 bd2 ba1.1k sqft12511 Riad St, Detroit, MI 48224For Sale
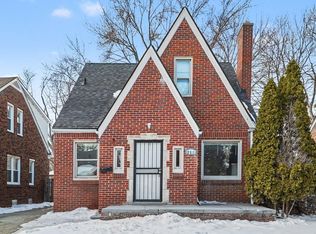
 MLS ID #26047429, Kristina Khalifeh, LPT Realty, LLC. MichRIC
 - $118,9004 bd2 ba1.3k sqft16219 Inverness St, Detroit, MI 48221For SaleMLS ID #20261062522, Angel Holbrook, Berkshire Hathaway HomeServices The Loft Warehouse. Realcomp II
- $100,0004 bd2 ba1.3k sqft19471 Dwyer St, Detroit, MI 48234For SaleMLS ID #20261015035, Michael Gerisch, KW Professionals. Realcomp II
- $114,9003 bd1 ba1k sqft14611 Sussex St, Detroit, MI 48227For SaleMLS ID #26041767, Stacey Leid, Grant and Main, LLC. MichRIC
- $110,0003 bd1 ba984 sqft3317 Clairmount St, Detroit, MI 48206For SaleMLS ID #20261015057, Michael Gerisch, KW Professionals. Realcomp II
- $110,0002 bd1 ba1.1k sqft17360 Mansfield St, Detroit, MI 48235For SaleMLS ID #26016468, Alexis Sprankle, House Of May. MichRIC
- $138,5004 bd2 ba1.8k sqft13511 Wisconsin St, Detroit, MI 48238For SaleMLS ID #20251028395, Chad Apap, EXP Z Real Estate. Realcomp II
- $59,0003 bd1 ba1.7k sqft13111 Manor St, Detroit, MI 48238For SaleMLS ID #20261029741, Jennie Avis, Berkshire Hathaway HS Kee Realty FH. Realcomp II
- $107,1233 bd2 ba1.1k sqft15335 Vaughan St, Detroit, MI 48223For Sale
 MLS ID #50197322, Allen Kathawa, Brookstone, Realtors LLC. MiRealSource
 - $99,0003 bd2 ba1k sqft6800 Longacre St, Detroit, MI 48228For SaleMLS ID #20261033187, Nahar Ali, Woodgate Realty. Realcomp II
- $99,9003 bd2 ba1.2k sqft19486 Packard St, Detroit, MI 48234For SaleMLS ID #20261067504, Rashad Elabed, JNA Real Estate. Realcomp II
- $129,9004 bd2 ba1.8k sqft15452 Wabash St, Detroit, MI 48238For SaleMLS ID #20261063153, Michael M Phillips, Keller Williams Legacy. Realcomp II
- $73,9003 bd2 ba988 sqft4224 W Davison, Detroit, MI 48238For SaleMLS ID #20261041949, Derek C Lievens, Market Elite Inc. Realcomp II
- $119,0003 bd1 ba1.2k sqft16800 Santa Rosa Dr, Detroit, MI 48221For SaleMLS ID #20261051696, Future D Davis, EXP Realty Main. Realcomp II
- $150,0004 bd2 ba1.5k sqft16252 Ilene St, Detroit, MI 48221For SaleMLS ID #26044929, Stanley Dickson, Trowbridge Realty. MichRIC
- $89,9003 bd1 ba1k sqft8222 Roselawn St, Detroit, MI 48204For SaleMLS ID #26009869, Stephen Hagerman, Stephen Hagerman. MichRIC
- $119,9003 bd1 ba1.2k sqft17583 Huntington Rd, Detroit, MI 48219For SaleMLS ID #50214056, Bradford Lack, Berkshire Hathaway HomeServices Kee Realty SCS. MiRealSource
