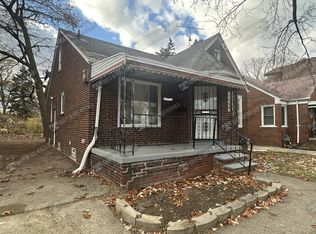
Opportunity awaits with this 4-bedroom, 1.5-bath Colonial-style home located in Detroit’s Farwell District, a quiet residential neighborhood known for its solid mid-century housing and strong sense of community. With its classic two-story layout and spacious footprint, this property is a true fixer-upper, offering the perfect chance for investors or homeowners to renovate and build equity in an affordable, up-and-coming area.
Property is 1 of 11 in a portfolio being sold all within the Downtown Area. Buy 1 or as many as you would like.
MLS#s for the other 10 properties: 20261015057, 20261015005, 20261015052, 20261015574, 20261015576, 20261015577, 20261015578, 20261015583, 20261015683, 20261015586
For sale
$100,000
19471 Dwyer St, Detroit, MI 48234
4beds
1,359sqft
Single Family Residence
Built in 1929
4,791 Square Feet Lot
$-- Zestimate®
$74/sqft
$-- HOA
What's special
- 217 days
- 353
- 23
Zillow last checked:
Listing updated:
Listed by:
Michael Gerisch 734-459-4700,
KW Professionals 734-459-4700
Source: Realcomp II,MLS#: 20261015035
Facts & features
Interior
Bedrooms & bathrooms
- Bedrooms: 4
- Bathrooms: 2
- Full bathrooms: 1
- 1/2 bathrooms: 1
Primary bedroom
- Level: Second
- Area: 120
- Dimensions: 12 X 10
Bedroom
- Level: Entry
- Area: 100
- Dimensions: 10 X 10
Bedroom
- Level: Second
- Area: 100
- Dimensions: 10 X 10
Bedroom
- Level: Second
- Area: 100
- Dimensions: 10 X 10
Other
- Level: Second
- Area: 25
- Dimensions: 5 X 5
Other
- Level: Entry
- Area: 25
- Dimensions: 5 X 5
Kitchen
- Level: Entry
- Area: 105
- Dimensions: 15 X 7
Laundry
- Level: Basement
- Area: 25
- Dimensions: 5 X 5
Living room
- Level: Entry
- Area: 150
- Dimensions: 15 X 10
Heating
- Forced Air, Natural Gas
Cooling
- Ceiling Fans, Wall Units
Appliances
- Laundry: Laundry Room
Features
- Basement: Unfinished
- Has fireplace: No
Interior area
- Total interior livable area: 1,359 sqft
- Finished area above ground: 1,359
Property
Parking
- Total spaces: 1
- Parking features: One Car Garage, Detached
- Garage spaces: 1
Features
- Levels: Two
- Stories: 2
- Entry location: GroundLevelwSteps
- Patio & porch: Porch
- Pool features: None
- Fencing: Back Yard,Fenced
Lot
- Size: 4,791 Square Feet
- Dimensions: 36 x 127
Details
- Parcel number: W13I011934S
- Special conditions: Short Sale No,Standard
Construction
Type & style
- Home type: SingleFamily
- Architectural style: Colonial
- Property subtype: Single Family Residence
Materials
- Brick
- Foundation: Basement, Poured
- Roof: Asphalt
Condition
- New construction: No
- Year built: 1929
Utilities & green energy
- Sewer: Public Sewer
- Water: Public
Community & HOA
Community
- Subdivision: BLANCKS MT ELLIOTT
HOA
- Has HOA: No
Location
- Region: Detroit
Financial & listing details
- Price per square foot: $74/sqft
- Tax assessed value: $27,321
- Annual tax amount: $2,273
- Date on market: 3/14/2026
- Cumulative days on market: 217 days
- Listing agreement: Exclusive Right To Sell
- Listing terms: Cash,Conventional,FHA,FHA 203K,Va Loan
Estimated market value
Not available
Estimated sales range
Not available
$1,490/mo
Price history
| Date | Event | Price |
|---|---|---|
| 5/21/2026 | Price change | $100,000-22.5%$74/sqft |
Source:  Realcomp II #20261015035 Report a problem Realcomp II #20261015035 Report a problem | ||
| 3/14/2026 | Listed for sale | $129,000+1.2%$95/sqft |
Source: Realcomp II #20261015035 Report a problem | ||
| 1/21/2026 | Listing removed | $1,700$1/sqft |
Source: Zillow Rentals Report a problem | ||
| 11/9/2025 | Listed for rent | $1,700$1/sqft |
Source: Zillow Rentals Report a problem | ||
| 6/8/2023 | Sold | $127,500+507.1%$94/sqft |
Source: Public Record Report a problem | ||
| 12/8/2022 | Sold | $21,000$15/sqft |
Source: Public Record Report a problem | ||
Public tax history
| Year | Property taxes | Tax assessment |
|---|---|---|
| 2025 | -- | $26,500 +20.5% |
| 2024 | -- | $22,000 +38.4% |
| 2023 | -- | $15,900 +34.7% |
| 2022 | -- | $11,800 +12.4% |
| 2021 | -- | $10,500 |
| 2020 | $949 +3.6% | $10,500 +6.1% |
| 2019 | $916 | $9,900 -3.9% |
| 2018 | $916 | $10,300 +6.2% |
| 2017 | -- | $9,700 -73.4% |
| 2016 | $1,060 | $36,400 +126.1% |
| 2015 | $1,060 -26.6% | $16,100 -20.1% |
| 2013 | $1,445 +36.3% | $20,143 -31.8% |
| 2010 | $1,060 | $29,532 -12% |
| 2009 | -- | $33,559 -13.5% |
| 2008 | -- | $38,797 |
| 2007 | -- | $38,797 +5.5% |
| 2005 | $145 | $36,774 +3% |
| 2004 | -- | $35,703 |
Find assessor info on the county website
Monthly payment
Est. payment
Payment breakdown
Explore the cost of this home by adjusting the details. Changes won't be saved.Climate risks
Neighborhood: Farwell

Similar homes
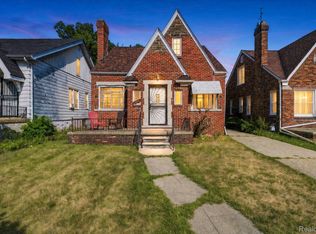
- $99,9003 bd2 ba1.2k sqft19486 Packard St, Detroit, MI 48234For Sale
 MLS ID #20261067504, Rashad Elabed, JNA Real Estate. Realcomp II
 - $99,0003 bd1 ba1.8k sqft18445 Teppert St, Detroit, MI 48234For Sale

 MLS ID #26049689, Melisa Valentine, KW Advantage. MichRIC
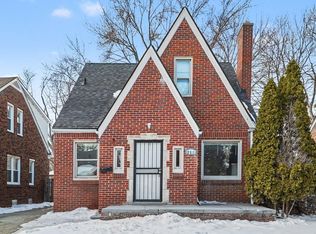
 - $99,0004 bd2 ba1.1k sqft12511 Riad St, Detroit, MI 48224For Sale
 MLS ID #26047429, Kristina Khalifeh, LPT Realty, LLC. MichRIC
 - $99,0004 bd2 ba1k sqft18545 Huntington Ave, Harper Woods, MI 48225For Sale

 MLS ID #50213246, Krista Jelsky, Epique Inc.. MiRealSource
 - $109,9003 bd2 ba1.1k sqft4618 Alter Rd, Detroit, MI 48215For SaleMLS ID #26053222, Tomomi Ishigami, Trowbridge Realty. MichRIC
- $99,9004 bd1 ba1.3k sqft16204 Tracey St, Detroit, MI 48235For SaleMLS ID #26047425, Nicholas Hawthorne, Remerica Hometown One. MichRIC
- $69,8003 bd2 ba1.1k sqft19126 Stotter St, Detroit, MI 48234For SaleMLS ID #20261041951, Derek C Lievens, Market Elite Inc. Realcomp II
- $105,0005 bd2 ba1.3k sqft13175 Monte Vista St, Detroit, MI 48238For SaleMLS ID #20261015005, Michael Gerisch, KW Professionals. Realcomp II
- $100,0003 bd2 ba1.4k sqft20107 Southfield Rd, Detroit, MI 48235For SaleMLS ID #20251050238, Leonard A Pickett III, RCH Brokerage Legacy Inc. Realcomp II
- $94,9004 bd2 ba1.3k sqft14888 Mendota St, Detroit, MI 48238For SaleMLS ID #20261065458, Richard Williams, Berkshire Hathaway HomeServices The Loft Warehouse. Realcomp II
- $89,9004 bd3 ba1.3k sqft20475 San Juan Dr, Detroit, MI 48221For SaleMLS ID #20261035747, Derek C Lievens, Market Elite Inc. Realcomp II
- $104,5003 bd1 ba1.1k sqft11137 E Outer Dr, Detroit, MI 48224For SaleMLS ID #20261002573, Bashar G Nijem, Realtyflo Inc. Realcomp II
- $110,0004 bd2 ba1.7k sqft3250 Carter St, Detroit, MI 48206For SaleMLS ID #26035623, Leah Clisby, Denovo Real Estate. MichRIC
- $69,0003 bd1 ba871 sqft20161 Yonka St, Detroit, MI 48234For SaleMLS ID #20261041952, Derek C Lievens, Market Elite Inc. Realcomp II
- $119,9003 bd2 ba1.5k sqft11091 Wayburn St, Detroit, MI 48224For SaleMLS ID #50221913, Bradford Lack, Berkshire Hathaway HomeServices Kee Realty SCS. MiRealSource
- $98,9003 bd2 ba2k sqft9776 E Outer Dr, Detroit, MI 48213For SaleMLS ID #50220768, Michael Petrevski, 21 United. MiRealSource
- $94,9002 bd1 ba795 sqft7209 Prospect Ave, Warren, MI 48091For SaleMLS ID #26006483, Michael Helton, Grant and Main, LLC. MichRIC
- $89,9993 bd1 ba1.3k sqft11327 Whitehill St, Detroit, MI 48224For SaleMLS ID #20261054914, Nazareth Sanchez, RE/MAX Leading Edge. Realcomp II
- $104,9002 bd1 ba737 sqft20035 Santa Barbara Dr, Detroit, MI 48221For SaleMLS ID #26012308, Stacey Leid, Grant and Main, LLC. MichRIC
- $115,0004 bd1 ba1.1k sqft12261 Lansdowne St, Grosse Pointe, MI 48224For SaleMLS ID #26007414, Troy Fairley, eXp Realty, LLC. MichRIC
