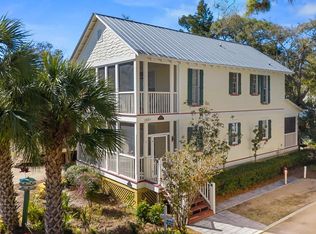
Discover a truly unique home in the heart of Steinhatchee, Florida, designed to embrace natural light and relaxed coastal living. This spacious residence offers three bedrooms with the potential for a fourth, along with two full bathrooms, providing flexibility for families, guests, or a vacation retreat. The home features an open and inviting floor plan filled with abundant windows that flood the space with natural light. The airy living room flows seamlessly into a large kitchen and dining area, making it ideal for entertaining or everyday living. A standout feature is the cedar spa room, complete with a private jacuzzi—your own personal oasis to unwind after a day on the water. Upstairs, a generous loft overlooks the living space and offers the perfect setting for a guest suite, home office, or additional lounge area. Outdoors, enjoy Florida living at its best with a large patio for gatherings, a cozy screened porch for bug-free evenings, and a substantial workshop that provides ample space for hobbies, storage, or projects. With its distinctive character, versatile layout, and indoor-outdoor living spaces, this Steinhatchee home is a rare opportunity to own a one-of-a-kind property near Florida's beautiful Gulf Coast.
Active
$349,000
1314 NE First Ave, Steinhatchee, FL 32359
3beds
3,784sqft
:
Get pre-qualified$2,418/mo
Single Family Residence
Built in 1986
0.74 Acres Lot
$-- Zestimate®
$92/sqft
$-- HOA
What's special
Three bedroomsSpacious residenceCedar spa roomPrivate jacuzziLarge patio for gatherings
- 24 days |
- 900 |
- 75 |
Zillow last checked:
Listing updated:
Listed by:
Madelyn Hunt 352-213-5447,
Hatcher Realty Services, Inc. Steinhatchee 352-498-5513
Source: Dixie-Gilchrist Levy Counties BOR,MLS#: 799508
Facts & features
Interior
Bedrooms & bathrooms
- Bedrooms: 3
- Bathrooms: 2
- Full bathrooms: 2
Rooms
- Room types: Kitchen/Dining Combo, Laundry, Living Room, Office
Primary bedroom
- Features: 1 Master Suite
Primary bathroom
- Features: Split Vanities, Walk-in Shower
Heating
- Electric
Cooling
- Electric
Appliances
- Included: Dishwasher, Gas Range, Range Hood, Refrigerator
- Laundry: Laundry Room
Features
- Ceiling Fan(s), Tile Counters, High Ceilings
- Flooring: Laminate, Tile
- Doors: French Doors, Sliding Doors
- Windows: Skylight(s), Blinds
- Has fireplace: No
- Fireplace features: None
Interior area
- Total structure area: 3,784
- Total interior livable area: 3,784 sqft
Property
Parking
- Parking features: Open, Gravel
- Has uncovered spaces: Yes
Features
- Levels: 2+ Story
- Patio & porch: Patio
Lot
- Size: 0.74 Acres
- Dimensions: 150 x 210
- Features: Rectangular Lot, Landscaped
- Topography: Topo Mix
- Residential vegetation: Grassed
Details
- Additional structures: Workshop
- Parcel number: 09627100
Construction
Type & style
- Home type: SingleFamily
- Architectural style: Traditional
- Property subtype: Single Family Residence
Materials
- T-111, Frame
- Foundation: Slab
- Roof: Shingle
Condition
- Year built: 1986
Utilities & green energy
- Sewer: Septic Tank
- Water: Metered
Community & HOA
Community
- Subdivision: Steinhatchee Subdivision
Location
- Region: Steinhatchee
Financial & listing details
- Price per square foot: $92/sqft
- Tax assessed value: $300,440
- Annual tax amount: $1,372
- Date on market: 7/2/2026
- Listing terms: Cash,Conventional
Estimated market value
Not available
Estimated sales range
Not available
Not available
Price history
| Date | Event | Price |
|---|---|---|
| 7/2/2026 | Listed for sale | $349,000-7.9%$92/sqft |
Source:  Dixie-Gilchrist Levy Counties BOR #799508 Report a problem Dixie-Gilchrist Levy Counties BOR #799508 Report a problem | ||
| 4/20/2026 | Listing removed | $379,000$100/sqft |
Source: Dixie-Gilchrist Levy Counties BOR #796437 Report a problem | ||
| 3/11/2026 | Price change | $379,000-5%$100/sqft |
Source: Dixie-Gilchrist Levy Counties BOR #796437 Report a problem | ||
| 1/21/2026 | Listed for sale | $399,000+239.6%$105/sqft |
Source: Dixie-Gilchrist Levy Counties BOR #796437 Report a problem | ||
| 5/22/2017 | Sold | $117,500-9.5%$31/sqft |
Source:  TBR #279997 Report a problem TBR #279997 Report a problem | ||
| 4/27/2017 | Pending sale | $129,900$34/sqft |
Source: Madison Realty Group, LLC #279997 Report a problem | ||
| 4/6/2017 | Listed for sale | $129,900-28.8%$34/sqft |
Source: Madison Realty Group, LLC #279997 Report a problem | ||
| 11/30/2016 | Sold | $182,500$48/sqft |
Source: Public Record Report a problem | ||
Public tax history
| Year | Property taxes | Tax assessment |
|---|---|---|
| 2025 | $1,415 +3.5% | $300,440 -13.5% |
| 2024 | $1,367 +3% | $347,160 +21.7% |
| 2023 | $1,327 +4% | $285,240 +25.9% |
| 2022 | $1,277 +4.1% | $226,620 +17.7% |
| 2021 | $1,226 +1.4% | $192,530 +51.5% |
| 2020 | $1,209 +1.3% | $127,090 -1.5% |
| 2019 | $1,194 -43.3% | $129,090 +1.7% |
| 2018 | $2,103 | $126,930 -0.4% |
| 2017 | $2,103 -2.2% | $127,490 +1.5% |
| 2016 | $2,150 +39.9% | $125,620 -4.4% |
| 2015 | $1,538 | $131,340 +0.3% |
| 2014 | -- | $130,905 |
| 2013 | -- | $130,905 +1% |
| 2012 | -- | $129,607 +3% |
| 2011 | -- | $125,833 +1.5% |
| 2010 | -- | $123,974 +2.7% |
| 2009 | -- | $120,715 +0.1% |
| 2008 | -- | $120,595 +3% |
| 2007 | -- | $117,083 +2.5% |
| 2006 | -- | $114,228 +8.2% |
| 2005 | -- | $105,551 |
| 2004 | -- | $105,551 -11.7% |
| 2003 | -- | $119,549 |
| 2002 | -- | $119,549 +2.6% |
| 2001 | -- | $116,527 |
Find assessor info on the county website
Monthly payment
Est. payment
Payment breakdown
Explore the cost of this home by adjusting the details. Changes won't be saved.Climate risks
Neighborhood: 32359
Nearby schools
GreatSchools rating
- 10/10Steinhatchee SchoolGrades: PK-5Distance: 0.2 mi
- NATaylor Virtual FranchiseGrades: K-12Distance: 33 mi
- 3/10Taylor County Elementary SchoolGrades: 3-5Distance: 32.8 mi
Schools provided by the listing agent
- District: Taylor
Source: Dixie-Gilchrist Levy Counties BOR. This data may not be complete. We recommend contacting the local school district to confirm school assignments for this home.
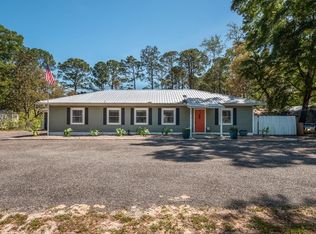
- $430,0003 bd2 ba2k sqft1308 1st Ave NE, Steinhatchee, FL 32359Sold
- $430,000-- bd2 ba1.8k sqft1308 1st Ave NE, Perry, FL 32359Sold
- $327,900-- bd2 ba1.6k sqft1304 1st Ave NE, Steinhatchee, FL 32359Off Market
- $63,800-- bd1 ba552 sqft103 13th St NE, Perry, FL 32348Off Market
- $137,500-- bd1 ba500 sqft1311 1st Ave NE, Perry, FL 32359Off Market
- $218,900-- bd2 ba672 sqft1404 1st Ave SE, Perry, FL 32359Off Market
- $182,200-- bd1 ba320 sqft1309 1st Ave NE, Perry, FL 32359Off Market
- $178,6602.12 Acres6 13th St NE, Steinhatchee, FL 32359Off Market
A local agent can set up tours, give advice and negotiate with sellers.
Similar homes
- $335,0004 bd3 ba4.4k sqft240 NE Webb Ln, Steinhatchee, FL 32359For Sale
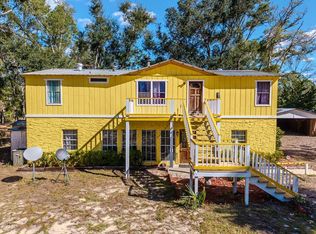
 MLS ID #795321, Candis Langford, MAXREV. Dixie-Gilchrist Levy Counties BOR
 - $344,9003 bd2 ba2.2k sqft386 Roys Rd, Steinhatchee, FL 32359For Sale
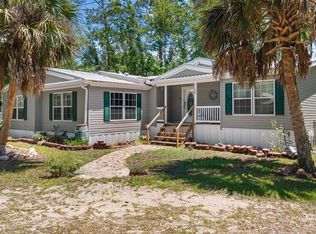 MLS ID #799267, Amy Garver, United Country Smith & Associates Trenton. Dixie-Gilchrist Levy Counties BOR
 - $499,0003 bd3 ba2.4k sqft1324 JR Howell Rd, Steinhatchee, FL 32359For Sale
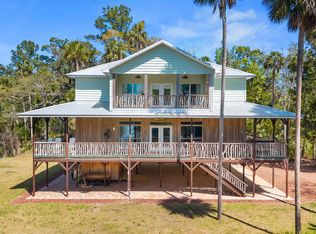 MLS ID #798846, Jennifer Hite, eXp Realty LLC. Dixie-Gilchrist Levy Counties BOR
 - $499,0002 bd3 ba1.9k sqft307 Winslow St, Steinhatchee, FL 32359For Sale
 MLS ID #797570, Ami Sams, eXp Realty LLC. Dixie-Gilchrist Levy Counties BOR
 - $244,5004 bd2 ba1.9k sqft4945 SW County Road 358, Steinhatchee, FL 32359For SaleMLS ID #795777, Nancy Zubler Turner, Big Bend Home & Land LLC. Dixie-Gilchrist Levy Counties BOR
- $244,5004 bd2 ba1.9k sqft4945 SW 358th Hwy, Steinhatchee, FL 32359For SaleMLS ID #2255907, Nancy Zubler Turner, Big Bend Home & Land LLC. HCMLS
- $475,0002 bd3 ba2.3k sqft1259 Rivers Bend Way NE, Steinhatchee, FL 32359For SaleMLS ID #399704, Hope H Webb, The American Dream. TBR
- $383,0006 bd5 ba3.5k sqft22754 Salem Tower Rd, Keaton Beach, FL 32348For SaleMLS ID #799147, Candis Langford, MAXREV. Dixie-Gilchrist Levy Counties BOR
- $500,0004 bd3 ba2.7k sqft128 NE 326th Ave, Cross City, FL 32628For Sale
 MLS ID #GC541780, Taylor VanBeek, VANBEEK REALTY, LLC. Stellar MLS
 - $449,0003 bd2 ba2.4k sqft1000 NE Hwy 351 N, Cross City, FL 32628For SaleMLS ID #796228, Dewey Hatcher, Hatcher Realty Services, Inc. Steinhatchee. Dixie-Gilchrist Levy Counties BOR
