Gorgeous, Remodeled, single story family home with upgrades & designer features throughout. HUGE, pool sized lot with large frontage & rear space perfect for your kids, pets or entertaining. Open concept floor plan makes this home feel twice as big....large kitchen has tons of cabinetry, quartz counters & stainless steel appliances. Living room is an amazing space with tons of natural sunlight perfect for family gatherings with a charming fireplace for those cozy holidays. Good sized bedrooms to accommodate all, along with the dream "Master Suite" you've been searching for; huge walk-in closet & a beautiful master bathroom. Oversized 2 car, attached, garage with room for workshop, tools or your storage needs. So many special features & upgrades throughout but you really need to tour the home to see why its one of a kind....hurry before its gone!
Pre-foreclosure
Est. $434,000
1314 Franklin Ave, Lancaster, CA 93535
3beds
1,272sqft
SingleFamily
Built in 1981
7,840 Square Feet Lot
$434,000 Zestimate®
$341/sqft
$-- HOA
Overview
- 26 days
- 12
- 0
Facts & features
Interior
Bedrooms & bathrooms
- Bedrooms: 3
- Bathrooms: 2
- Full bathrooms: 2
Heating
- Forced air
Cooling
- Central
Appliances
- Laundry: In Garage
Features
- Fireplace features: Family Room
- Common walls with other units/homes: No Common Walls
Interior area
- Total interior livable area: 1,272 sqft
Property
Parking
- Total spaces: 2
- Parking features: Garage - Attached
Features
- Levels: One
- Has view: Yes
- View description: City
Lot
- Size: 7,840 Square Feet
- Features: 0-1 Unit/Acre
Details
- Parcel number: 3148018045
- Special conditions: Standard
Construction
Type & style
- Home type: SingleFamily
- Architectural style: Conventional
Condition
- Year built: 1981
Utilities & green energy
- Sewer: Public Sewer
- Water: Public
Community & HOA
Location
- Region: Lancaster
Financial & listing details
- Price per square foot: $341/sqft
- Tax assessed value: $422,146
Foreclosure details
Estimated market value
$434,000
$412,000 - $456,000
$2,427/mo
Price history
| Date | Event | Price |
|---|---|---|
| 8/18/2021 | Sold | $390,000+1.3%$307/sqft |
Source: Public Record Report a problem | ||
| 7/17/2021 | Pending sale | $385,000$303/sqft |
Source:  CRMLS #SR21138637 Report a problem | ||
| 7/13/2021 | Price change | $385,000-3.8%$303/sqft |
Source:  RE/MAX International #SR21138637 Report a problem | ||
| 6/30/2021 | Pending sale | $400,000+6.7%$314/sqft |
Source: RE/MAX International #SR21138637 Report a problem | ||
| 6/30/2021 | Listing removed | -- |
Source: RE/MAX International Report a problem | ||
| 6/25/2021 | Listed for sale | $375,000+22.1%$295/sqft |
Source: RE/MAX International #SR21138637 Report a problem | ||
| 7/15/2020 | Sold | $307,000+0.7%$241/sqft |
Source:  GAVAR #20003999 Report a problem | ||
| 6/1/2020 | Pending sale | $304,999$240/sqft |
Source: RE/MAX All Pro - Palmdale #20003999 Report a problem | ||
| 5/22/2020 | Listed for sale | $304,999+32.6%$240/sqft |
Source: RE/MAX All Pro - Palmdale #20003999 Report a problem | ||
| 4/27/2020 | Sold | $230,000+167.4%$181/sqft |
Source: Public Record Report a problem | ||
| 10/27/1998 | Sold | $86,000$68/sqft |
Source: Public Record Report a problem | ||
Public tax history
| Year | Property taxes | Tax assessment |
|---|---|---|
| 2026 | -- | $422,146 +2% |
| 2025 | $6,470 +3.6% | $413,869 +2% |
| 2024 | $6,248 +2.2% | $405,755 +2% |
| 2023 | $6,112 +4.2% | $397,800 +2% |
| 2022 | $5,866 +29.3% | $390,000 +27% |
| 2021 | $4,538 +1.9% | $307,000 +27.9% |
| 2020 | $4,453 +19.8% | $240,000 +98.6% |
| 2019 | $3,718 +72.3% | $120,843 +2% |
| 2018 | $2,159 | $118,475 +2% |
| 2017 | $2,159 +1.1% | $116,153 +2% |
| 2016 | $2,135 +4.1% | $113,876 +1.5% |
| 2015 | $2,050 +1.1% | $112,166 +2% |
| 2014 | $2,029 | $109,970 +21.5% |
| 2012 | -- | $90,500 |
| 2011 | -- | $90,500 -13.3% |
| 2010 | -- | $104,439 -0.2% |
| 2009 | -- | $104,688 +2% |
| 2008 | -- | $102,636 +2% |
| 2007 | -- | $100,624 +2% |
| 2006 | -- | $98,652 |
| 2005 | -- | $98,652 +4% |
| 2004 | -- | $94,823 +1.9% |
| 2003 | -- | $93,086 +2% |
| 2002 | -- | $91,261 +4% |
| 2000 | -- | $87,720 |
Find assessor info on the county website
Monthly payment
Climate risks
Neighborhood: Lincoln
Nearby schools
Schools provided by the listing agent
- District: Los Angeles Unified
Source: The MLS. This data may not be complete. We recommend contacting the local school district to confirm school assignments for this home.


Similar homes
- $470,0003 bd2 ba1.5k sqft1335 Samra Ave, Lancaster, CA 93535For Sale
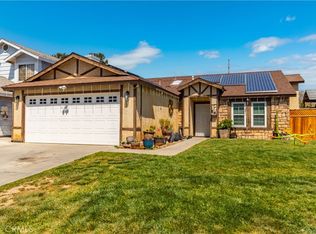 MLS ID #SR26227456, Amador Contreras Mendoza, Keller Williams VIP Properties. CRMLS
- $--3 bd2 ba1.1k sqft537 E Avenue J9, Lancaster, CA 93535Auction
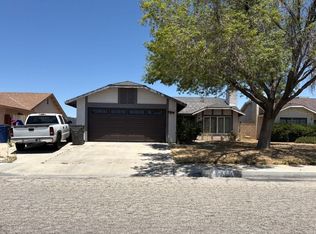 Auction.com 2
- $424,9004 bd2 ba1.4k sqft2233 Morningside Ave, Lancaster, CA 93535For Sale
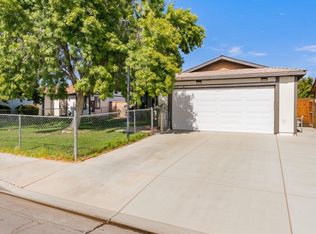 MLS ID #26008106, Esther Perez. GAVAR
- $429,9503 bd3 ba1.6k sqft44529 Aspen St, Lancaster, CA 93535For Sale
 MLS ID #OC26212994, Jessica Nieto, eXp Realty of California Inc. CRMLS
