Three-bedroom ranch with thoughtful updates throughout, including a new roof and HVAC! The freshly painted interior is complemented by all-new lighting, interior doors, and laminate and carpet flooring. Large windows fill the home with natural light, creating a bright and inviting feel. The floor plan features a welcoming living room with fireplace, dining room, and beautifully updated kitchen offers stainless steel appliances with sleek cabinetry and granite countertops. The primary bedroom features an ensuite bathroom, while two additional bedrooms offer comfortable accommodations. All of the bathrooms have been tastefully updated. Outside, the fully fenced backyard features a large deck and a generous grassy area. An attached garage adds everyday convenience and additional storage. Schedule your private tour today!
For sale
$319,900
1314 Hodges Ferry Rd, Portsmouth, VA 23701
3beds
1,208sqft
Single Family Residence
Built in 1959
-- sqft lot
$321,200 Zestimate®
$265/sqft
$-- HOA
What's special
Fully fenced backyardBright and inviting feelGranite countertopsGenerous grassy areaBeautifully updated kitchenFreshly painted interiorLaminate and carpet flooring
- 2 days
- 190
- 33
Likely to sell faster than
Zillow last checked:
Listing updated:
Listed by:
Michael Daugherty,
Own Real Estate LLC 757-354-4080
Source: REIN Inc.,MLS#: 10662403
Facts & features
Interior
Bedrooms & bathrooms
- Bedrooms: 3
- Bathrooms: 3
- Full bathrooms: 2
- 1/2 bathrooms: 1
Heating
- Natural Gas
Cooling
- Central Air
Appliances
- Included: Dishwasher, Microwave, Electric Range, Refrigerator, Electric Water Heater
Features
- Flooring: Carpet, Laminate/LVP
- Basement: Crawl Space
- Number of fireplaces: 1
Interior area
- Total interior livable area: 1,208 sqft
Property
Parking
- Total spaces: 1
- Parking features: Garage Att 1 Car, Driveway
- Attached garage spaces: 1
- Has uncovered spaces: Yes
Features
- Stories: 1
- Pool features: None
- Fencing: Privacy,Fenced
- Waterfront features: Not Waterfront
Details
- Parcel number: 06180340
Construction
Type & style
- Home type: SingleFamily
- Architectural style: Ranch
- Property subtype: Single Family Residence
Materials
- Brick
- Roof: Asphalt Shingle
Condition
- New construction: No
- Year built: 1959
Utilities & green energy
- Sewer: City/County
- Water: City/County
Community & HOA
Community
- Subdivision: Mayflower Park
HOA
- Has HOA: No
Location
- Region: Portsmouth
Financial & listing details
- Price per square foot: $265/sqft
- Tax assessed value: $227,600
- Annual tax amount: $2,837
- Date on market: 11/18/2026
Estimated market value
$321,200
$305,000 - $337,000
$2,058/mo
Price history
Price history is unavailable.
Public tax history
| Year | Property taxes | Tax assessment |
|---|---|---|
| 2025 | $2,822 +11.8% | $227,600 +10.9% |
| 2024 | $2,525 +1.3% | $205,290 +2.9% |
| 2023 | $2,493 +0.1% | $199,420 +4.1% |
| 2022 | $2,491 +14.5% | $191,620 +14.5% |
| 2021 | $2,176 +10.8% | $167,360 +10.8% |
| 2019 | $1,963 | $151,000 |
| 2018 | $1,963 | $151,000 |
| 2017 | $1,963 -5.4% | $151,000 |
| 2016 | $2,074 +5.7% | $151,000 |
| 2015 | $1,963 +2.4% | $151,000 |
| 2014 | $1,918 | $151,000 |
| 2013 | $1,918 | $151,000 |
| 2012 | $1,918 -3.7% | $151,000 -3.7% |
| 2011 | $1,992 +2.4% | $156,870 |
| 2010 | $1,945 -7% | $156,870 -7% |
| 2009 | $2,091 +2.5% | $168,610 |
| 2008 | $2,040 +6.1% | $168,610 +10.5% |
| 2007 | $1,922 +7.7% | $152,550 +16.3% |
| 2006 | $1,784 +20.5% | $131,180 +27.6% |
| 2005 | $1,481 +12.8% | $102,830 +13.6% |
| 2004 | $1,313 +10.4% | $90,550 +8.2% |
| 2003 | $1,189 +4.1% | $83,720 +4.1% |
| 2002 | $1,142 +4.1% | $80,420 +4.1% |
| 2001 | $1,097 | $77,240 |
Find assessor info on the county website
Monthly payment
Est. payment
Payment breakdown
Explore the cost of this home by adjusting the details. Changes won't be saved.Climate risks
Neighborhood: Mayflower Park
Nearby schools
Schools provided by the listing agent
- Elementary: Hodges Manor Elementary
- Middle: William E. Waters Middle
- High: Manor High
Source: REIN Inc.. This data may not be complete. We recommend contacting the local school district to confirm school assignments for this home.
Similar homes
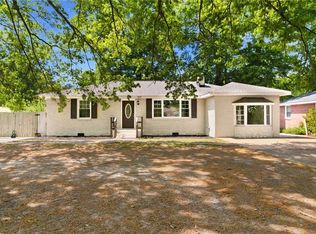
- $319,9004 bd2 ba1.3k sqft1602 Cavalier Blvd, Portsmouth, VA 23701For Sale
 MLS ID #10661063, Andy Rich. REIN Inc.
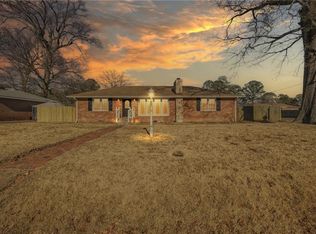
- $295,0003 bd2 ba1.2k sqft1407 Ekstine Dr, Portsmouth, VA 23701For Sale
 MLS ID #10653957, Jessica Beck. REIN Inc.
- $274,9003 bd3 ba1.3k sqft2511 Markham St, Portsmouth, VA 23707For Sale
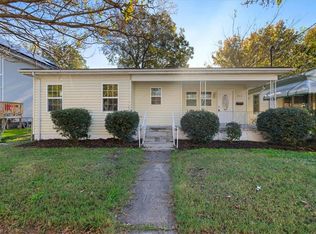 MLS ID #10661203, Michael Daugherty. REIN Inc.
- $264,5003 bd2 ba1.1k sqft906 Hancock Ave, Portsmouth, VA 23701For Sale
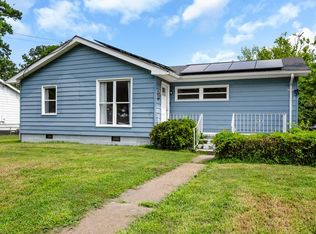 MLS ID #10656266, Nicholas Conigliaro. REIN Inc.
