This 3-bedroom, 2-bath Chesapeake home sits on nearly half an acre with a large detached garage, ample parking, and an easy-access driveway. Inside, enjoy brand-new carpet, renovated bathrooms, and updated appliances. With plenty of room for vehicles, hobbies, storage, and outdoor living, this property offers space and flexibility that can be hard to find.
For sale
Price cut: $15K (10/19)
$315,000
1329 George Washington Hwy N, Chesapeake, VA 23323
3beds
1,730sqft
Single Family Residence
Built in 1948
0.4 Acres Lot
$315,900 Zestimate®
$182/sqft
$-- HOA
What's special
- 25 days
- 520
- 43
Zillow last checked:
Listing updated:
Listed by:
Donna English,
Iron Valley Real Estate Prestige 757-432-4873
Source: REIN Inc.,MLS#: 10657422
Facts & features
Interior
Bedrooms & bathrooms
- Bedrooms: 3
- Bathrooms: 2
- Full bathrooms: 2
Rooms
- Room types: 1st Floor BR, Utility Room
Heating
- Heat Pump
Cooling
- Central Air
Appliances
- Included: Microwave, Electric Range, Refrigerator, Electric Water Heater
- Laundry: Dryer Hookup, Washer Hookup
Features
- Entrance Foyer
- Flooring: Carpet, Ceramic Tile, Concrete, Vinyl
- Basement: Crawl Space
- Has fireplace: No
Interior area
- Total interior livable area: 1,730 sqft
Property
Parking
- Parking features: Multi Car, Driveway
- Has uncovered spaces: Yes
Features
- Levels: Two
- Stories: 2
- Pool features: None
- Fencing: Partial,Fenced
- Waterfront features: Not Waterfront
Lot
- Size: 0.4 Acres
Details
- Parcel number: 0253004000740
- Zoning: R10S
Construction
Type & style
- Home type: SingleFamily
- Architectural style: Cape Cod
- Property subtype: Single Family Residence
Materials
- Vinyl Siding
- Roof: Asphalt Shingle
Condition
- New construction: No
- Year built: 1948
Utilities & green energy
- Sewer: City/County
- Water: City/County
Community & HOA
Community
- Subdivision: Brentwood - 011
HOA
- Has HOA: No
Location
- Region: Chesapeake
Financial & listing details
- Price per square foot: $182/sqft
- Tax assessed value: $219,700
- Annual tax amount: $2,219
- Date on market: 10/19/2026
Estimated market value
$315,900
$300,000 - $332,000
$2,417/mo
Price history
Price history is unavailable.
Public tax history
| Year | Property taxes | Tax assessment |
|---|---|---|
| 2025 | $2,219 +2.3% | $219,700 +2.3% |
| 2024 | $2,169 +4.1% | $214,800 +4.1% |
| 2023 | $2,085 +9% | $206,400 +13.3% |
| 2022 | $1,912 +19.7% | $182,100 +19.7% |
| 2021 | $1,597 | $152,100 +5.9% |
| 2020 | -- | $143,600 -0.7% |
| 2019 | $1,518 +15.1% | $144,600 +10.4% |
| 2018 | $1,319 | $131,000 +4.3% |
| 2017 | $1,319 | $125,600 |
| 2016 | $1,319 | $125,600 |
| 2015 | $1,319 | $125,600 -4% |
| 2014 | $1,319 -3.6% | $130,900 +0.5% |
| 2013 | $1,368 -3.7% | $130,300 -3.7% |
| 2012 | $1,421 -7.8% | $135,300 -7.8% |
| 2011 | $1,540 -4.6% | $146,700 -4.6% |
| 2010 | $1,614 -2.1% | $153,700 -2.1% |
| 2009 | $1,649 -1.7% | $157,000 -1.7% |
| 2008 | $1,677 +5.4% | $159,700 +6.4% |
| 2007 | $1,591 +5.1% | $150,100 +10% |
| 2006 | $1,514 +32.9% | $136,400 +53.3% |
| 2004 | $1,139 +11.1% | $89,000 +11.1% |
| 2003 | $1,025 +12% | $80,100 +12% |
| 2002 | $915 +9.2% | $71,500 +9.2% |
| 2001 | $838 | $65,500 |
Find assessor info on the county website
Monthly payment
Est. payment
Payment breakdown
Explore the cost of this home by adjusting the details. Changes won't be saved.Climate risks
Neighborhood: Deep Creek North
Nearby schools
Schools provided by the listing agent
- Elementary: G.A. Treakle Elementary
- Middle: Deep Creek Middle
- High: Deep Creek
Source: REIN Inc.. This data may not be complete. We recommend contacting the local school district to confirm school assignments for this home.
- $340,3004 bd2 ba1.9k sqft1333 George Washington Hwy N #B, Chesapeake, VA 23323Off Market
- $377,9004 bd2 ba2.8k sqft1325 George Washington Hwy N, Chesapeake, VA 23323Off Market
- $316,0004 bd2 ba1.5k sqft2329 Wintergreen Dr, Chesapeake, VA 23323Sold
- $315,6003 bd2 ba1.7k sqft2332 Wildwood Rd, Chesapeake, VA 23323Off Market
Similar homes
- $309,9004 bd2 ba1.9k sqft2123 Greenwood Dr, Portsmouth, VA 23702For Sale
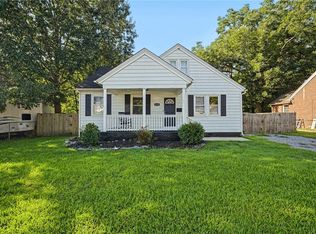 MLS ID #10653274, Donna Silberholz. REIN Inc.
- $344,9004 bd2 ba1.6k sqft1121 Sir Gawaine Dr, Chesapeake, VA 23323For Sale
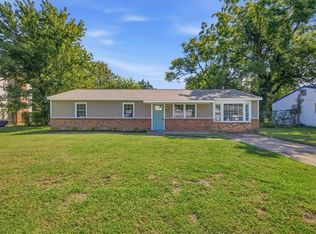 MLS ID #10652250, Michael Daugherty. REIN Inc.
- $320,0003 bd2 ba1.4k sqft16 Chowan Dr, Portsmouth, VA 23701For Sale
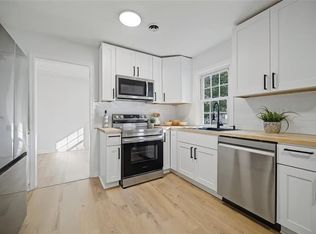 MLS ID #10659766, Andy Rich. REIN Inc.
- $312,0003 bd3 ba1.5k sqft1416 Martin Ave, Chesapeake, VA 23324For Sale
 MLS ID #10659126, Michael Daugherty. REIN Inc.
